



314 E Huntingdon StreetSavannah, GA 31401
Mortgage Calculator
Monthly Payment (Est.)
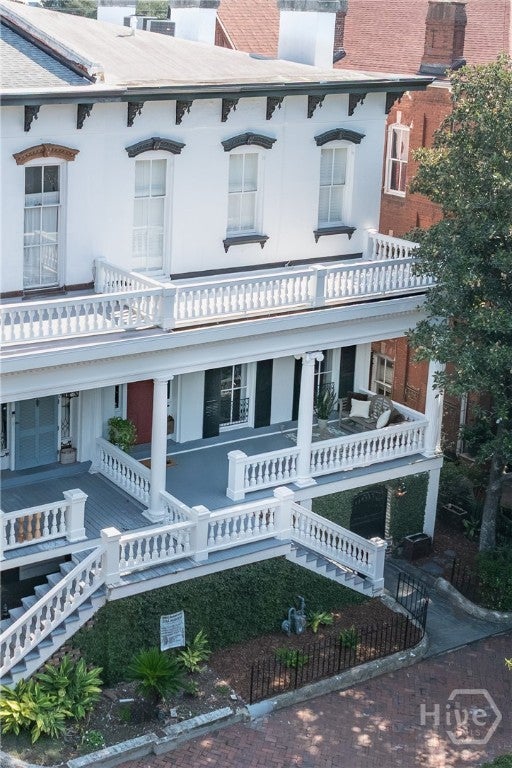
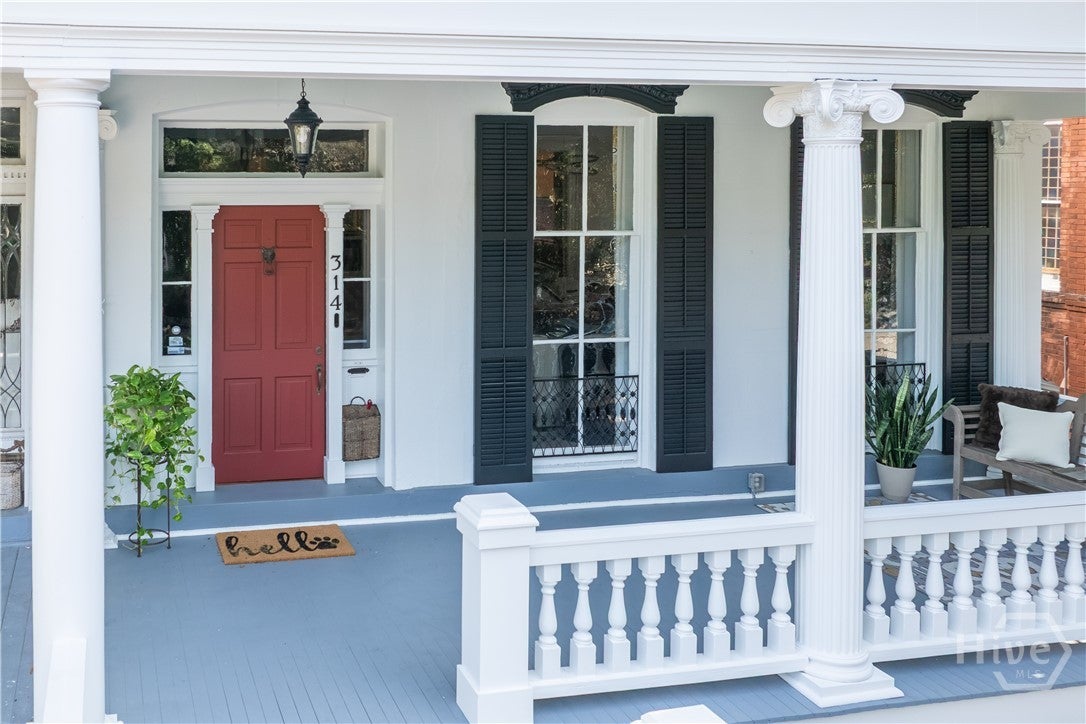
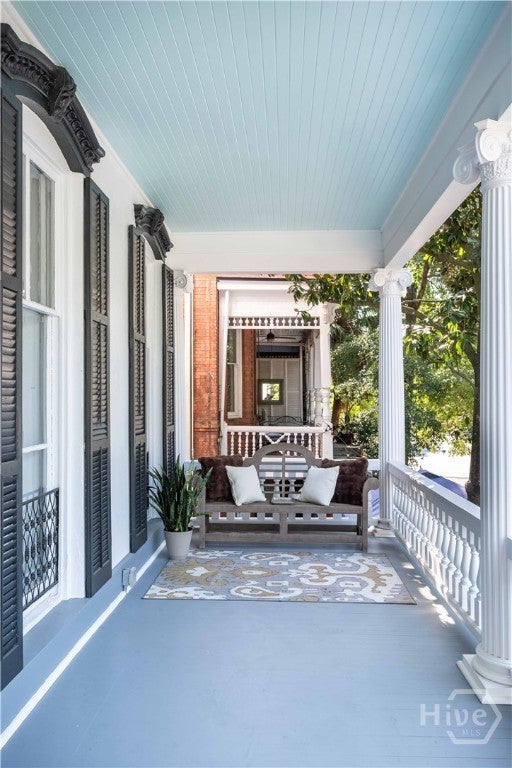
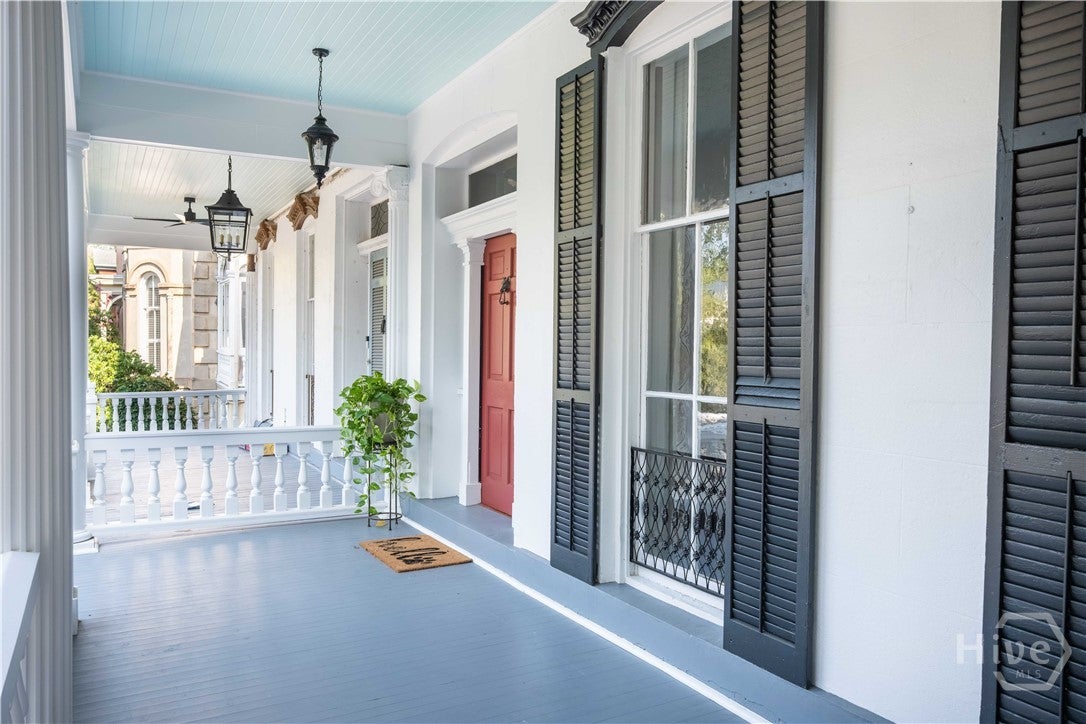
Enter an interest rate to see your estimated monthly payment.Welcome home to 314 East Huntingdon Street, a breathtaking historic estate masterfully reimagined for the modern connoisseur. Nestled within the coveted Savannah National Landmark Historic District just two and a half blocks from Forsyth Park, this stunning residence seamlessly fuses timeless late-19th-century architecture with bespoke luxury. The main residence is anchored by a spectacular gourmet kitchen, boasting a masterful custom design, premium integrated appliances, and an adjoining, impeccably organized butler’s pantry. Sunny formal rooms transition effortlessly to a serene, all-weather screened porch, offering the pinnacle of year-round al fresco dining and indoor-outdoor entertainment. Upstairs, the private quarters comprise two expansive, light-filled bedroom suites, each featuring a lavish en-suite bathroom designed as a private spa sanctuary. Evoking the classic grand architecture of Savannah, the garden level presents extraordinary lifestyle flexibility. Featuring a second fully equipped gourmet kitchen, a walk-in catering closet anchored by Sub-Zero refrigeration, and a cozy dining and living salon, this level serves as an elite entertaining floor, a private home office suite, or an independent luxury apartment with its own dedicated outdoor loggia. Beyond the main house lies an enchanting, professionally landscaped courtyard oasis. Tucked across this private garden retreat, a pristine 1 bed/1 bath carriage house stands complete, including a private entrance, dedicated laundry, and a secluded patio—currently operating as a highly lucrative Short-Term Vacation Rental (STVR). From the gleaming original heart-pine floors and rare, historic hand-painted ceiling to the majestic proportions and sophisticated spatial flow, every detail of this premium compound has been artfully curated. Offering rare off-street parking via a one-car garage, this exceptional property is a true real estate dream in the heart of downtown Savannah.
| 2 months ago | Listing first seen on site | |
| 2 months ago | Listing updated with changes from the MLS |

The data relating to real estate on this website comes in part from the Internet Data Exchange program of Hive MLS, and is updated as of 2026-10-23 03:37 PM UTC. All information is deemed reliable but not guaranteed and should be independently verified. All properties are subject to prior sale, change, or withdrawal. Neither listing broker(s) shall be responsible for any typographical errors, misinformation, or misprints, and shall be held totally harmless from any damages arising from reliance upon these data. Copyright 2026 Hive MLS
Did you know? You can invite friends and family to your search. They can join your search, rate and discuss listings with you.