Save
Ask
Tour
Hide
Share
$335,000
5 Days On Site

98 Red Fox Drive
Savannah, GA 31419

For Sale|Single Family Residence|Active
3
Beds
2
Total Baths
2
Full Baths
1,652
SqFt
$203
/SqFt
1985
Built
Subdivision:
Kings Grant
County:
Chatham
Call Now: 910-241-0404
Is this the listing for you? We can help make it yours.
910-241-0404
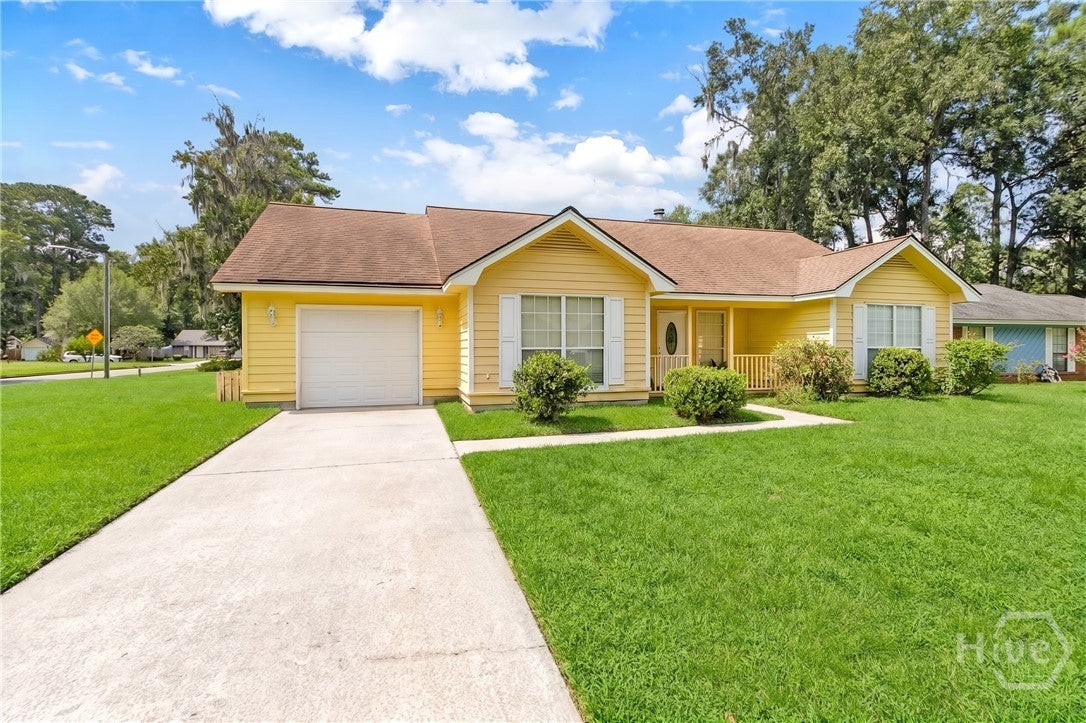
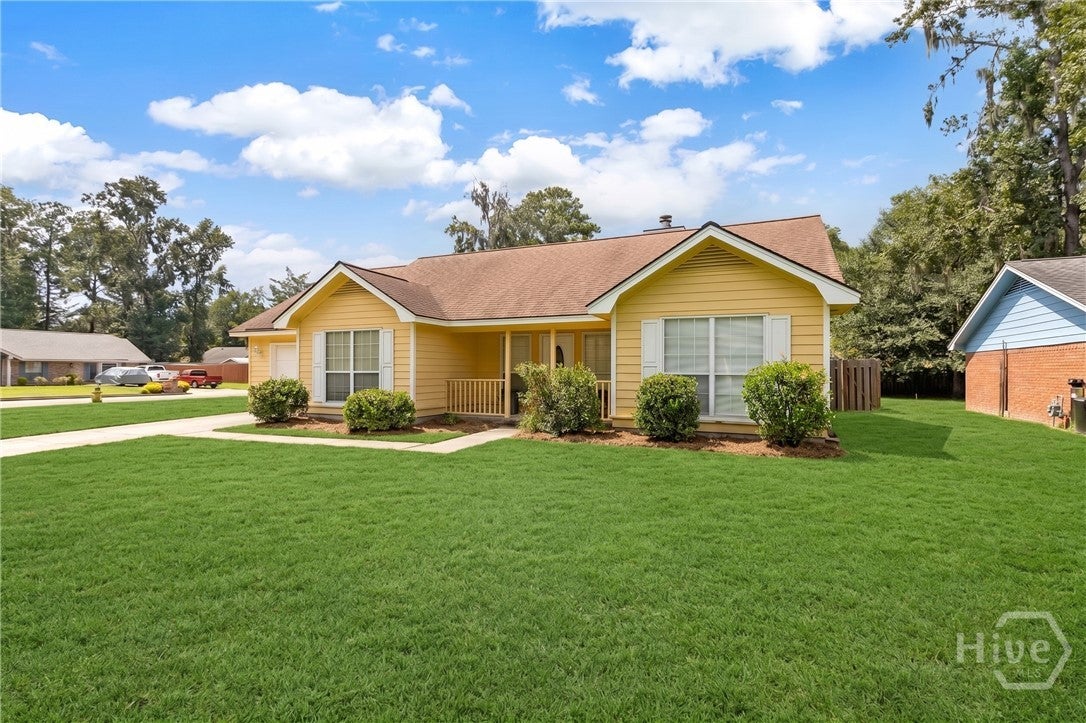
98 Red Fox Drive98 Red Fox Drive98 Red Fox Drive98 Red Fox Drive
Save
Ask
Tour
Hide
Share

Mortgage Calculator

Monthly Payment (Est.)

$1,528
Calculator powered by Showcase IDX, a Constellation1 Company. Copyright ©2026 Information is deemed reliable but not guaranteed.

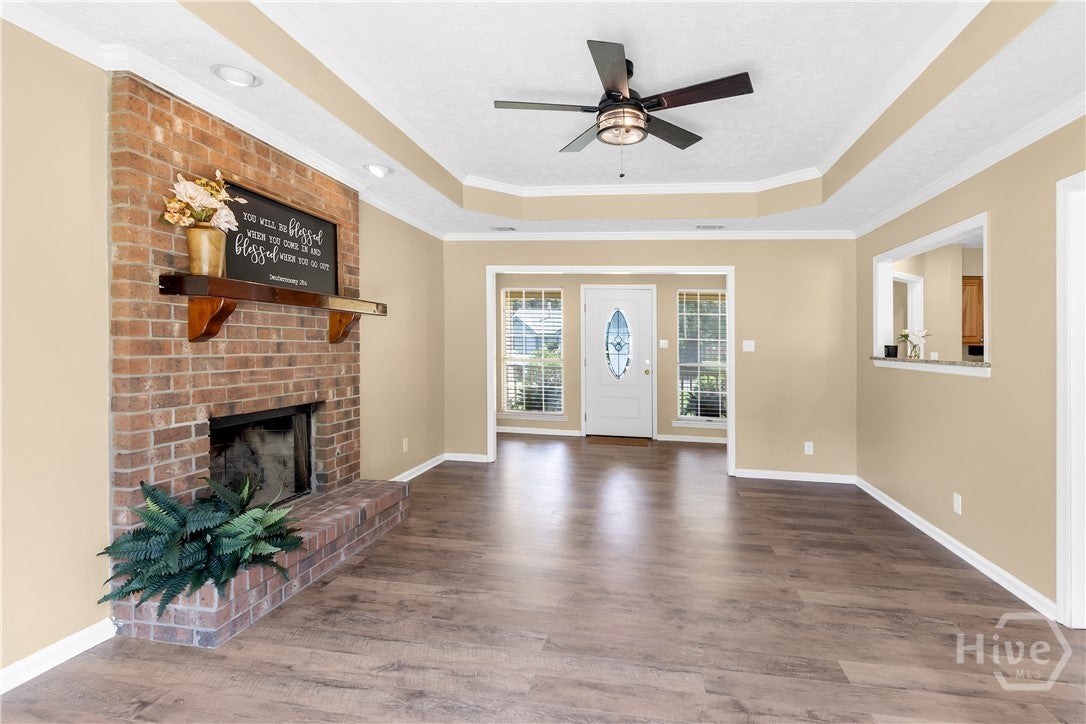
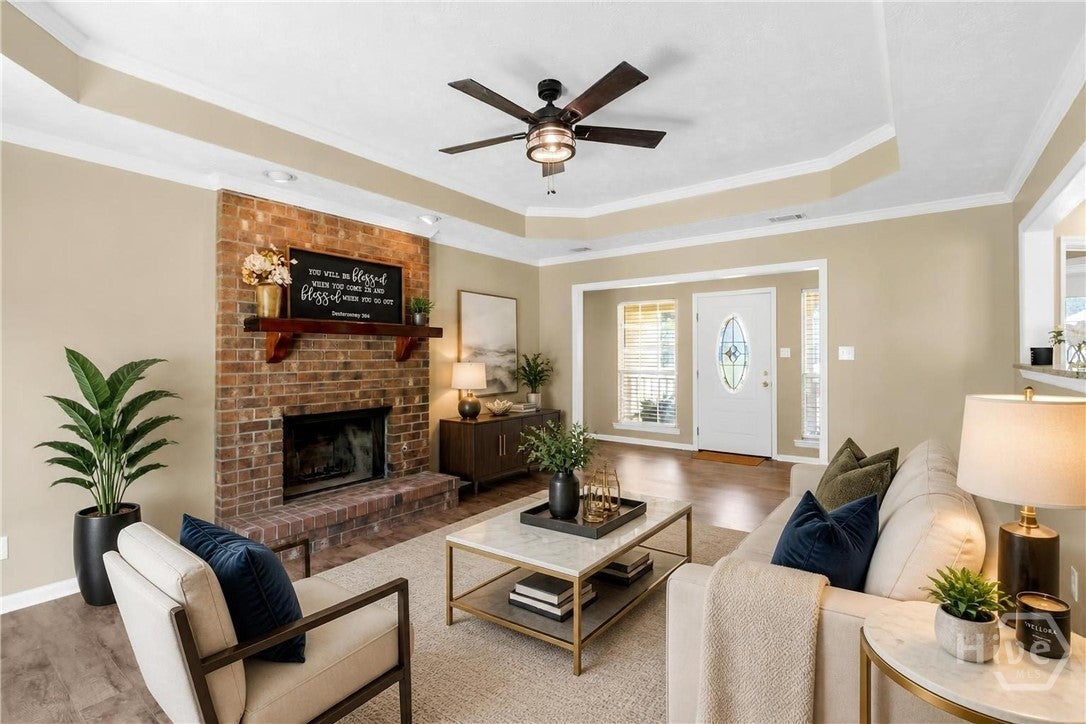
Welcome to this beautifully refreshed Savannah home, where thoughtful updates and modern touches make it truly move-in ready. The seller has completed extensive improvements throughout, including a new roof, all-new flooring, and fresh interior paint. The kitchen has been completely transformed with new lighting, stainless steel appliances, all-new cabinetry, granite countertops, and an opened layout that creates a more spacious and inviting feel. Both bathrooms have been stylishly updated, featuring a new tiled shower in the second bath and a gorgeous new tiled walk-in shower in the primary bath. Additional improvements include a new water heater, new garage door, and new French doors in the living room. A new door from the primary bedroom provides convenient access to the porch and enhances the home's indoor-outdoor appeal. With its extensive updates, modern finishes, and inviting spaces, this home offers an exceptional combination of comfort, style, and value. Truly move-in ready and waiting for its next owner!

Save
Ask
Tour
Hide
Share
Listing Snapshot
Price 
$335,000
Days On Site 
5 Days
Bedrooms 
3
Inside Area (SqFt) 
1,652 sqft
Total Baths 
2
Full Baths 
2
Partial Baths 
N/A
Lot Size 
0.27 Acres
Year Built 
1985
MLS® Number 
SA362548
Status 
Active
Property Tax 
$2,246
HOA/Condo/Coop Fees 
$42.92 monthly
Sq Ft Source 
Public Records
Friends & Family
Recent Activity
6 days agoListing first seen on site
6 days agoListing updated with changes from the MLS®
General Features
Acres 
0.27
Foundation 
Slab
Garage 
Yes
Garage Spaces 
1
Number Of Stories 
1
Parking 
AttachedGarage Door OpenerOff Street
Property Sub Type 
Single Family Residence
Sewer 
Public Sewer
Special Circumstances 
Standard
Style 
RanchTraditional
Utilities 
Underground Utilities
Water Source 
Public
Zoning 
PUD-C
Interior Features
Appliances 
Gas Water Heater
Cooling 
Central AirElectric
Fireplace 
Yes
Fireplace Features 
GasLiving Room
Fireplaces 
1
Heating 
CentralElectric
Interior 
Double VanityEntrance FoyerPantryRecessed Lighting
Laundry Features 
Laundry Room
Main Level Bedrooms 
3
Bedroom 2 
Dimensions - 0.0x0.0Level - Main
Bedroom 3 
Dimensions - 0.0x0.0Level - Main
Primary Bedroom 
Dimensions - 0.0x0.0Level - MainFeatures - Walk-In Closet(s)
Save
Ask
Tour
Hide
Share
Exterior Features
Construction Details 
Cedar
Fencing 
WoodFenced
Lot Features 
Back YardPrivate
Other Structures 
OutbuildingStorage
Patio And Porch 
PatioFront Porch
Roof 
Composition
View 
Panoramic
Waterview 
Panoramic
Community Features
Association Dues 
515
Financing Terms Available 
CashConventionalFHAVA Loan
HOA Fee Frequency 
Annually
Roads 
Asphalt
Listing courtesy of Chandie W. Hupman of Keller Williams Coastal Area P


The data relating to real estate on this website comes in part from the Internet Data Exchange program of Hive MLS, and is updated as of 2026-08-19 06:57 AM UTC. All information is deemed reliable but not guaranteed and should be independently verified. All properties are subject to prior sale, change, or withdrawal. Neither listing broker(s) shall be responsible for any typographical errors, misinformation, or misprints, and shall be held totally harmless from any damages arising from reliance upon these data. Copyright 2026 Hive MLS

Neighborhood & Commute
Source: Walkscore
Disclosure: Community information and market data powered by Constellation Data Labs. Information is deemed reliable but not guaranteed.
Save
Ask
Tour
Hide
Share