Save
Ask
Tour
Hide
Share
$299,900
39 Days On Site

8 Bitterroot Lane
Savannah, GA 31419

For Sale|Single Family Residence|Active
4
Beds
2
Total Baths
2
Full Baths
1,549
SqFt
$194
/SqFt
1985
Built
Subdivision:
Kings Grant
County:
Chatham
Call Now: 910-241-0404
Is this the listing for you? We can help make it yours.
910-241-0404
8 Bitterroot Lane8 Bitterroot Lane8 Bitterroot Lane8 Bitterroot Lane
Save
Ask
Tour
Hide
Share

Mortgage Calculator

Monthly Payment (Est.)

$1,368
Calculator powered by Showcase IDX, a Constellation1 Company. Copyright ©2026 Information is deemed reliable but not guaranteed.

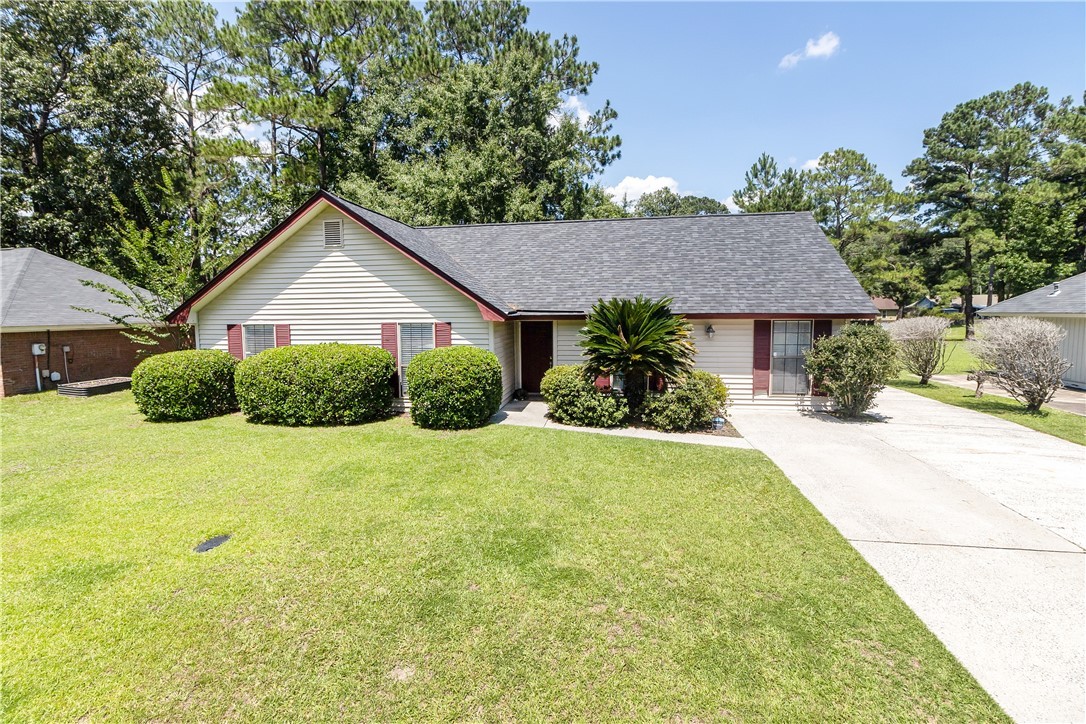
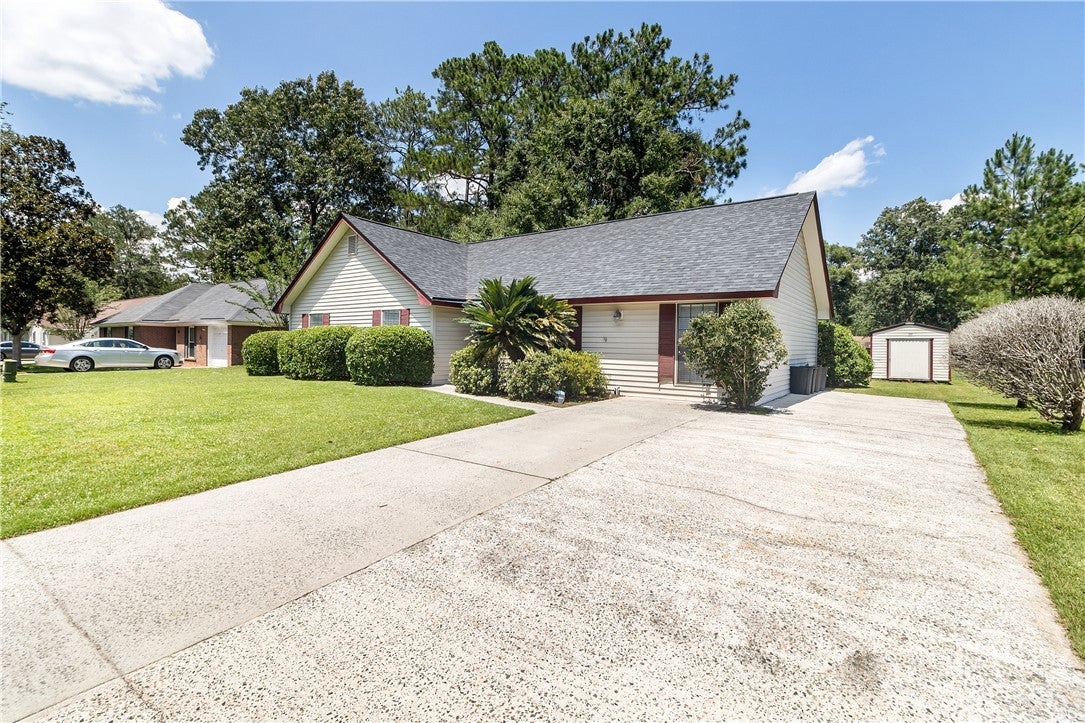
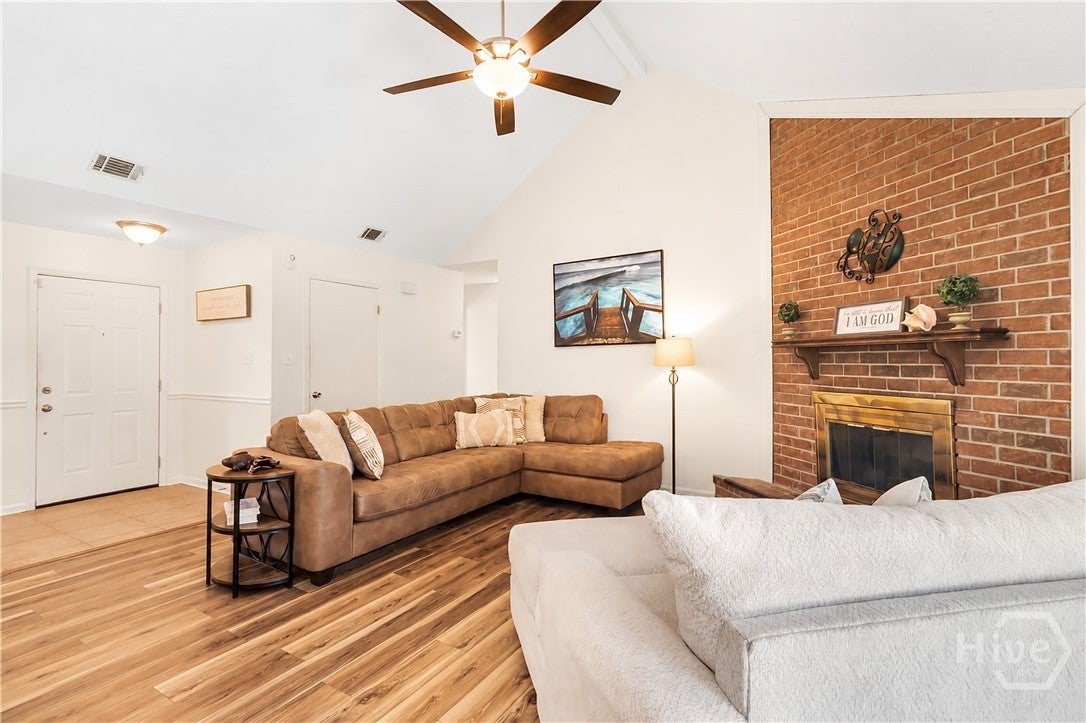
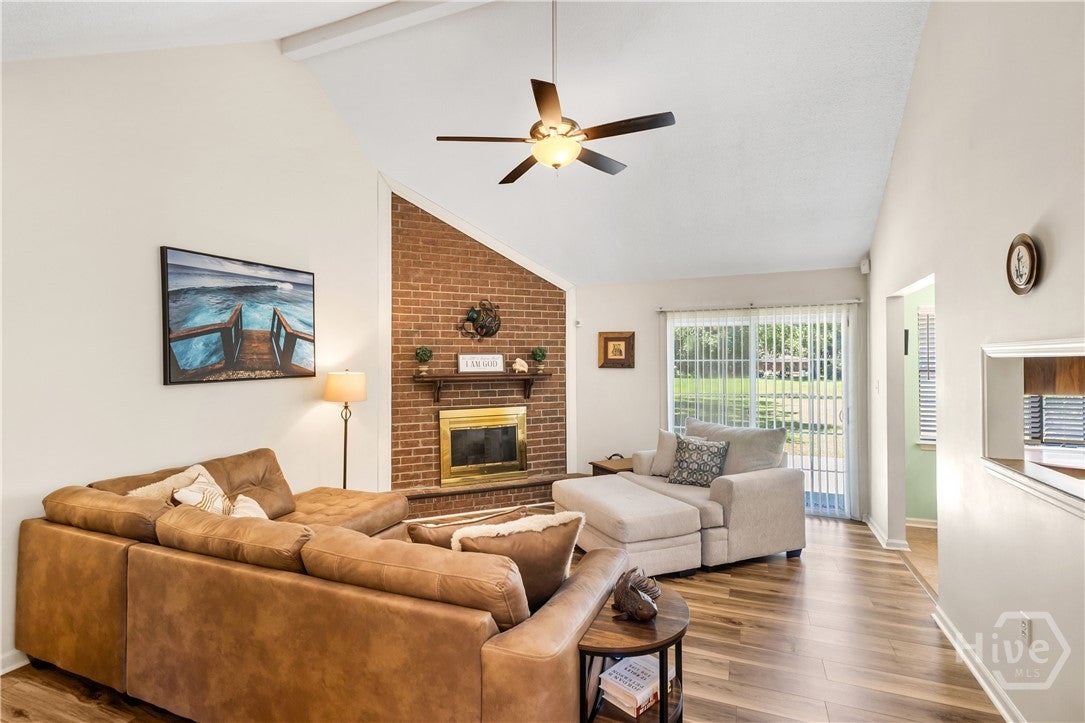
PRICE ADJUSTMENT! Welcome to this beautifully maintained 4-bedroom, 2-bath home nestled on a quiet cul-de-sac in the desirable Georgetown community! This inviting residence features an open-concept layout with soaring vaulted ceilings, abundant natural light, and a cozy fireplace that creates the perfect gathering space. Wood laminate flooring enhances the main living areas and most bedrooms, offering style and easy maintenance. The well-appointed kitchen opens to the dining and living areas, making entertaining effortless. The spacious primary suite provides a private retreat with an en-suite bath and generous closet space. Step outside to a large patio overlooking a peaceful lagoon, creating the perfect setting to relax or entertain. Additional features include fresh interior paint, a storage shed, and extra parking. Conveniently located near shopping, dining, schools, Hunter Army Airfield, Gulfstream, and downtown Savannah, this home is one you won't want to miss!

Save
Ask
Tour
Hide
Share
Listing Snapshot
Price 
$299,900
Days On Site 
39 Days
Bedrooms 
4
Inside Area (SqFt) 
1,549 sqft
Total Baths 
2
Full Baths 
2
Partial Baths 
N/A
Lot Size 
0.22 Acres
Year Built 
1985
MLS® Number 
SA359983
Status 
Active
Property Tax 
$2,311
HOA/Condo/Coop Fees 
$42.92 monthly
Sq Ft Source 
Assessor
Friends & Family
Recent Activity
2 weeks agoPrice changed to $299,900
2 weeks agoListing updated with changes from the MLS®
a month agoListing first seen on site
General Features
Acres 
0.22
Foundation 
Slab
Number Of Stories 
1
Parking 
Off Street
Property Sub Type 
Single Family Residence
Sewer 
Public Sewer
Special Circumstances 
Standard
Style 
Ranch
Utilities 
Underground Utilities
Water Source 
Public
Zoning 
Single Family
Interior Features
Appliances 
Gas Water Heater
Cooling 
Central AirElectric
Fireplace 
Yes
Fireplace Features 
GasLiving Room
Fireplaces 
1
Heating 
CentralNatural Gas
Interior 
Entrance FoyerHigh CeilingsVaulted Ceiling(s)
Laundry Features 
Washer HookupLaundry Room
Main Level Bedrooms 
4
Bedroom 2 
Dimensions - 0.0x0.0Level - Main
Bedroom 3 
Dimensions - 0.0x0.0Level - Main
Bedroom 4 
Dimensions - 0.0x0.0Level - Main
Primary Bedroom 
Dimensions - 0.0x0.0Level - MainFeatures - Walk-In Closet(s)
Save
Ask
Tour
Hide
Share
Exterior Features
Construction Details 
FrameWood Siding
Lot Features 
Level
Other Structures 
Shed(s)
Patio And Porch 
PatioFront Porch
Pool Features 
Community
Roof 
Composition
View 
Panoramic
Waterfront 
Yes
Waterfront Features 
Lagoon
Waterview 
Panoramic
Community Features
Association Dues 
515
Community Features 
ClubhousePoolFitness CenterPlaygroundParkStreet LightsSidewalksTennis Court(s)Curbs
Financing Terms Available 
CashConventionalFHAVA Loan
HOA Fee Frequency 
Annually
Roads 
AsphaltPaved
Listing courtesy of Chandie W. Hupman of Keller Williams Coastal Area P


The data relating to real estate on this website comes in part from the Internet Data Exchange program of Hive MLS, and is updated as of 2026-08-19 06:57 AM UTC. All information is deemed reliable but not guaranteed and should be independently verified. All properties are subject to prior sale, change, or withdrawal. Neither listing broker(s) shall be responsible for any typographical errors, misinformation, or misprints, and shall be held totally harmless from any damages arising from reliance upon these data. Copyright 2026 Hive MLS

Neighborhood & Commute
Source: Walkscore
Disclosure: Community information and market data powered by Constellation Data Labs. Information is deemed reliable but not guaranteed.
Save
Ask
Tour
Hide
Share