



11 Brandy LaneSavannah, GA 31419
Mortgage Calculator
Monthly Payment (Est.)
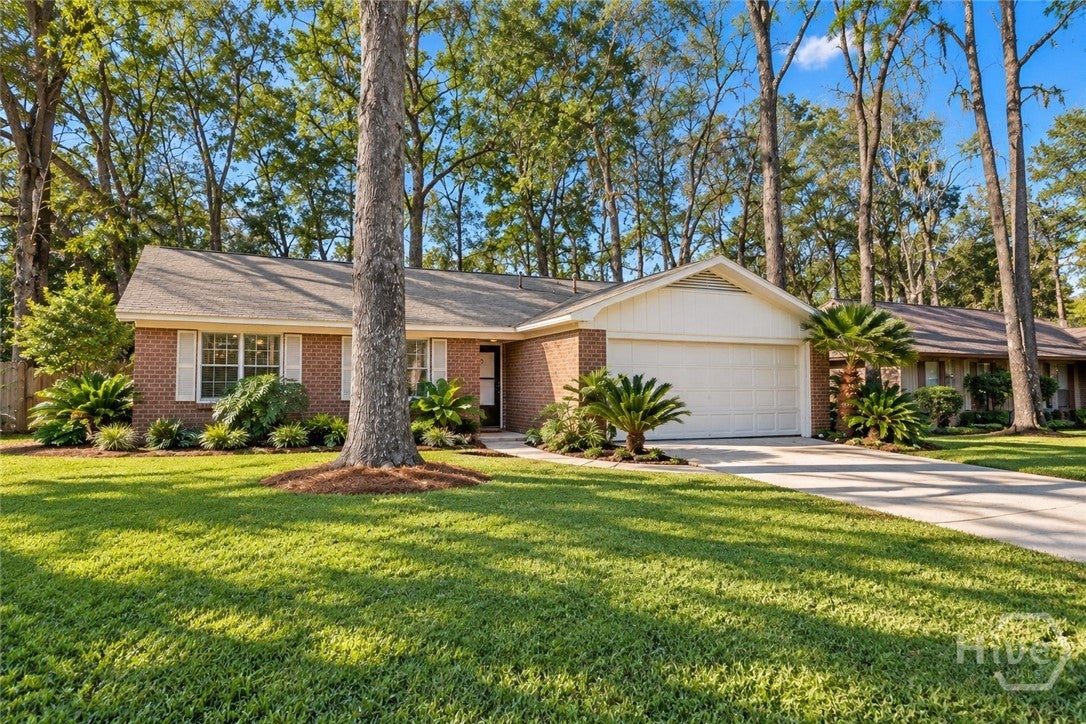
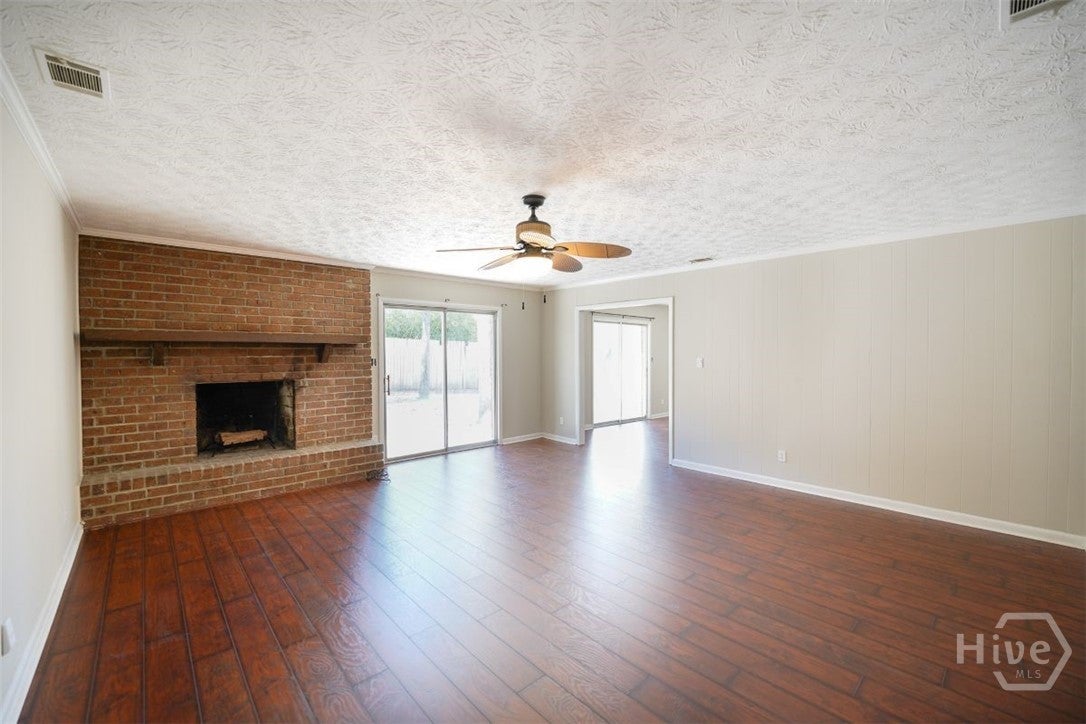
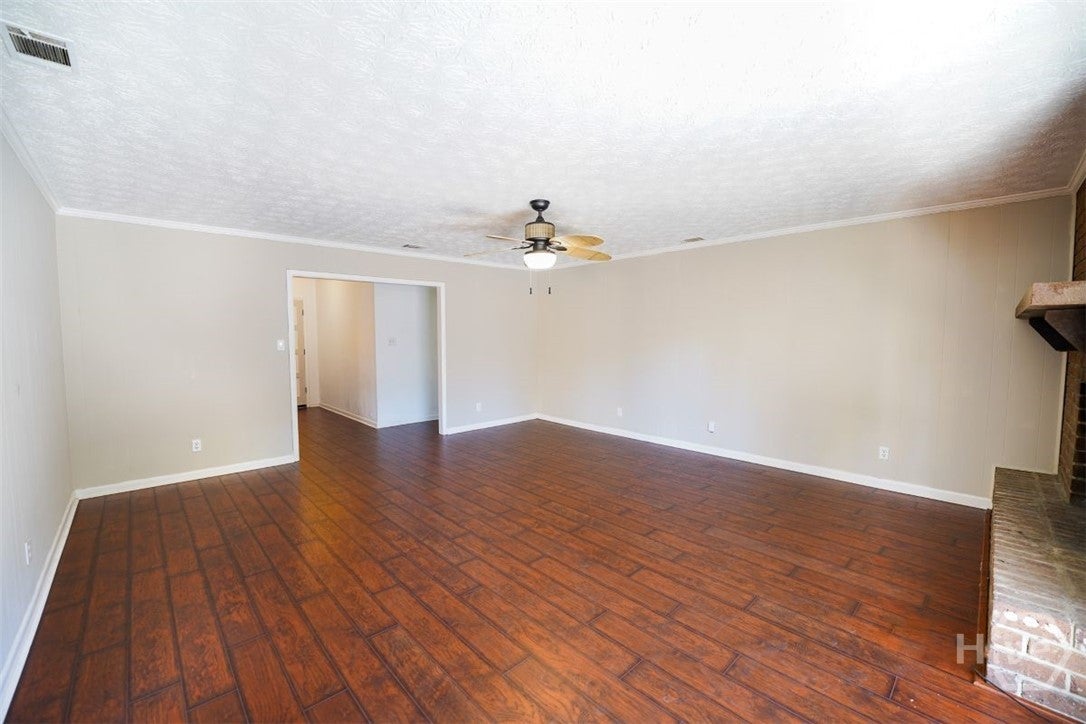
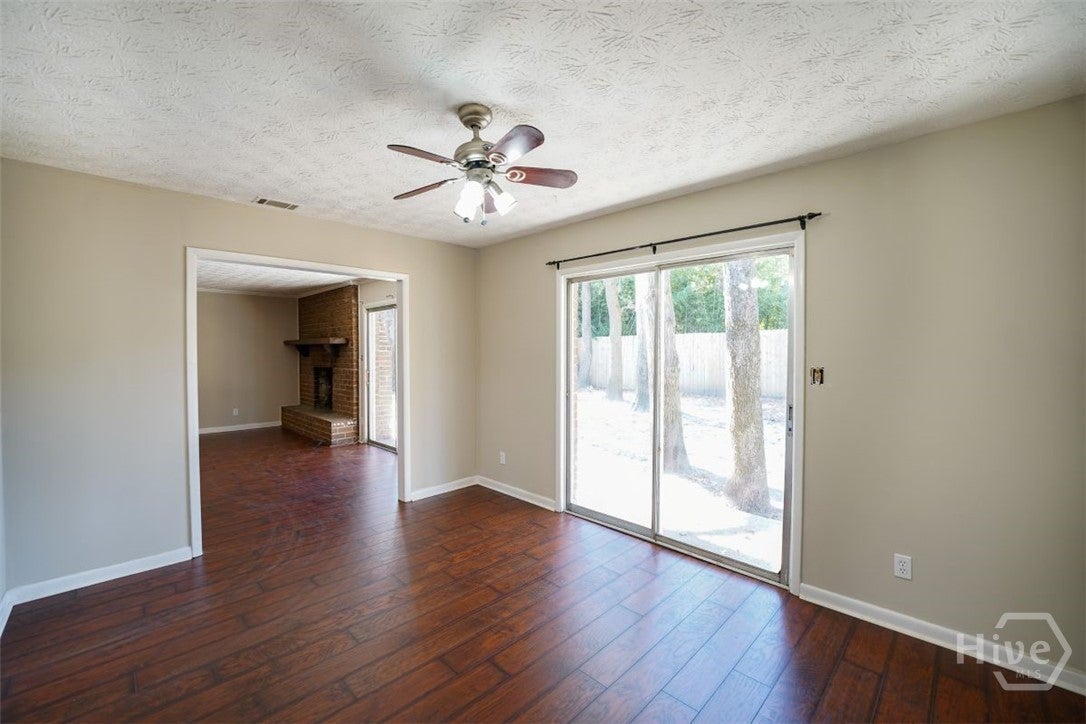
Enter an interest rate to see your estimated monthly payment.Welcome to easy low-maintenance living in Savannah’s premiere Georgetown community! This charming all-brick, single-level home offers 1,577 sq ft of living space with a functional 3-bedroom, 2-bath layout and absolutely no stairs. Interior Highlights: • No Carpet: Enjoy beautiful wood flooring throughout the home. • Living Space: A spacious living room serves as the heart of the home, featuring a cozy fireplace and a ceiling fan for year-round comfort. • Kitchen & Dining: The home comes move-in ready with all appliances included, including the refrigerator, washer, and dryer. The dining area features a sliding glass door that provides natural light and easy access to the outdoor living space. • Primary Suite: Retreat to a comfortable primary bedroom complete with its own private full bath. Exterior & Garage: • Outdoor Oasis: Step out onto the patio to enjoy a large, fully fenced backyard—perfect for pets, play, or gardening. • Parking: Includes an attached 2-car garage for convenient parking and extra storage. Community Amenities: Living in Georgetown means access to a wealth of resort-style amenities including: • Community pool and playground • Clubhouse with a fitness center • Basketball and tennis courts Unbeatable Location: Ideally situated for a quick commute, you are conveniently located near I-95 and I-16. Enjoy being minutes away from all parts of Savannah, Pooler, and Richmond Hill, with easy access to schools, shopping, and local dining.
| 3 weeks ago | Price changed to $274,900 | |
| 3 weeks ago | Listing updated with changes from the MLS® | |
| 4 months ago | Status changed to Active | |
| 5 months ago | Listing first seen on site |

The data relating to real estate on this website comes in part from the Internet Data Exchange program of Hive MLS, and is updated as of 2026-10-05 05:04 AM UTC. All information is deemed reliable but not guaranteed and should be independently verified. All properties are subject to prior sale, change, or withdrawal. Neither listing broker(s) shall be responsible for any typographical errors, misinformation, or misprints, and shall be held totally harmless from any damages arising from reliance upon these data. Copyright 2026 Hive MLS