Save
Ask
Tour
Hide
Share
$3,250,000
30 Days On Site

1000 Eastridge Loop
Greensboro, GA 30642

For Sale|Single Family Residence|Active
5
Beds
7
Total Baths
5
Full Baths
2
Partial Baths
6,346
SqFt
$512
/SqFt
2027
Built
Subdivision:
Reynolds Lake Oconee
County:
Greene
Call Now: 910-241-0404
Is this the listing for you? We can help make it yours.
910-241-0404
1000 Eastridge Loop1000 Eastridge Loop1000 Eastridge Loop1000 Eastridge Loop
Save
Ask
Tour
Hide
Share

Mortgage Calculator

Monthly Payment (Est.)

$14,828
Calculator powered by Showcase IDX, a Constellation1 Company. Copyright ©2026 Information is deemed reliable but not guaranteed.

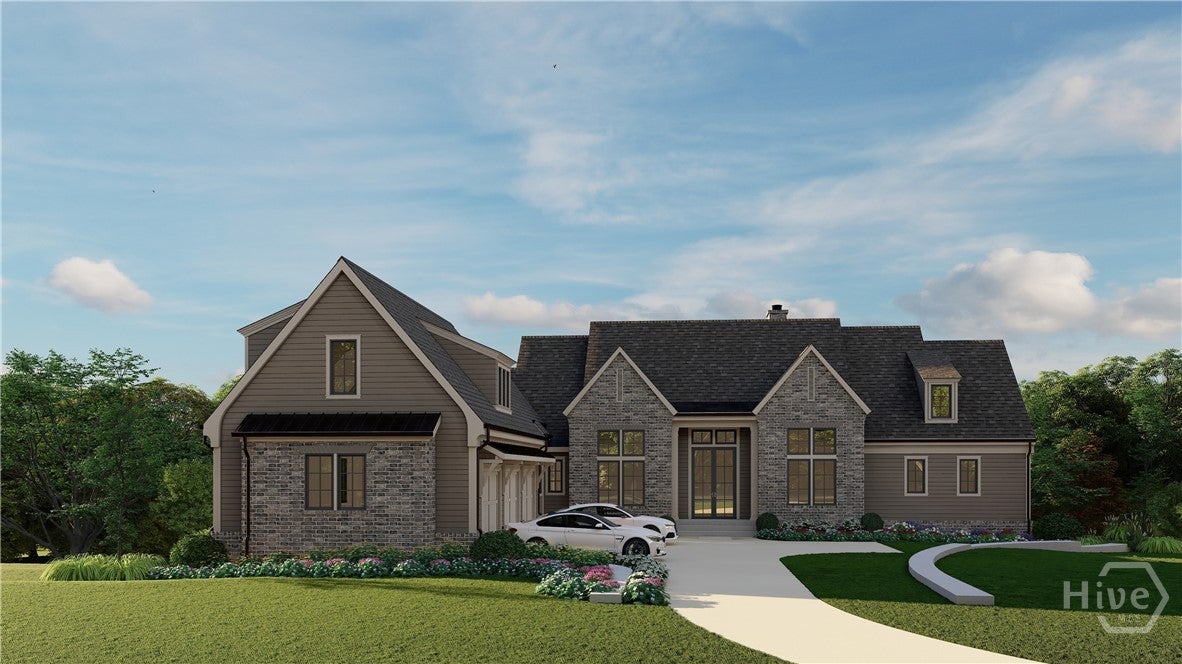
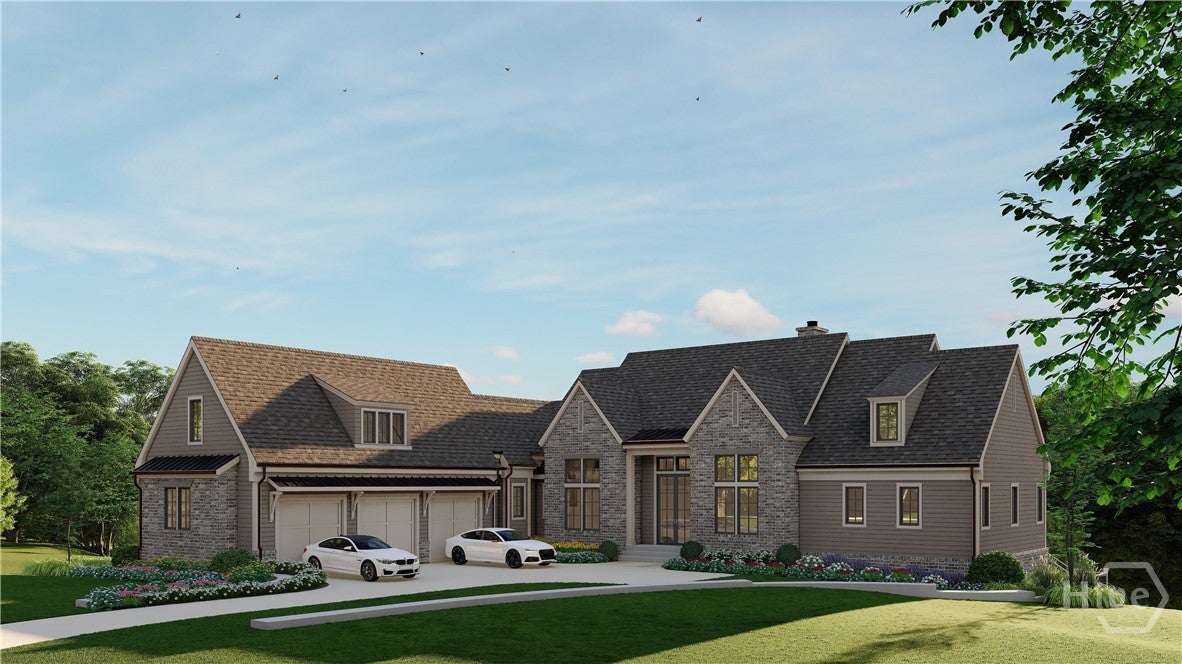
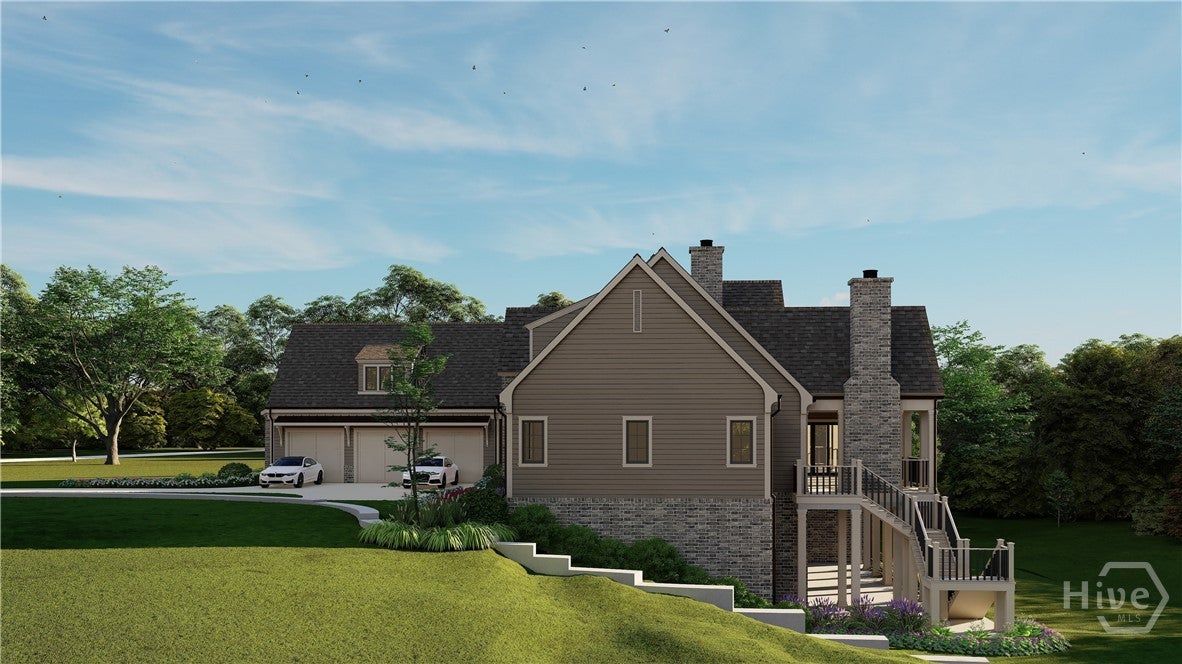
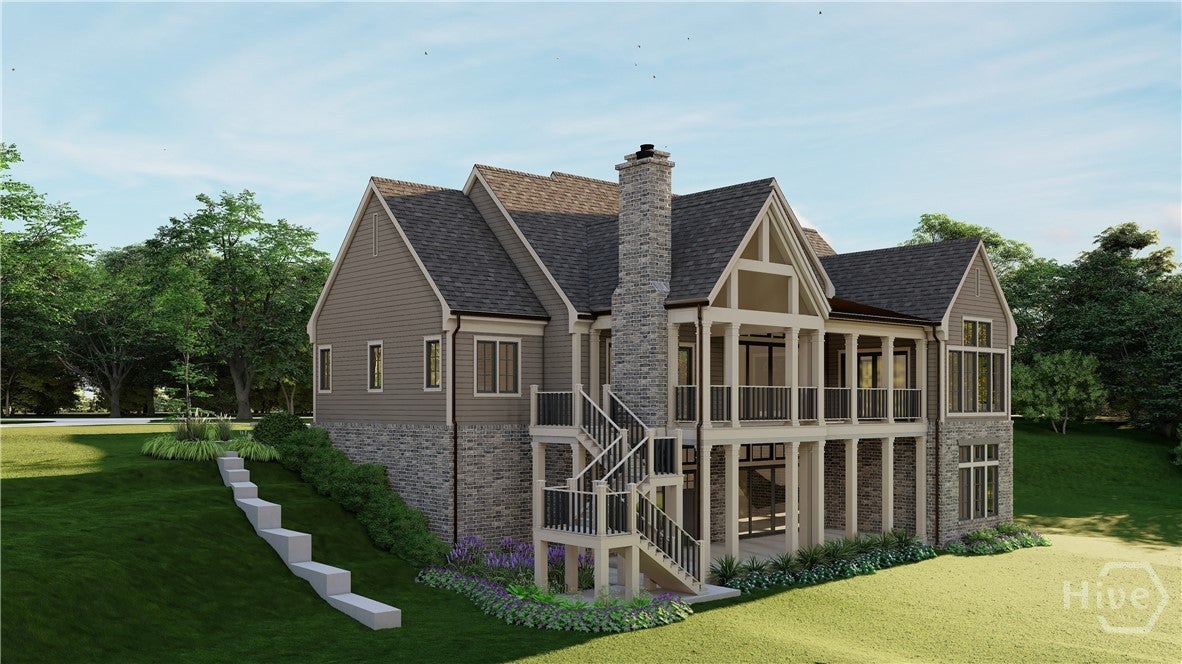
Right Angle Construction is building something special at 100 Eastridge Loop in Richland Pointe, the newest neighborhood inside Reynolds Lake Oconee. This 6,346-square-foot home delivers five bedrooms, five full baths, and two half baths. Richland Pointe puts you close to everything that makes Reynolds Lake Oconee worth calling home. Golf carts are welcome throughout the neighborhood, and a golf membership option is available for buyers who want full access to the club's courses and amenities. Richland Pointe's own amenities are just around the corner, so daily life stays easy and connected to the community. Because this home is still under construction, there's a rare window to work directly with the builder on finish selections, the kind of input you don't get once a home is complete.

Save
Ask
Tour
Hide
Share
Listing Snapshot
Price 
$3,250,000
Days On Site 
30 Days
Bedrooms 
5
Inside Area (SqFt) 
6,346 sqft
Total Baths 
7
Full Baths 
5
Partial Baths 
2
Lot Size 
1.16 Acres
Year Built 
2027
MLS® Number 
CL362192
Status 
Active
Property Tax 
N/A
HOA/Condo/Coop Fees 
$166.67 monthly
Sq Ft Source 
Plans
Friends & Family
Recent Activity
a month agoListing first seen on site
a month agoListing updated with changes from the MLS®
General Features
Acres 
1.16
Garage 
Yes
Garage Spaces 
3
Number Of Stories 
2
Parking 
AttachedKitchen Level
Property Condition 
Under Construction
Property Sub Type 
Single Family Residence
Security 
Security Service
Sewer 
Public Sewer
Special Circumstances 
Standard
SqFt Above 
3398
SqFt Below 
1948
Style 
Other
Utilities 
Underground Utilities
Water Source 
Public
Zoning 
Single Family
Interior Features
Appliances 
Electric Water Heater
Cooling 
Central AirElectric
Heating 
CentralElectric
Laundry Features 
Laundry Room
Main Level Bedrooms 
1
Save
Ask
Tour
Hide
Share
Exterior Features
Construction Details 
Brick
Exterior 
Dock
Lot Features 
Interior Lot
Pool Features 
Community
Roof 
Composition
View 
Trees/Woods
Waterfront Features 
Lake
Waterview 
Trees/Woods
Community Features
Association Amenities 
Marina
Association Dues 
2000
Community Features 
ClubhousePoolFitness CenterGolfGatedLakePlaygroundStreet LightsSidewalksTennis Court(s)
Financing Terms Available 
CashConventional
HOA Fee Frequency 
Annually
Roads 
Asphalt
Listing courtesy of Jennifer Vaughan of Dwell Real Estate


The data relating to real estate on this website comes in part from the Internet Data Exchange program of Hive MLS, and is updated as of 2026-09-07 11:00 AM UTC. All information is deemed reliable but not guaranteed and should be independently verified. All properties are subject to prior sale, change, or withdrawal. Neither listing broker(s) shall be responsible for any typographical errors, misinformation, or misprints, and shall be held totally harmless from any damages arising from reliance upon these data. Copyright 2026 Hive MLS

Neighborhood & Commute
Source: Walkscore
Disclosure: Community information and market data powered by Constellation Data Labs. Information is deemed reliable but not guaranteed.
Save
Ask
Tour
Hide
Share