



1040 Parrotts CoveGreensboro, GA 30642
Mortgage Calculator
Monthly Payment (Est.)
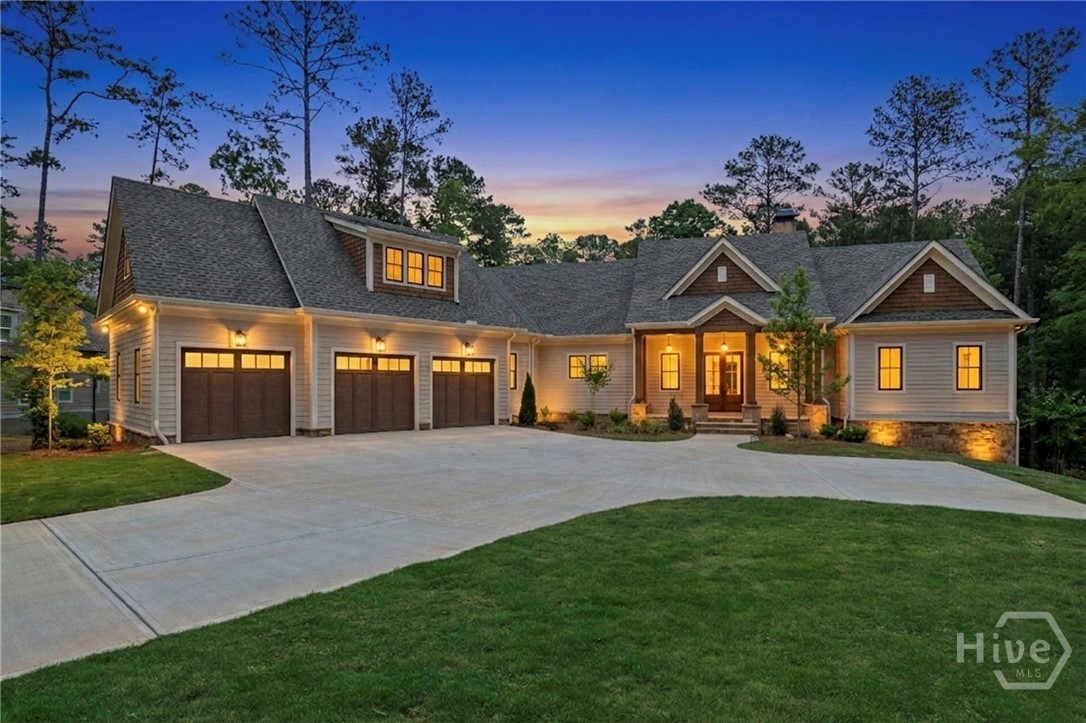
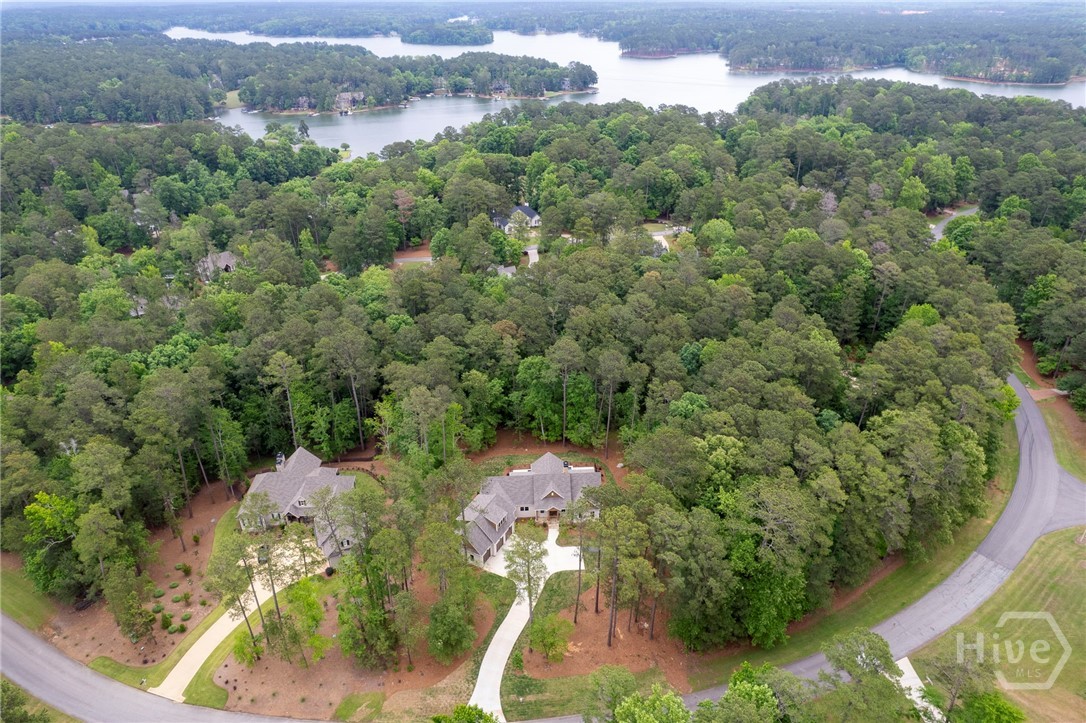
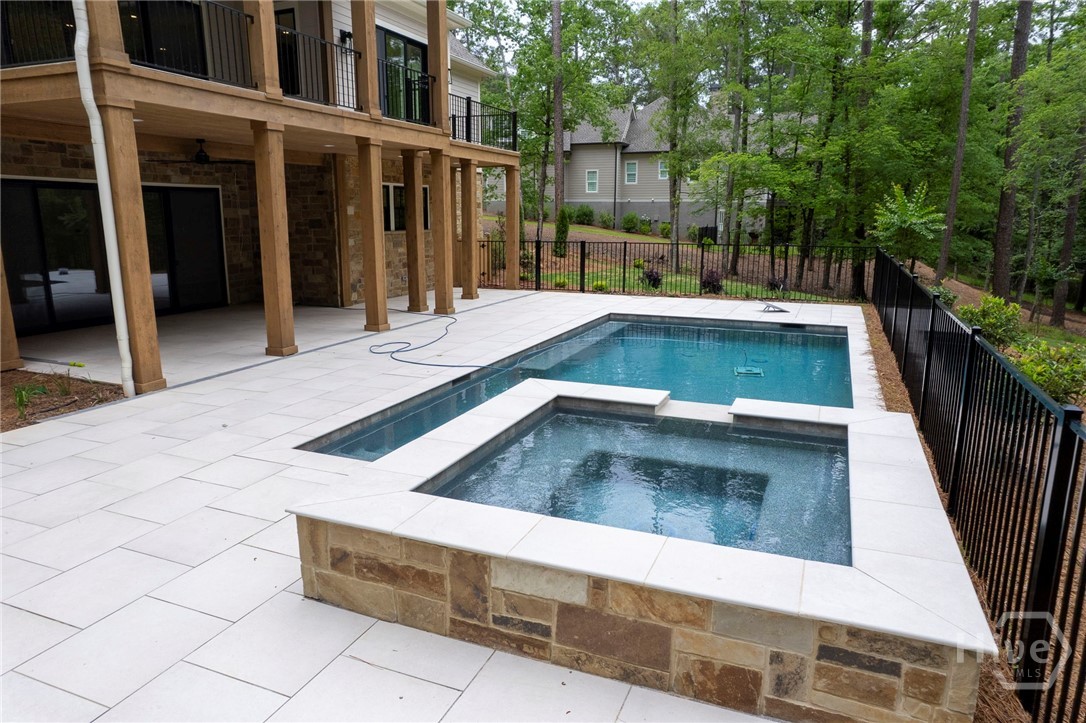
Enter an interest rate to see your estimated monthly payment.New construction in Reynolds Lake Oconee with lake access complete and ready now. Built by Right Angle Construction, the 6,324 square foot layout puts the finishing quality this community expects on full display from the entry forward. Soaring ceilings, detailed millwork, and walls of windows set the tone throughout the main level. The gourmet kitchen carries high-end appliances, custom cabinetry, and a center island sized for daily use and entertaining, and it opens directly to the great room and its fireplace. Wide glass doors lead straight out to covered outdoor living. A private pool anchors the backyard, and a dedicated shared dock sits just beyond it, offering direct access to Lake Oconee whenever the water is calling. The main-level primary suite is set apart from the rest of the home, with a spa-style bath and walk-in closet built for genuine privacy. Four additional ensuite bedrooms, each with their own bath, give guests and family their own space. Flexible bonus rooms are adapted to a home office, media room, or additional living area. A Golf Membership is available with this home, opening access to eight championship golf courses, the marina, multiple dining venues, fitness facilities, and trails. Most buyers who want to own inside Reynolds purchase an existing home and accept someone else's finishes and maintenance history. Under builder warranty, and available for immediate move in. Schedule a private showing to see it in person.
| a week ago | Price changed to $2,975,000 | |
| a week ago | Listing updated with changes from the MLS | |
| 9 months ago | Status changed to Active | |
| 9 months ago | Listing first seen on site |

The data relating to real estate on this website comes in part from the Internet Data Exchange program of Hive MLS, and is updated as of 2026-10-23 03:37 PM UTC. All information is deemed reliable but not guaranteed and should be independently verified. All properties are subject to prior sale, change, or withdrawal. Neither listing broker(s) shall be responsible for any typographical errors, misinformation, or misprints, and shall be held totally harmless from any damages arising from reliance upon these data. Copyright 2026 Hive MLS