


Save
Ask
Tour
Hide
Share
$2,750,000
3 Days On Site

2641 Union Valley Road
Whiteville, NC 28472

For Sale|Single Family Residence|Active
5
Beds
5
Total Baths
4
Full Baths
1
Partial Bath
7,560
SqFt
$364
/SqFt
2008
Built
Subdivision:
Other
County:
Columbus
Call Now: 910-241-0404
Is this the listing for you? We can help make it yours.
910-241-0404
2641 Union Valley Road2641 Union Valley Road2641 Union Valley Road2641 Union Valley Road
Save
Ask
Tour
Hide
Share

Mortgage Calculator

Monthly Payment (Est.)

Enter an interest rate to see your estimated monthly payment.
Calculator powered by Showcase IDX, a Constellation1 Company. Copyright ©2026 Information is deemed reliable but not guaranteed.

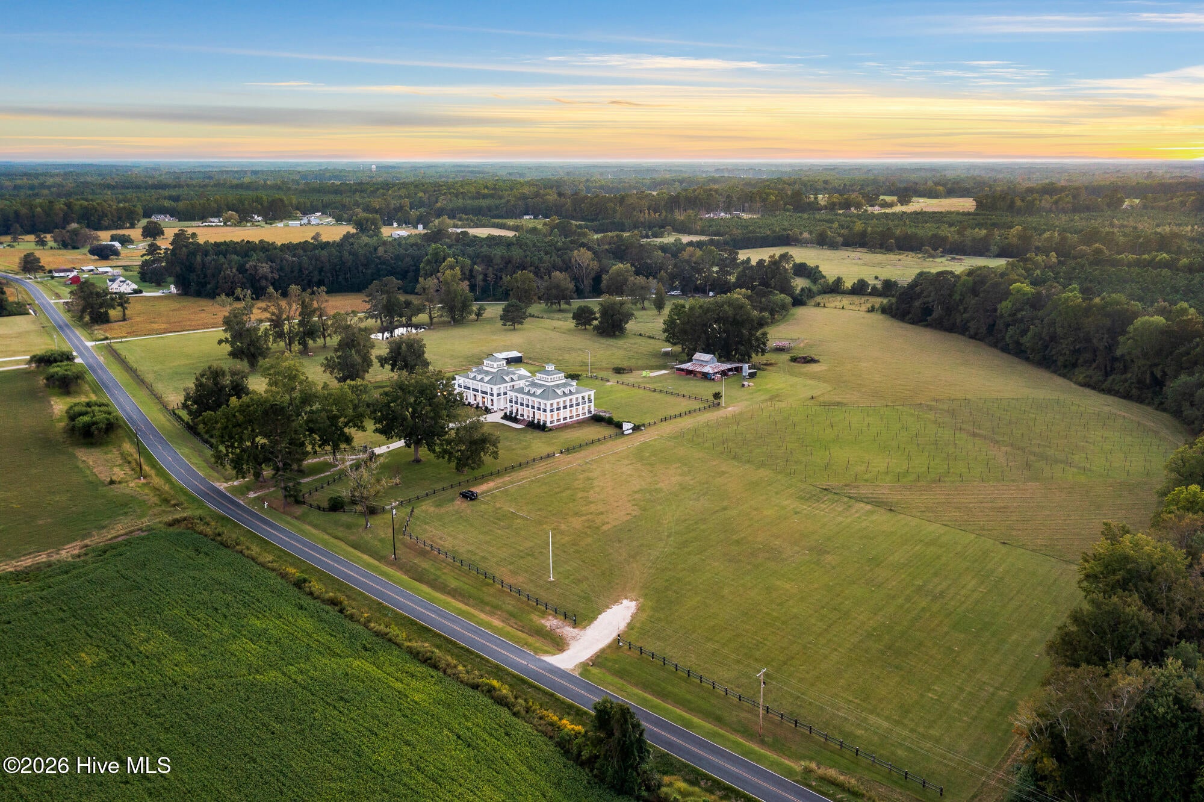
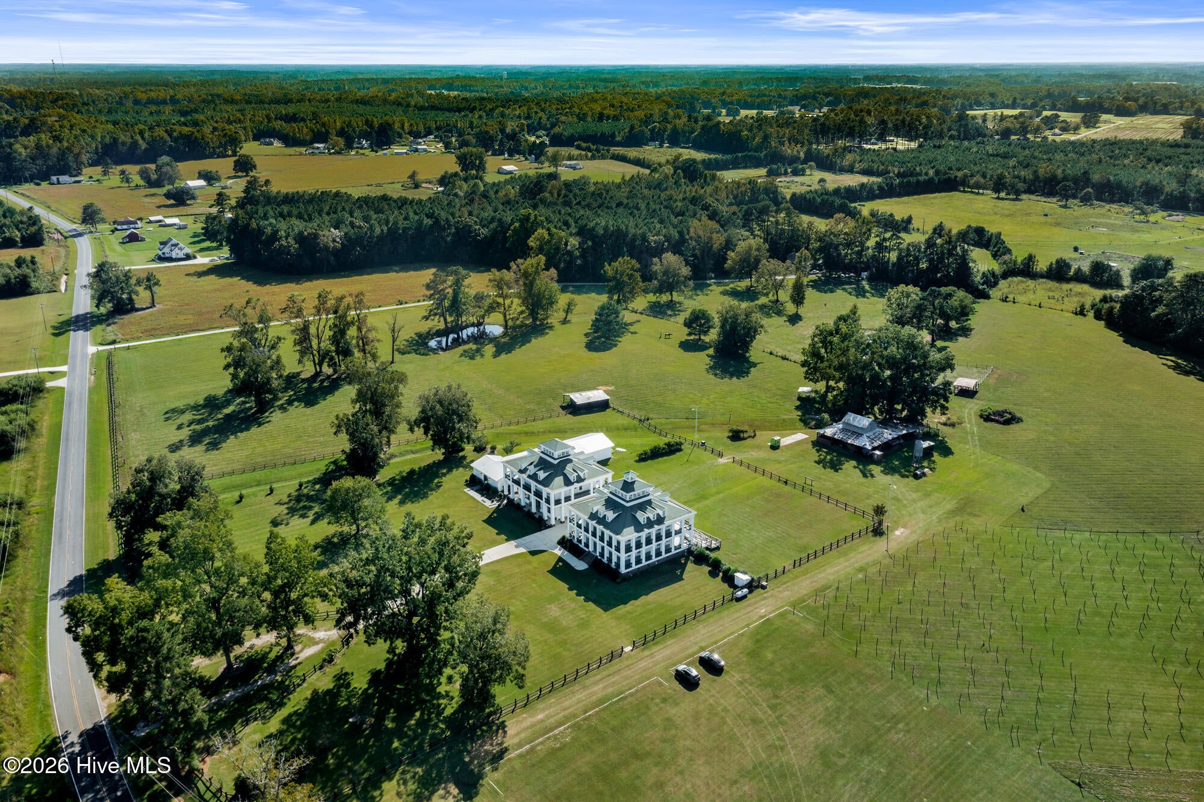
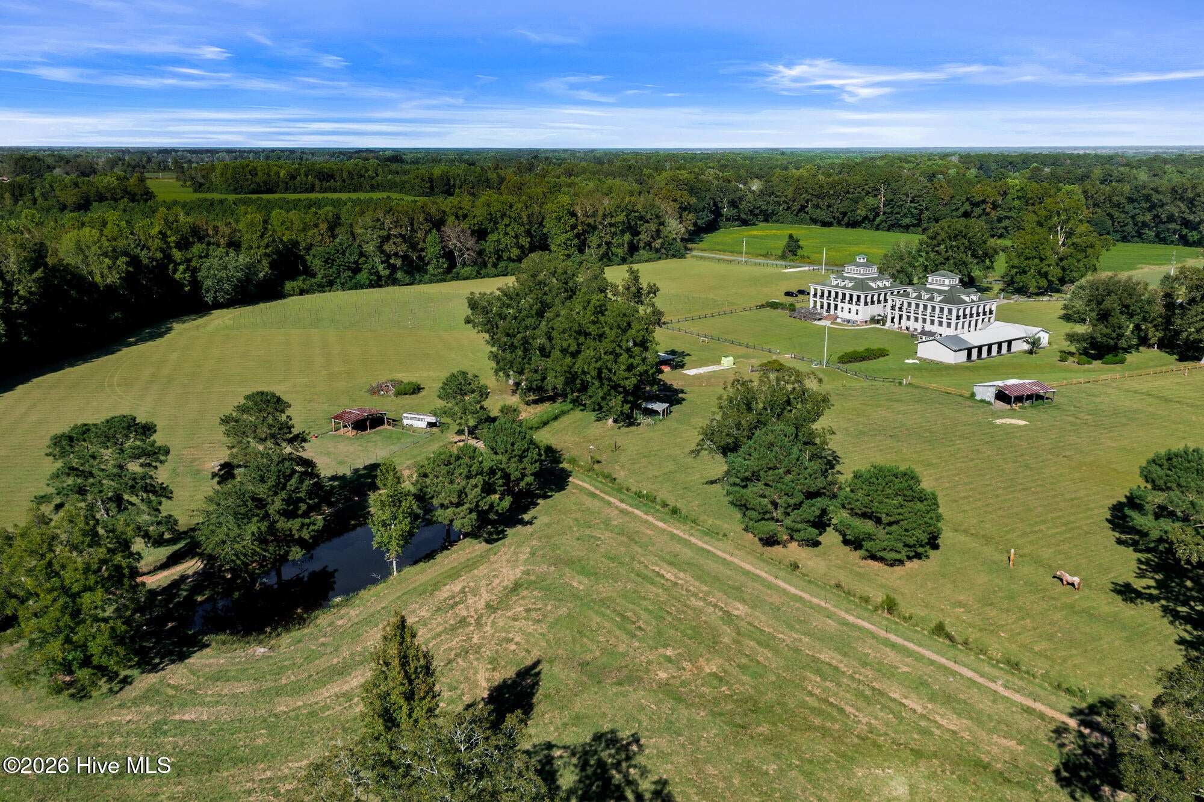
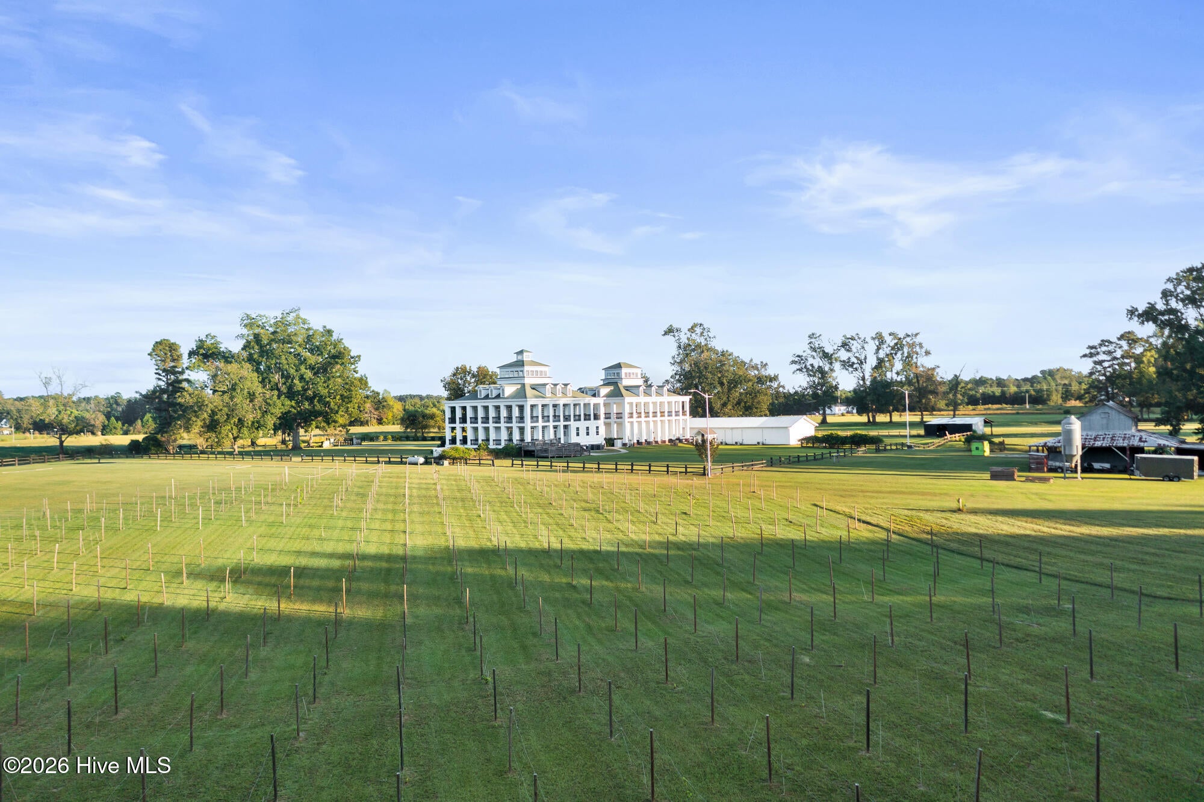
Union Valley Farm & Vineyard is an extraordinary 60-acre estate offering timeless Southern elegance, stunning Charleston-inspired architecture, and exceptional versatility. Currently operating as a turnkey wedding and event venue, this remarkable property combines an established destination for celebrations with the beauty and privacy of an expansive country estate. The impressive architecture is distinguished by grand two-story verandas, stately columns, and timeless elegance. Two residences, currently utilized as separate accommodations for bridal and groom's parties, provide inviting spaces for wedding preparations and guests. An adjoining 3,300-square-foot banquet hall offers an impressive indoor setting for receptions and celebrations, providing flexibility for events throughout the year. There is also an additional 3 bedroom/two bathroom guest house on the property that provides comfortable/private accommodation for the property owner, guests or a property manager. Beyond weddings, the property's expansive grounds and versatile facilities lend themselves beautifully to corporate retreats, private celebrations, and destination gatherings. The 60 acres also offer exciting possibilities for a private country estate, equestrian property, or recreational retreat, with wooded acreage providing privacy and opportunities for hunting and outdoor recreation. Conveniently located just off Highway 74 in Whiteville, North Carolina, Union Valley Farm and Vineyard is approximately one hour from Wilmington and Myrtle Beach and two hours from Raleigh. Whether continuing its established use as a wedding and event destination or envisioning an entirely new chapter, this distinctive property presents a rare opportunity to own an exceptional Southern estate with remarkable versatility.

Save
Ask
Tour
Hide
Share
Listing Snapshot
Price 
$2,750,000
Days On Site 
3 Days
Bedrooms 
5
Inside Area (SqFt) 
7,560 sqft
Total Baths 
5
Full Baths 
4
Partial Baths 
1
Lot Size 
10 Acres
Year Built 
2008
MLS Number 
100611316
Status 
Active
Property Tax 
N/A
HOA/Condo/Coop Fees 
N/A
Sq Ft Source 
N/A
Friends & Family
Recent Activity
3 days agoStatus changed to Active
4 days agoListing first seen on site
4 days agoListing updated with changes from the MLS
General Features
Acres 
10
Foundation 
Brick/Mortar
Garage 
Yes
Garage Spaces 
4
Levels 
Three Or More
Number Of Stories 
3
Parking 
Paved
Parking Spaces 
4
Property Sub Type 
Single Family Residence
Security 
Security LightsSecurity SystemSmoke Detector(s)
Sewer 
Septic Tank
Special Circumstances 
Standard
SqFt Total 
3800
Utilities 
Cable Available
Water Source 
Well
Zoning 
Agr
Interior Features
Appliances 
Electric CooktopWasherRefrigeratorDryerDouble OvenDishwasherMicrowaveElectric Water Heater
Basement 
NoneCrawl Space
Cooling 
Central Air
Fireplace 
Yes
Fireplace Features 
Gas Log
Flooring 
TileWood
Heating 
ElectricForced Air
Interior 
Walk-In Closet(s)Vaulted Ceiling(s)Tray Ceiling(s)High CeilingsCeiling Fan(s)
Laundry Features 
Laundry Room
Window Features 
Window CoveringsInsulated Windows
Bedroom 1 
Dimensions - 15.0x14.0Level - Second
Bedroom 2 
Dimensions - 15.0x19.0Level - Second
Bedroom 3 
Dimensions - 15.0x11.0Level - Third
Bedroom 4 
Dimensions - 12.0x23.0Level - Third
Bedroom 5 
Dimensions - 15.0x19.0Level - Third
Dining Room 
Dimensions - 17.0x16.0Level - First
Great Room 
Dimensions - 20.0x20.0
Kitchen 
Dimensions - 11.0x19.0Level - First
Laundry 
Dimensions - 12.0x10.0
Library 
Dimensions - 11.0x16.0Level - First
Living Room 
Dimensions - 20.0x12.0Level - First
Loft 
Dimensions - 15.0x12.0
Master Bedroom 
Dimensions - 15.0x17.0Level - Second
Media Room 
Dimensions - 17.0x16.0Level - First
Other 
Dimensions - 17.0x15.0Level - ThirdDescription - 3rd Floor Finished
Save
Ask
Tour
Hide
Share
Exterior Features
Construction Details 
BrickFiber CementFrame
Fencing 
FullPartialWoodWrought Iron
Lot Features 
FarmPasture
Other Structures 
Guest HouseSee RemarksBarn(s)StorageWorkshop
Patio And Porch 
CoveredPorchScreened
Pool Features 
None
Road Frontage 
City StreetState Road
Roof 
Shingle
View 
Pond
Waterfront Features 
Pond
Waterview 
Pond
Windows/Doors 
Window CoveringsInsulated Windows
Community Features
Accessibility Features 
Accessible Full Bath
Association Amenities 
None
Financing Terms Available 
CashConventionalFHAUSDA LoanVA Loan
Schools
School District
Unknown
Elementary School
Edgewood Elementary School
Middle School
Central
High School
Whiteville High School
Listing courtesy of Joy Blake Donat of Pines Sotheby's International Realty


The data relating to real estate on this website comes in part from the Internet Data Exchange program of Hive MLS, and is updated as of 2026-10-23 03:37 PM UTC. All information is deemed reliable but not guaranteed and should be independently verified. All properties are subject to prior sale, change, or withdrawal. Neither listing broker(s) shall be responsible for any typographical errors, misinformation, or misprints, and shall be held totally harmless from any damages arising from reliance upon these data. Copyright 2026 Hive MLS

Neighborhood & Commute
Source: Walkscore
Disclosure: Community information and market data powered by Constellation Data Labs. Information is deemed reliable but not guaranteed.
Save
Ask
Tour
Hide
Share