Save
Ask
Tour
Hide
Share
$2,950,000
8 Days On Site

17 Grand View Drive
Ocean Isle Beach, NC 28469

For Sale|Single Family Residence|Active
6
Beds
6
Total Baths
5
Full Baths
1
Partial Bath
3,501
SqFt
$843
/SqFt
2026
Built
Subdivision:
The Pointe at Ocean Isle Beach
County:
Brunswick
Call Now: 910-241-0404
Is this the listing for you? We can help make it yours.
910-241-0404
17 Grand View Drive17 Grand View Drive17 Grand View Drive17 Grand View Drive
Save
Ask
Tour
Hide
Share

Mortgage Calculator

Monthly Payment (Est.)

Enter an interest rate to see your estimated monthly payment.
Calculator powered by Showcase IDX, a Constellation1 Company. Copyright ©2026 Information is deemed reliable but not guaranteed.

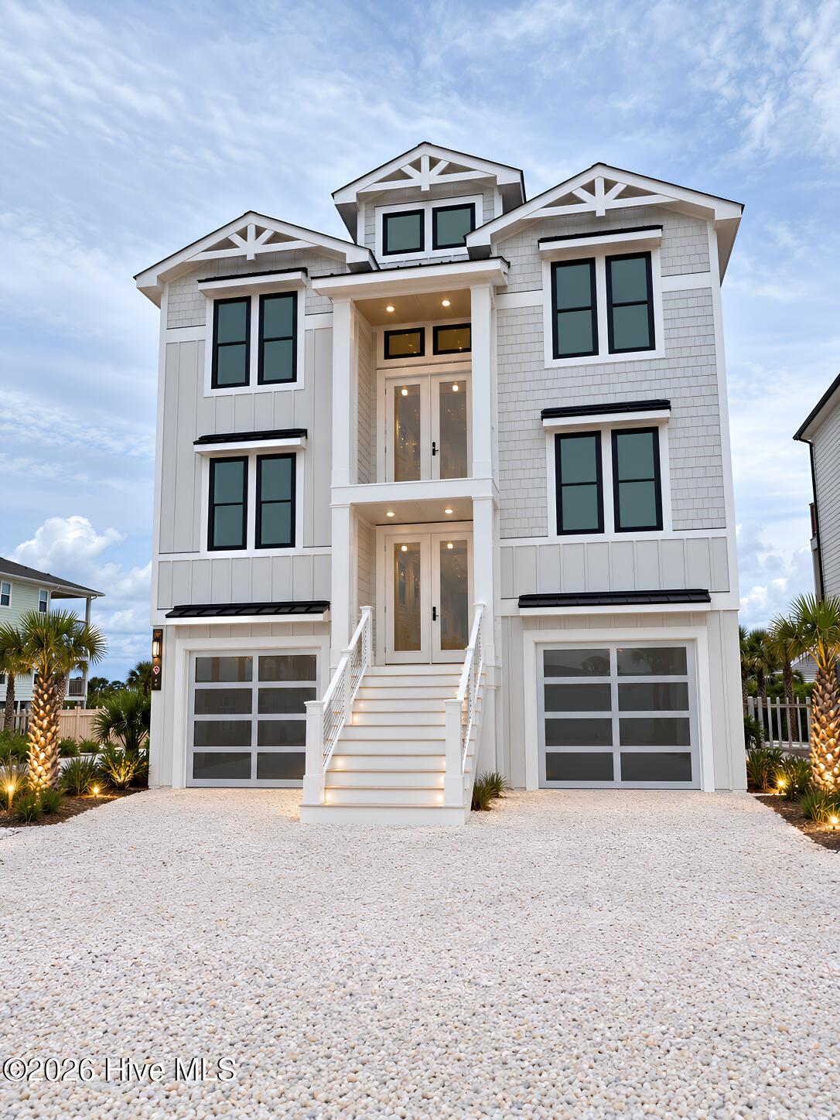
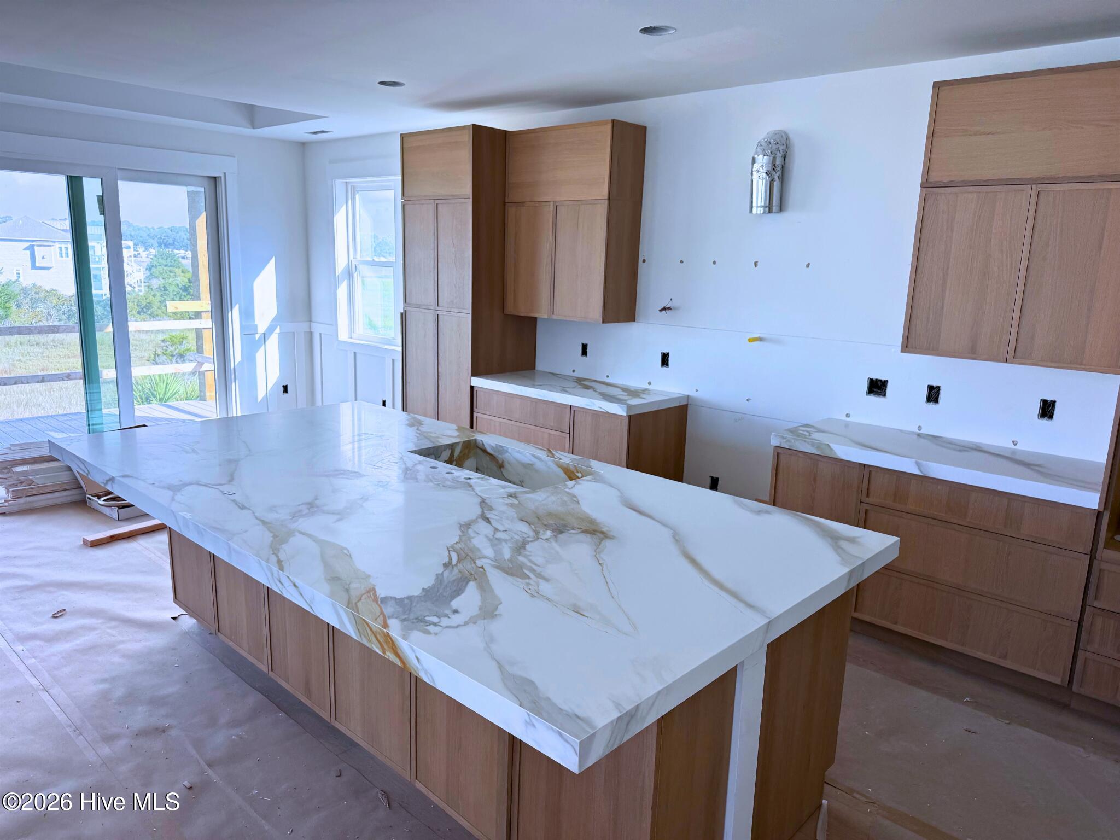
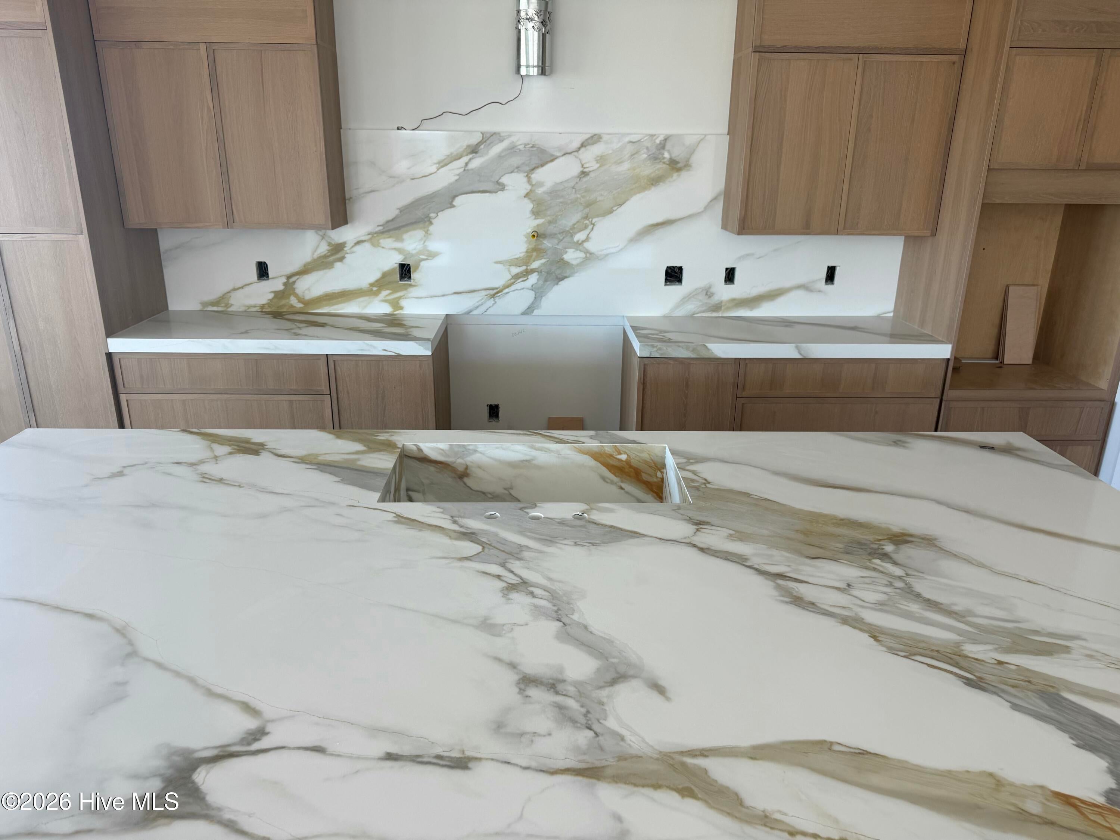
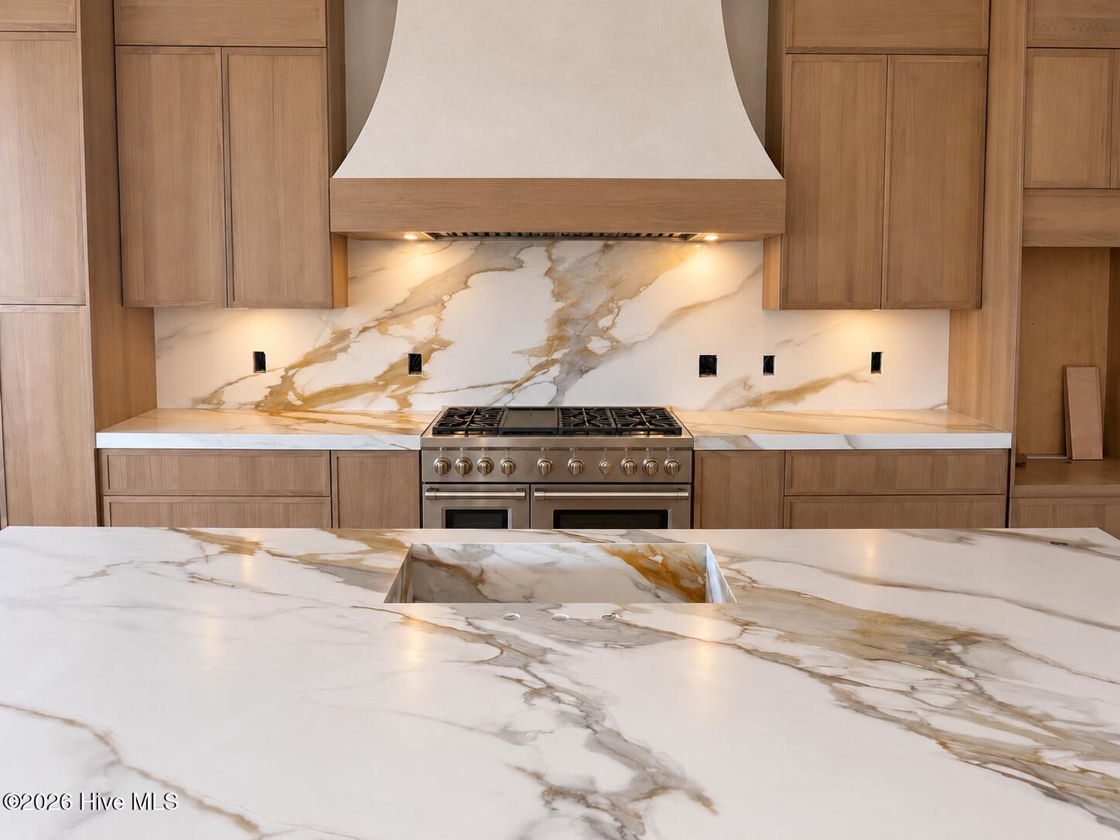
This new construction coastal estate in The Pointe at Ocean Isle Beach delivers luxury living steps from the Atlantic Ocean. Located at 17 Grand View Drive, this custom residence features 3,501 square feet of open-concept living engineered for dual-primary multi-family comfort and high-yield vacation rental performance. Soaring vaulted ceilings anchored by solid white oak beams crown the light-filled great room, centered around a fireplace and custom built-in cabinetry. The open layout transitions into a chef's kitchen outfitted with white oak cabinetry, Calacatta Gilding quartz countertops with a matching full-height quartz backsplash, a plaster-style range hood, pot filler, and a central island. Custom board-and-batten accents and crisp white trim carry throughout the main floor. A three-stop elevator services all levels for effortless accessibility. Oversized glass doors open to over 800 square feet of covered rear decking, overlooking a private pool and outdoor kitchen. Ground-level tiki bar seating and a synthetic turf lawn deliver a private resort venue with zero lawn maintenance. Designed to maximize guest capacity and rental income, the floor plan includes two primary suites and four guest bedrooms, highlighted by a custom bunk room, along with 5.5 bathrooms. The principal primary suite features a tray ceiling and a bath with an oversized walk-in shower wrapped in warm stone-look Kraken tile. A first-floor den with wet bar plumbing provides a second living area. Built on elevated coastal pilings for structural resilience, the home includes an oversized garage, EV charging capability, dedicated golf cart power for island transit, a Rinnai tankless water heater for endless hot water, and a buried propane tank. Located under an hour from both Wilmington International Airport (ILM) and Myrtle Beach International Airport (MYR), this property offers elevated coastal living in Ocean Isle Beach, Brunswick County, North Carolina.

Save
Ask
Tour
Hide
Share
Listing Snapshot
Price 
$2,950,000
Days On Site 
8 Days
Bedrooms 
6
Inside Area (SqFt) 
3,501 sqft
Total Baths 
6
Full Baths 
5
Partial Baths 
1
Lot Size 
0.16 Acres
Year Built 
2026
MLS® Number 
100610027
Status 
Active
Property Tax 
$1,889.4
HOA/Condo/Coop Fees 
$55 monthly
Sq Ft Source 
N/A
Friends & Family
Recent Activity
3 days agoListing updated with changes from the MLS®
3 days agoStatus changed to Active
a week agoListing first seen on site
General Features
Acres 
0.16
Attached Garage 
Yes
Foundation 
OtherPillar/Post/Pier
Garage 
Yes
Garage Spaces 
2
Green Energy Efficient 
Lighting
Levels 
Two
Number Of Stories 
2
Parking 
Garage Faces FrontElectric Vehicle Charging Station(s)Additional ParkingGarage
Parking Spaces 
2
Property Condition 
Under Construction
Property Sub Type 
Single Family Residence
Special Circumstances 
Standard
SqFt Total 
3501
Utilities 
Sewer ConnectedUnderground UtilitiesWater Connected
Water Source 
Public
Zoning 
Oi-R-1
Interior Features
Appliances 
Vented Exhaust FanGas CooktopElectric OvenWasherSelf Cleaning OvenRefrigeratorIce MakerDryerDouble OvenDisposalDishwasherGas RangeMicrowaveTankless Water Heater
Cooling 
Central AirCeiling Fan(s)
Fireplace 
Yes
Fireplace Features 
Gas Log
Flooring 
MarbleTileCeramic TileHardwood
Furnished 
Unfurnished
Heating 
Fireplace InsertFireplace(s)ElectricHeat Pump
Interior 
Master DownstairsWalk-In Closet(s)Vaulted Ceiling(s)Tray Ceiling(s)High CeilingsEntrance FoyerKitchen IslandElevatorCeiling Fan(s)PantryWet BarBuilt-in FeaturesEat-in KitchenSmart Thermostat
Laundry Features 
Washer HookupIn HallLaundry Room
Window Features 
Window Coverings
Bathroom 1 
Dimensions - 10.5x13.0
Bedroom 2 
Dimensions - 12.33x13.5Level - First
Bedroom 3 
Dimensions - 12.33x12.0Level - First
Bedroom 4 
Dimensions - 12.33x14.58
Bedroom 5 
Dimensions - 12.33x12.33
Bedroom 6 
Dimensions - 10.17x10.08
Dining Room 
Dimensions - 10.17x17.17
Kitchen 
Dimensions - 17.17x13.08
Living Room 
Dimensions - 19.0x23.33
Master Bedroom 
Dimensions - 12.33x13.5Level - Second
Save
Ask
Tour
Hide
Share
Exterior Features
Construction Details 
Fiber CementFrame
Exterior 
Outdoor Shower
Fencing 
Back YardFencedWrought Iron
Frontage 
See Remarks
Lot Features 
LevelWetlandsClearedLandscaped
Other Structures 
StorageOutdoor Kitchen
Patio And Porch 
CoveredDeckPatioPorchFront PorchRear Porch
Road Frontage 
Private Road
Roof 
Shingle
View 
OceanSoundWater
Waterfront 
Yes
Waterview 
OceanSoundWater
Windows/Doors 
Window Coverings
Community Features
Accessibility Features 
Accessible Elevator InstalledAccessible Full Bath
Association Amenities 
BarbecueCabanaGatedMaintenance GroundsParkPicnic AreaPlayground
Association Fee 
$660.0
Association Fee Frequency 
Annually
Community Features 
SidewalksStreet Lights
School District 
Brunswick County Schools
Financing Terms Available 
CashConventional
Roads 
Paved
Schools
School District
Brunswick County Schools
Elementary School
Union
Middle School
Shallotte Middle
High School
West Brunswick
Listing courtesy of McNeely Group of Landmark Sotheby's International Realty


The data relating to real estate on this website comes in part from the Internet Data Exchange program of Hive MLS, and is updated as of 2026-10-16 11:45 PM UTC. All information is deemed reliable but not guaranteed and should be independently verified. All properties are subject to prior sale, change, or withdrawal. Neither listing broker(s) shall be responsible for any typographical errors, misinformation, or misprints, and shall be held totally harmless from any damages arising from reliance upon these data. Copyright 2026 Hive MLS

Neighborhood & Commute
Source: Walkscore
Disclosure: Community information and market data powered by Constellation Data Labs. Information is deemed reliable but not guaranteed.
Save
Ask
Tour
Hide
Share