



108 Strawflower DriveHolden Beach, NC 28462
Mortgage Calculator
Monthly Payment (Est.)
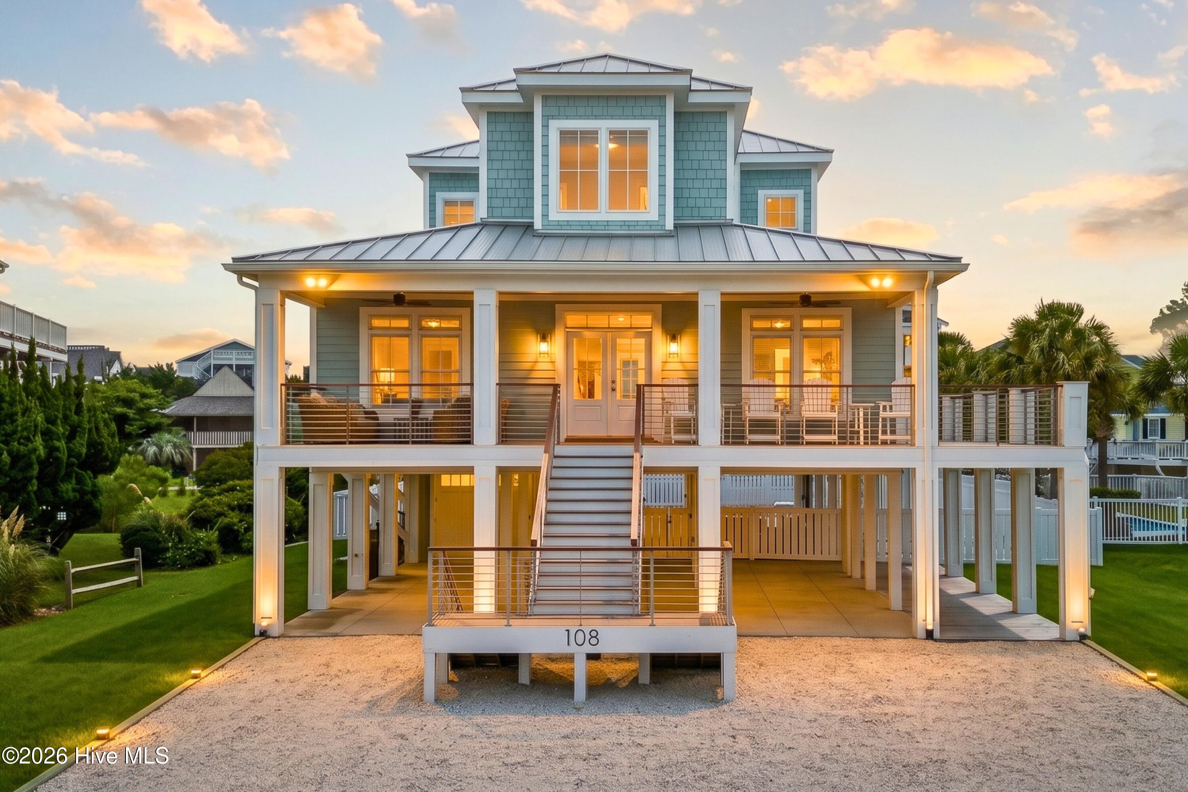
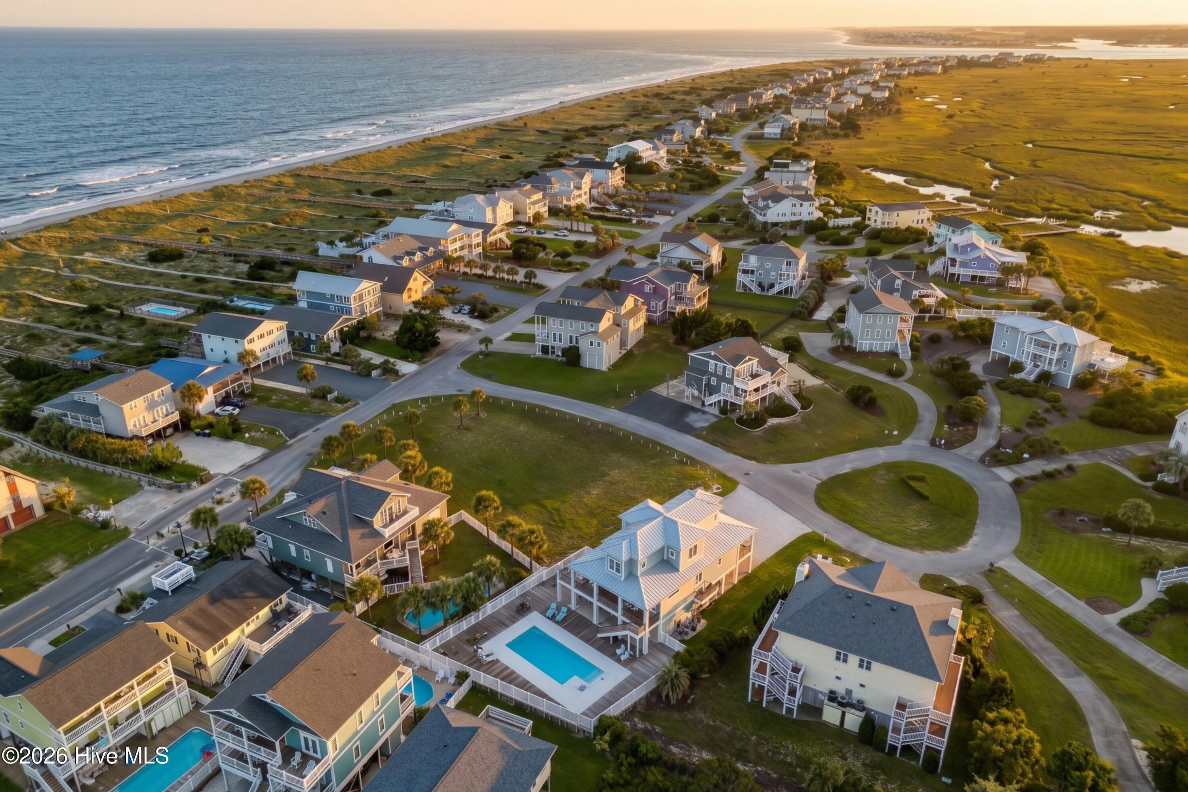
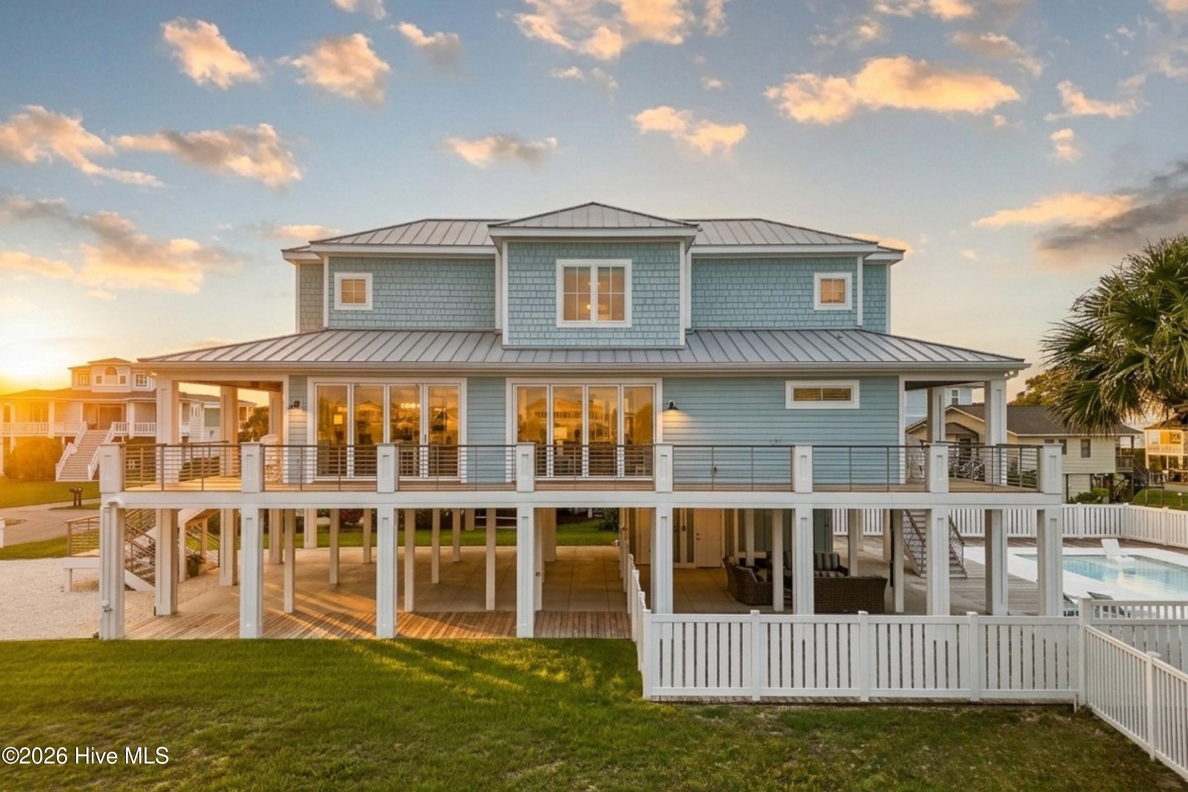
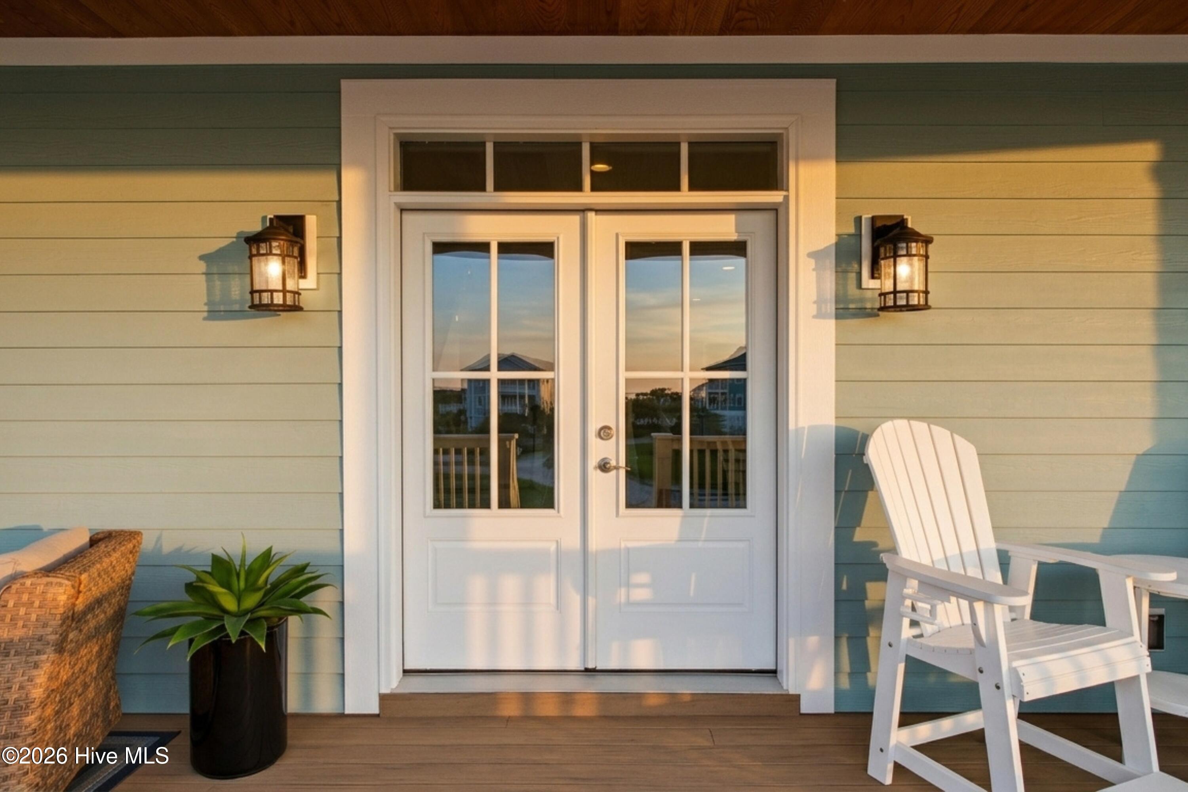
Enter an interest rate to see your estimated monthly payment.Built in 2023, this elevated custom residence at 108 Strawflower Drive sits in the exclusive gated west end of Holden Beach, North Carolina, steps from the community's gated beach access. Its 2,819 square feet of refined coastal living include five bedrooms and four and a half baths, anchored by high-end craftsmanship throughout. Solid ash hardwood flooring spans both living levels beneath soaring ceilings framed in custom crown and baseboard moldings. The chef's kitchen features Bluetooth-enabled Thermador appliances, dual-sided custom island cabinetry, and polished quartzite and vetrostone countertops. Upper living areas offer peek-a-boo views of the Atlantic Ocean, and an elevator serves all three floors, from the ground level through the second. Every bedroom has a custom closet system, and a dedicated custom bunk room gives you room to host a crowd. Two 12-foot NanaWall glass systems transform the entire rear of the home into an open-air pavilion. The floor-to-ceiling panels retract completely onto hidden tracks, erasing 24 feet of exterior wall and merging the living room directly with the east-facing pool area. Imagine summer evenings with the whole house open to the pool and the coastal breeze. The private backyard features a heated chlorine pool with a custom stone surround and an irrigated zoysia lawn. Over 3,500 square feet of low-maintenance composite antique teak decking wraps the upper living areas, framed by custom aluminum railings with ipe handrails. Covered lower-level seating includes built-in locked storage, and the expansive driveway is finished in Bahama rock. Built for the coast, this Holden Beach home has 2x6 exterior framing, complete spray-foam insulation, Andersen windows, three integrated dehumidifiers, and a commercial ice maker. Hardie board siding in shake, lap, and board-and-batten finishes pairs with a standing-seam metal roof for long-term coastal durability, and Hardie-trimmed pilings give the elevated foundation a polished finish. Offered unfurnished and never used as a rental, this Brunswick County beach house is ready to be your coastal retreat or a luxury rental investment. Holden Beach is a short drive from Oak Island, Ocean Isle Beach, Sunset Beach, and Southport, and about an hour from both Wilmington and Myrtle Beach.
| a week ago | Listing first seen on site | |
| a week ago | Listing updated with changes from the MLS® |

The data relating to real estate on this website comes in part from the Internet Data Exchange program of Hive MLS, and is updated as of 2026-10-16 11:45 PM UTC. All information is deemed reliable but not guaranteed and should be independently verified. All properties are subject to prior sale, change, or withdrawal. Neither listing broker(s) shall be responsible for any typographical errors, misinformation, or misprints, and shall be held totally harmless from any damages arising from reliance upon these data. Copyright 2026 Hive MLS
Did you know? You can invite friends and family to your search. They can join your search, rate and discuss listings with you.