


Save
Ask
Tour
Hide
Share
$3,200,000
15 Days On Site

667 Yadkin Road
Southern Pines, NC 28387

For Sale|Single Family Residence|Active
5
Beds
5
Total Baths
4
Full Baths
1
Partial Bath
7,705
SqFt
$415
/SqFt
1966
Built
Subdivision:
Horse Country
County:
Moore
Call Now: 910-241-0404
Is this the listing for you? We can help make it yours.
910-241-0404
667 Yadkin Road667 Yadkin Road667 Yadkin Road667 Yadkin Road
Save
Ask
Tour
Hide
Share

Mortgage Calculator

Monthly Payment (Est.)

Enter an interest rate to see your estimated monthly payment.
Calculator powered by Showcase IDX, a Constellation1 Company. Copyright ©2026 Information is deemed reliable but not guaranteed.

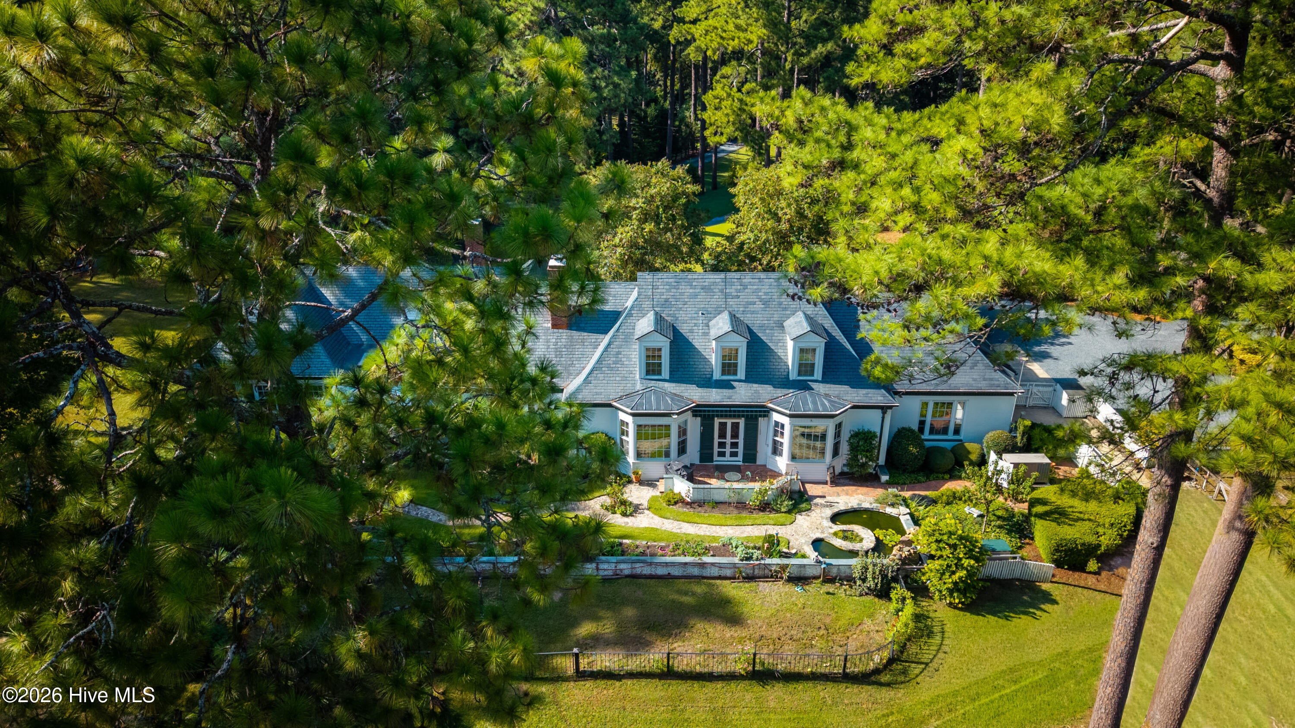
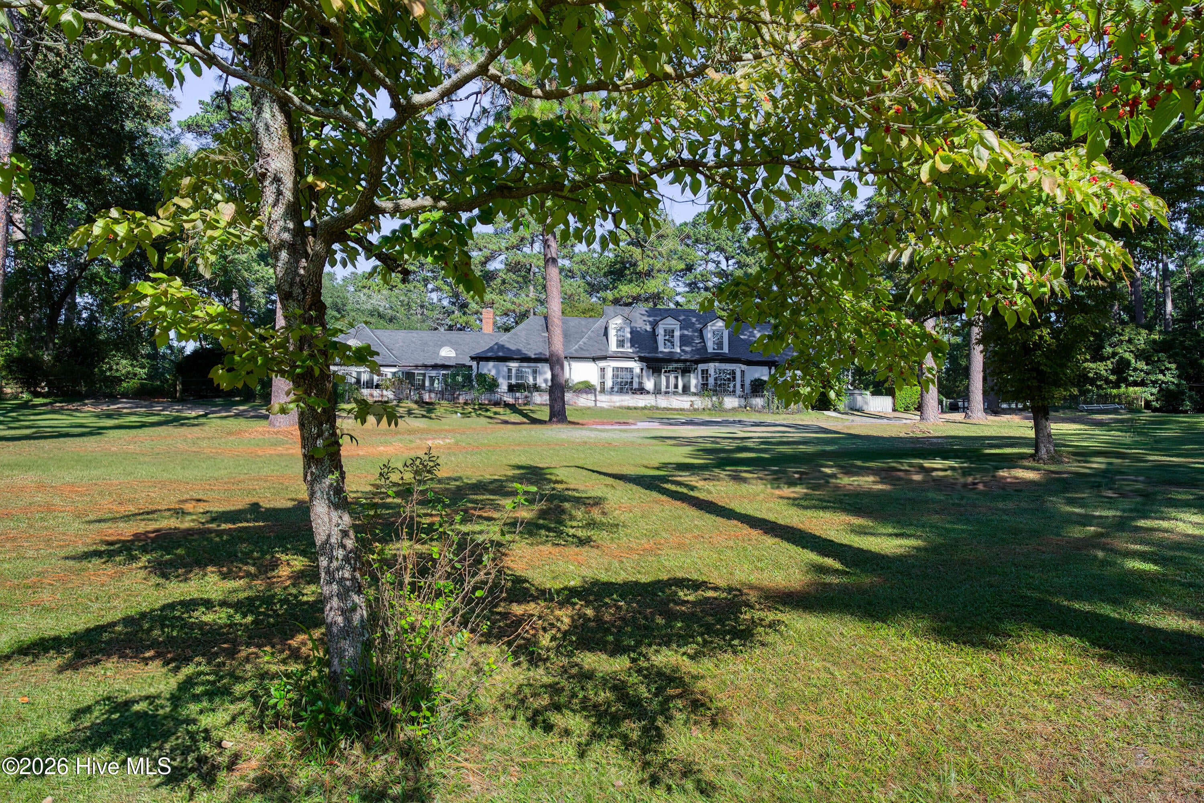
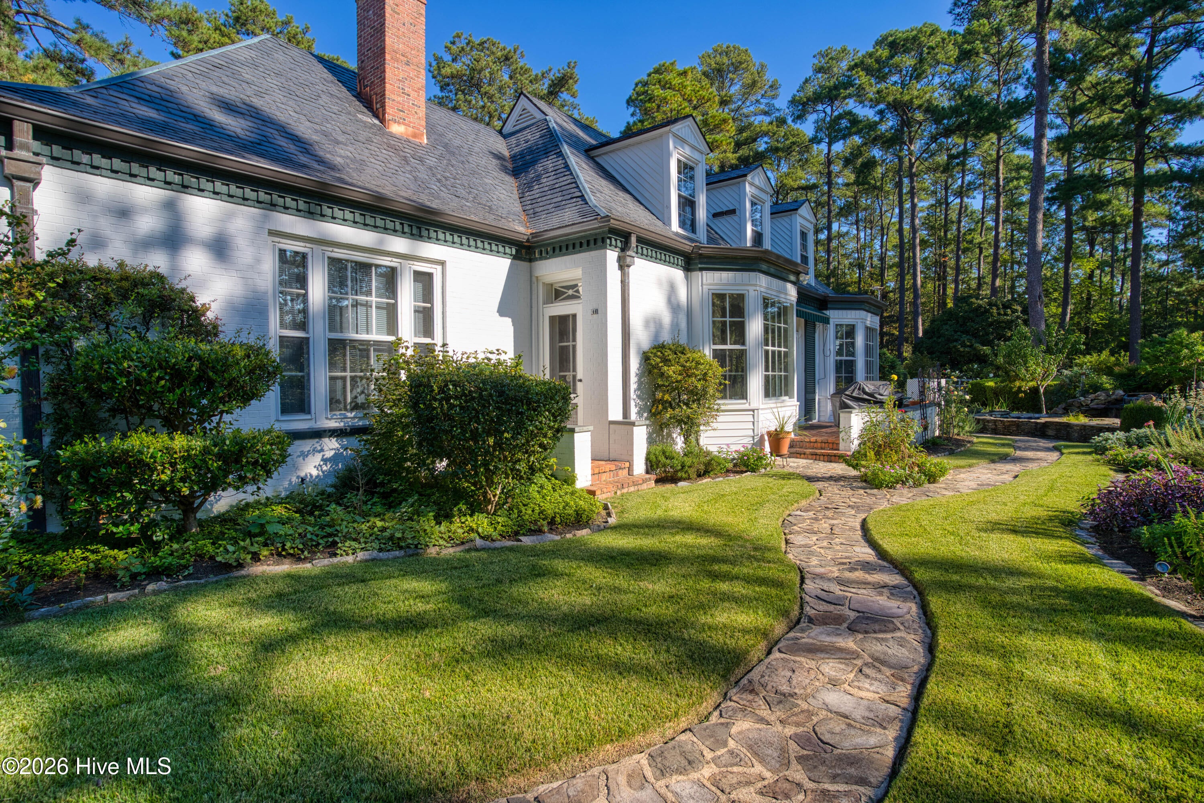
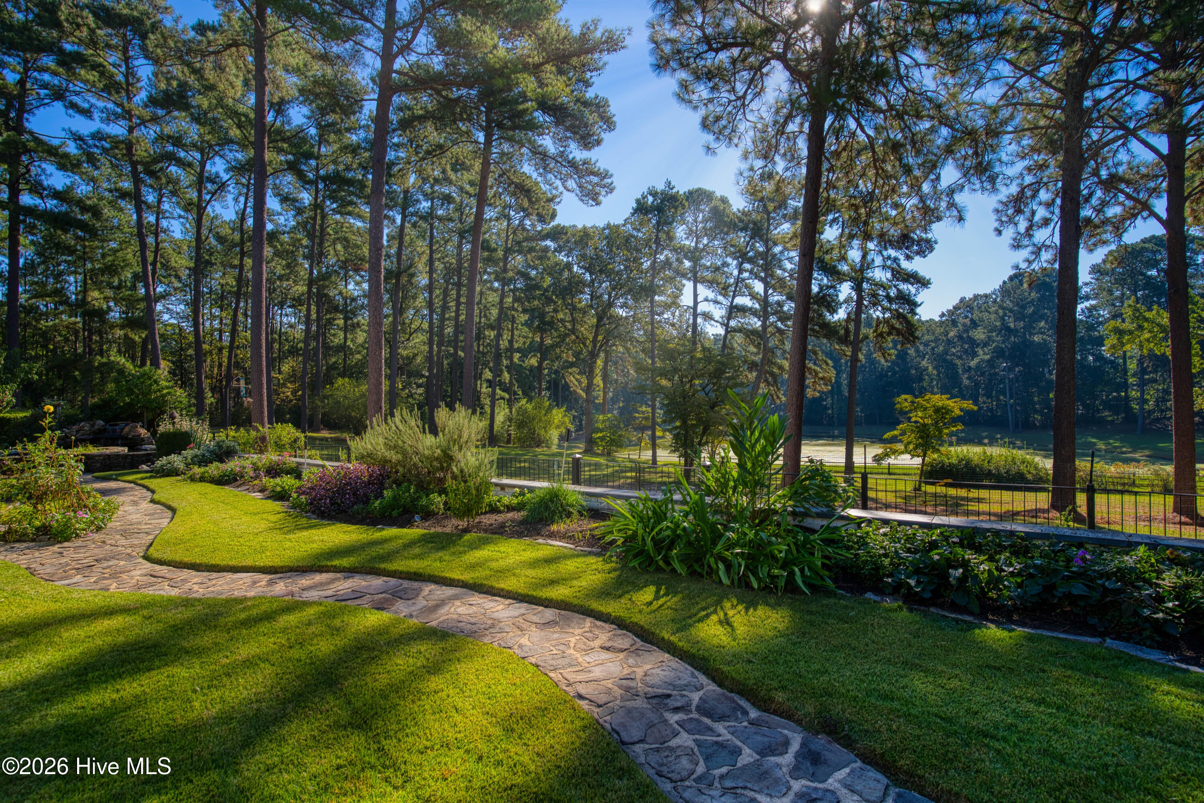
Set on more than 15 acres bordering the Walthour-Moss Foundation, this distinctive Southern Pines estate offers a rare combination of timeless architecture, privacy and natural beauty. Designed by renowned New York architect William McKnight Bowman, the over 5000 square-foot main residence features a classic slate roof, grand entrance and graciously proportioned living spaces. The home offers five bedrooms and four-and-a-half baths, including a main-level primary suite. The back patio is flanked by a stone water feature that provides a tranquil setting for birdwatching and views of pasture and pond. The separate 2,100-square-foot guest house is ideal for entertaining and recreation. It was originally built as a pool house and has two dressing rooms with showers and a laundry room. The space offers so much more with its expansive great room, spacious kitchen and stone-faced wood-burning fireplace. In addition, there are two bedrooms. This the perfect space to accommodate pool side gatherings, social functions or overnight guests. A separate one bedroom apartment offers additional flexibility for a farm manager or guest accommodation. The beautifully landscaped grounds include fenced pasture, a private pond, a bocce ball court and ample room for a custom barn. An equestrian easement over the property provides direct access to the Foundation. With its architectural character, versatile accommodations and exceptional setting, this is a rare opportunity to own a private estate in the heart of Southern Pines horse country.

Save
Ask
Tour
Hide
Share
Listing Snapshot
Price 
$3,200,000
Days On Site 
15 Days
Bedrooms 
5
Inside Area (SqFt) 
7,705 sqft
Total Baths 
5
Full Baths 
4
Partial Baths 
1
Lot Size 
11.99 Acres
Year Built 
1966
MLS Number 
100608157
Status 
Active
Property Tax 
$6,554.23
HOA/Condo/Coop Fees 
N/A
Sq Ft Source 
N/A
Friends & Family
Recent Activity
2 weeks agoListing first seen on site
3 weeks agoListing updated with changes from the MLS
General Features
Acres 
11.99
Attached Garage 
Yes
Garage 
Yes
Garage Spaces 
4
Levels 
Two
Number Of Stories 
2
Parking 
Garage Faces SideGravelPavedGarage
Parking Spaces 
4
Property Sub Type 
Single Family Residence
Security 
Security SystemSmoke Detector(s)Security System Owned
Sewer 
Septic Tank
Special Circumstances 
Standard
SqFt Total 
5591
Utilities 
Water Connected
Water Source 
Public
Zoning 
RE
Interior Features
Appliances 
Gas CooktopBuilt-In Gas OvenWasherSelf Cleaning OvenRefrigeratorDishwasherElectric Water Heater
Basement 
Crawl SpaceSump Pump
Cooling 
Central AirCeiling Fan(s)Heat Pump
Electric 
Generator
Fireplace 
Yes
Fireplace Features 
Gas Log
Flooring 
TileHardwoodStone
Heating 
Heat PumpFireplace(s)Electric
Interior 
Master DownstairsCentral VacuumWalk-In Closet(s)Tray Ceiling(s)High CeilingsEntrance FoyerBookcasesKitchen IslandCeiling Fan(s)Pantry
Laundry Features 
Laundry Room
Window Features 
Window Coverings
Bedroom 2 
Dimensions - 16.0x15.0Level - Main
Bedroom 3 
Dimensions - 24.0x18.0Level - Second
Bedroom 4 
Dimensions - 25.0x16.0Level - Second
Bedroom 5 
Dimensions - 15.0x14.0Level - Second
Dining Room 
Dimensions - 23.0x17.0Level - Main
Family Room 
Dimensions - 20.0x12.0Level - Main
Kitchen 
Dimensions - 27.0x19.0Level - Main
Laundry 
Dimensions - 20.0x10.0Level - Main
Library 
Dimensions - 18.0x16.0Level - Main
Living Room 
Dimensions - 28.0x20.0Level - Main
Master Bedroom 
Dimensions - 17.0x16.0Level - Main
Save
Ask
Tour
Hide
Share
Exterior Features
Construction Details 
BrickFrame
Fencing 
Split RailWood
Lot Features 
PastureSprinklers In FrontSprinklers In Rear
Other Structures 
Pool HouseStorage
Patio And Porch 
PatioFront Porch
Pool Features 
In GroundGunitePrivate
Private Pool 
Yes
Road Frontage 
Private Road
Roof 
Slate
View 
Pond
Waterfront Features 
Pond
Waterview 
Pond
Windows/Doors 
Window Coverings
Community Features
Accessibility Features 
Accessible Full Bath
School District 
Moore County Schools
Financing Terms Available 
CashConventional
Horse Allowed 
Yes
Schools
School District
Moore County Schools
Elementary School
McDeeds Creek Elementary
Middle School
Crain's Creek Middle
High School
Pinecrest High
Listing courtesy of Joy Blake Donat of Pines Sotheby's International Realty


The data relating to real estate on this website comes in part from the Internet Data Exchange program of Hive MLS, and is updated as of 2026-10-23 03:25 PM UTC. All information is deemed reliable but not guaranteed and should be independently verified. All properties are subject to prior sale, change, or withdrawal. Neither listing broker(s) shall be responsible for any typographical errors, misinformation, or misprints, and shall be held totally harmless from any damages arising from reliance upon these data. Copyright 2026 Hive MLS

Neighborhood & Commute
Source: Walkscore
Disclosure: Community information and market data powered by Constellation Data Labs. Information is deemed reliable but not guaranteed.
Save
Ask
Tour
Hide
Share