Save
Ask
Tour
Hide
Share
$125,000
3 Days On Site

66 Old Saw Mill Road
Blounts Creek, NC 27814

For Sale|Manufactured Home|Active
3
Beds
2
Total Baths
2
Full Baths
1,296
SqFt
$96
/SqFt
2012
Built
Subdivision:
Not In Subdivision
County:
Beaufort
Call Now: 910-241-0404
Is this the listing for you? We can help make it yours.
910-241-0404
66 Old Saw Mill Road66 Old Saw Mill Road66 Old Saw Mill Road66 Old Saw Mill Road
Save
Ask
Tour
Hide
Share

Mortgage Calculator

Monthly Payment (Est.)

$570
Calculator powered by Showcase IDX, a Constellation1 Company. Copyright ©2026 Information is deemed reliable but not guaranteed.

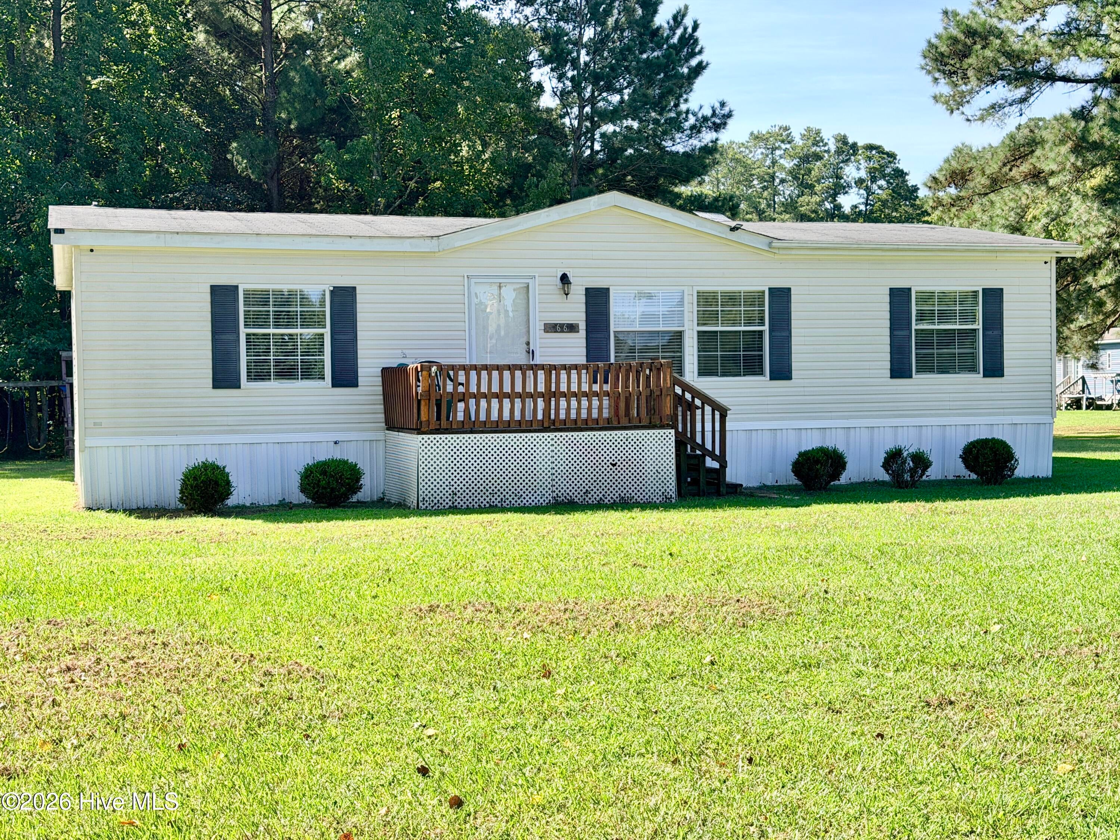
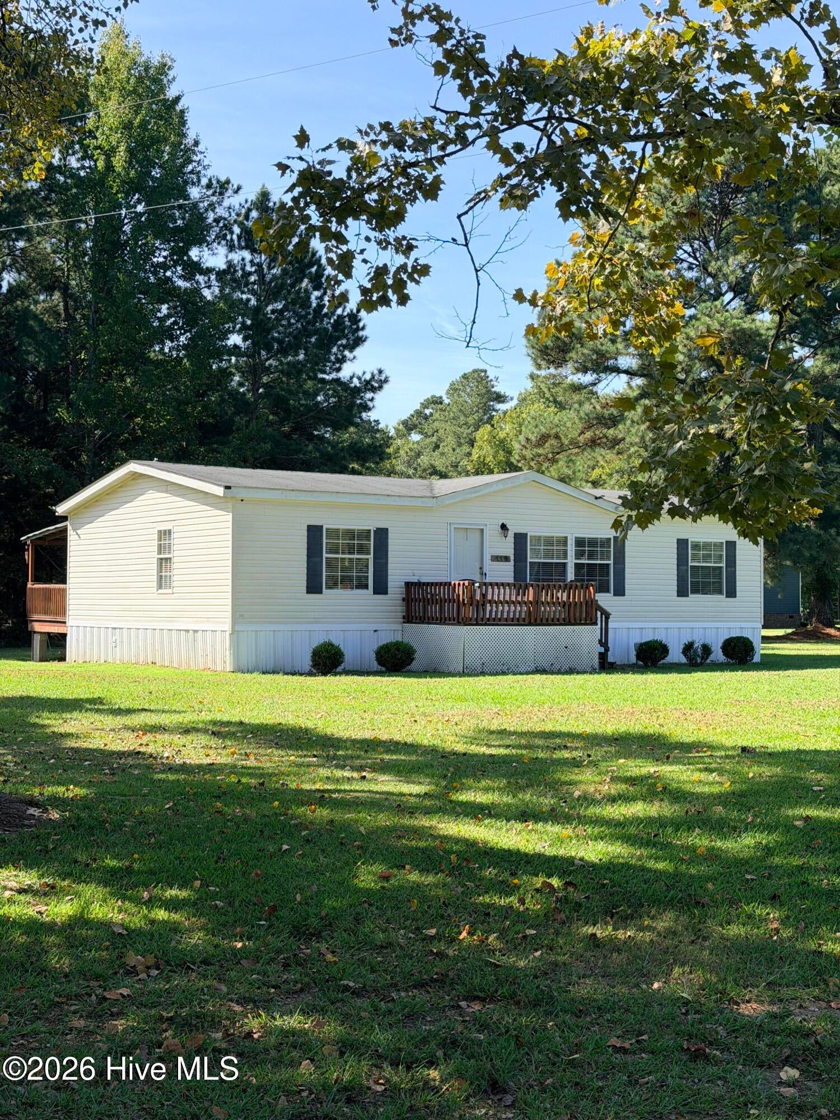
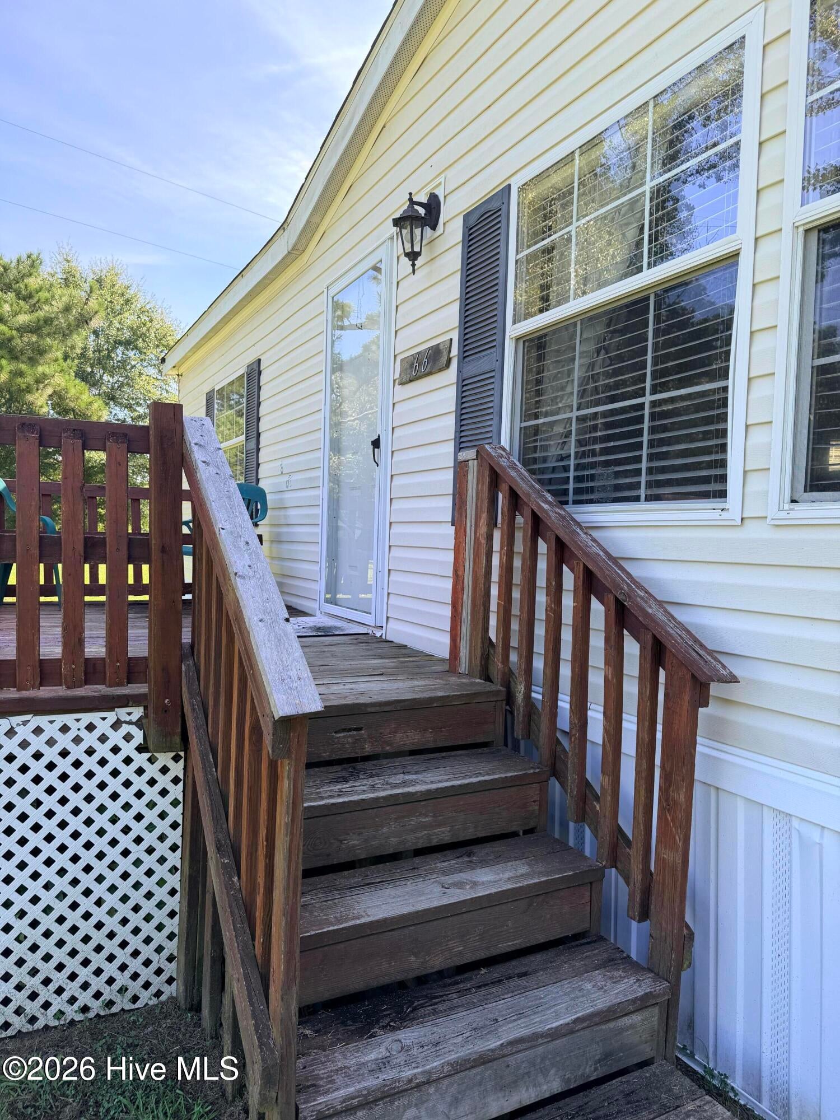
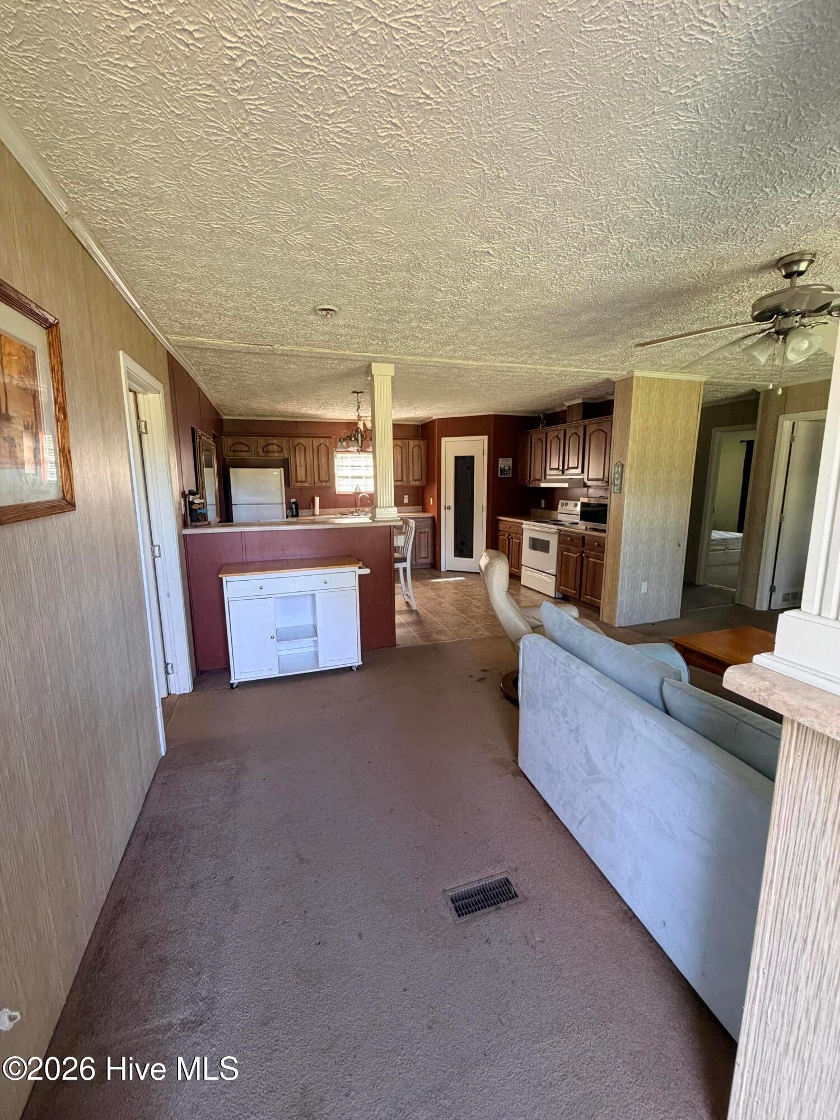
Make your dream of owning your own home on over an acre of land a reality with 66 Old Saw Mill Rd in Blounts Creek. Peaceful and surrounded by nature this manufactured home sits at the back of the property with plenty of space all around to run, have a garden, or maybe even play a little baseball. A parking pad sits under two majestic poplar trees and you can follow the path up to the front porch. The door opens up to the living room and directly behind it the eat-in kitchen with large pantry. To the left is an ample sized laundry room, the master bathroom with separate tub and walk-in shower and the master bedroom with large walk-in closet. A split floor plan means the right side of the home has two bedrooms and an additional full bathroom. Live in it as-is or bring your vision and some elbow grease and turn it into your dream home and add a little hobby farm in the front yard, no land restrictions! A small shed on the front of the property has seen better days and could either be knocked down or easily fixed back up. While the neighborhood itself doesn't have water access, you are a stone's throw from the river and all the recreation that comes with. Wind down the country road and decide to stay a while, home is what you make it at 66 Old Saw Mill Rd!

Save
Ask
Tour
Hide
Share
Listing Snapshot
Price 
$125,000
Days On Site 
3 Days
Bedrooms 
3
Inside Area (SqFt) 
1,296 sqft
Total Baths 
2
Full Baths 
2
Partial Baths 
N/A
Lot Size 
1.26 Acres
Year Built 
2012
MLS® Number 
100603948
Status 
Active
Property Tax 
$735.2
HOA/Condo/Coop Fees 
N/A
Sq Ft Source 
N/A
Friends & Family
Recent Activity
4 days agoListing first seen on site
4 days agoListing updated with changes from the MLS®
General Features
Acres 
1.26
Foundation 
OtherPillar/Post/Pier
Levels 
One
Number Of Stories 
1
Parking 
PavedUnpavedParking Pad
Property Sub Type 
Manufactured Home
Sewer 
Septic Tank
Special Circumstances 
Standard
SqFt Total 
1296
Utilities 
Water Connected
Water Source 
Public
Zoning 
Residential
Interior Features
Appliances 
WasherRefrigeratorDryerDishwasherElectric RangeElectric Water Heater
Basement 
Crawl Space
Cooling 
Central Air
Flooring 
CarpetVinyl
Furnished 
Negotiable
Heating 
ElectricForced Air
Interior 
Walk-In Closet(s)Eat-in Kitchen
Laundry Features 
Laundry Room
Bedroom 2 
Level - First
Bedroom 3 
Level - First
Kitchen 
Level - First
Laundry 
Level - First
Living Room 
Level - First
Master Bedroom 
Level - First
Save
Ask
Tour
Hide
Share
Exterior Features
Construction Details 
Vinyl Siding
Fencing 
None
Frontage 
See Remarks
Lot Features 
LevelCleared
Other Structures 
Shed(s)
Patio And Porch 
DeckFront Porch
Road Frontage 
Private Road
Roof 
Shingle
View 
See Remarks
Waterview 
See Remarks
Community Features
School District 
Beaufort
Financing Terms Available 
CashConventional
Schools
School District
Beaufort
Elementary School
Chocowinity Primary School
Middle School
Chocowinity Middle School
High School
Southside High School
Listing courtesy of Evie Browning Dixon of The Rich Company


The data relating to real estate on this website comes in part from the Internet Data Exchange program of Hive MLS, and is updated as of 2026-09-20 12:23 PM UTC. All information is deemed reliable but not guaranteed and should be independently verified. All properties are subject to prior sale, change, or withdrawal. Neither listing broker(s) shall be responsible for any typographical errors, misinformation, or misprints, and shall be held totally harmless from any damages arising from reliance upon these data. Copyright 2026 Hive MLS

Neighborhood & Commute
Source: Walkscore
Disclosure: Community information and market data powered by Constellation Data Labs. Information is deemed reliable but not guaranteed.
Save
Ask
Tour
Hide
Share