



Save
Ask
Tour
Hide
$554,710
20 Days On Site
7628 Gorse DriveLeland, NC 28479
For Sale|Single Family Residence|Active
3
Beds
2
Total Baths
2
Full Baths
1,872
SqFt
$296
/SqFt
2026
Built
Subdivision:
Del Webb Mallory Creek
County:
Brunswick
Call Now: 910-241-0404
Is this the listing for you? We can help make it yours.
910-241-0404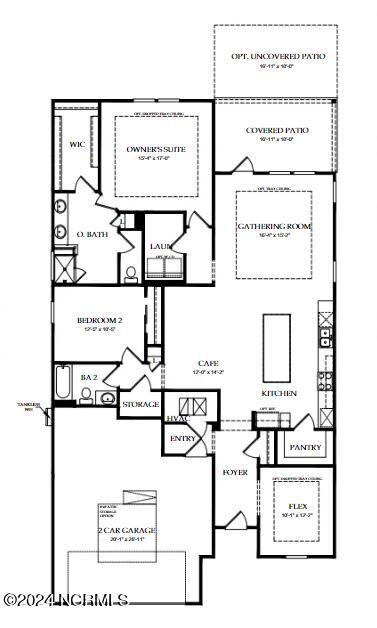
Save
Ask
Tour
Hide
Mortgage Calculator
Monthly Payment (Est.)
Enter an interest rate to see your estimated monthly payment.Calculator powered by Showcase IDX, a Constellation1 Company. Copyright ©2026 Information is deemed reliable but not guaranteed.
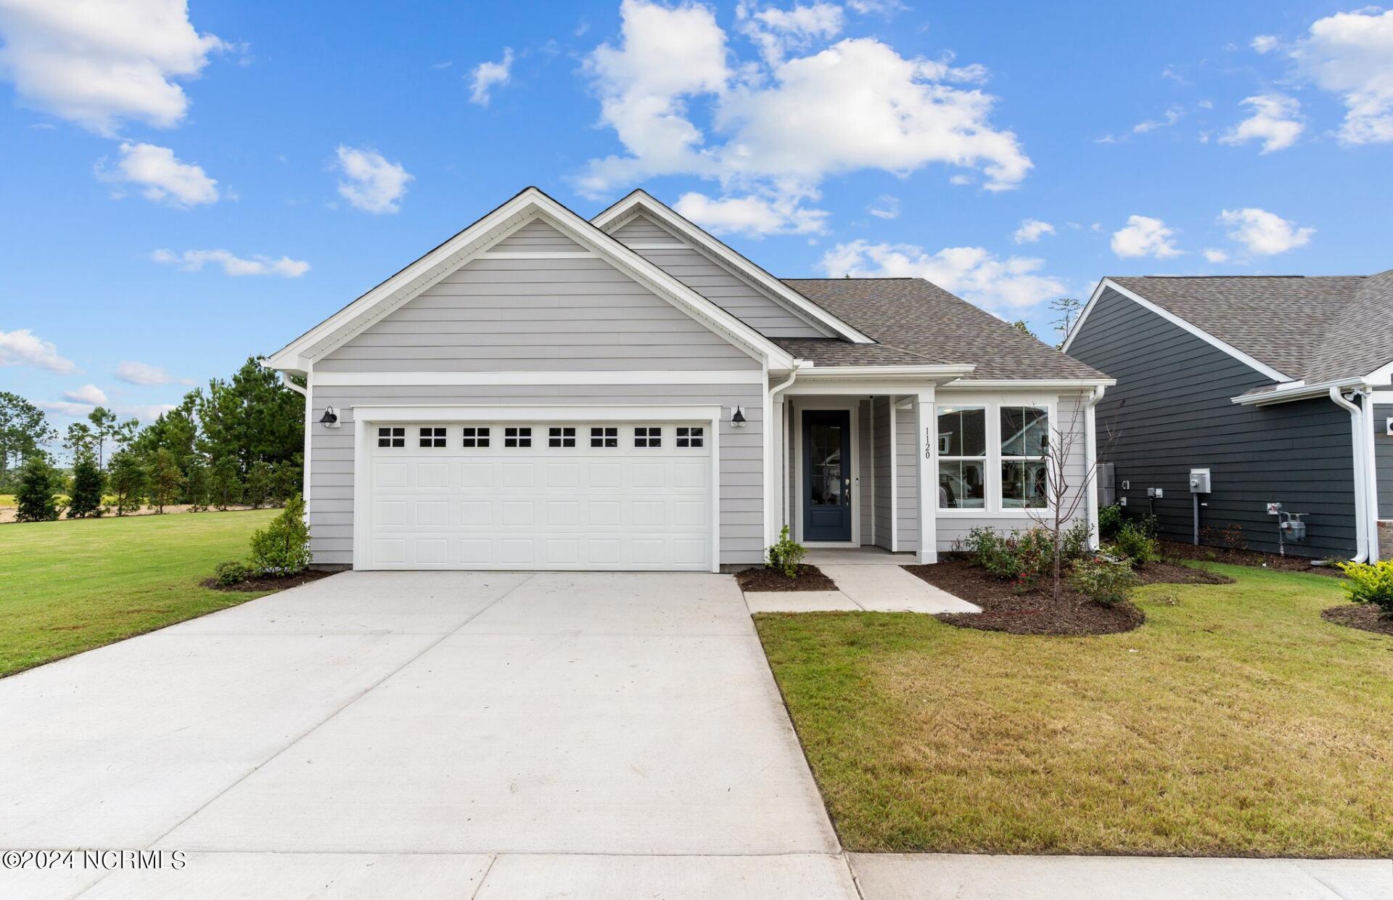
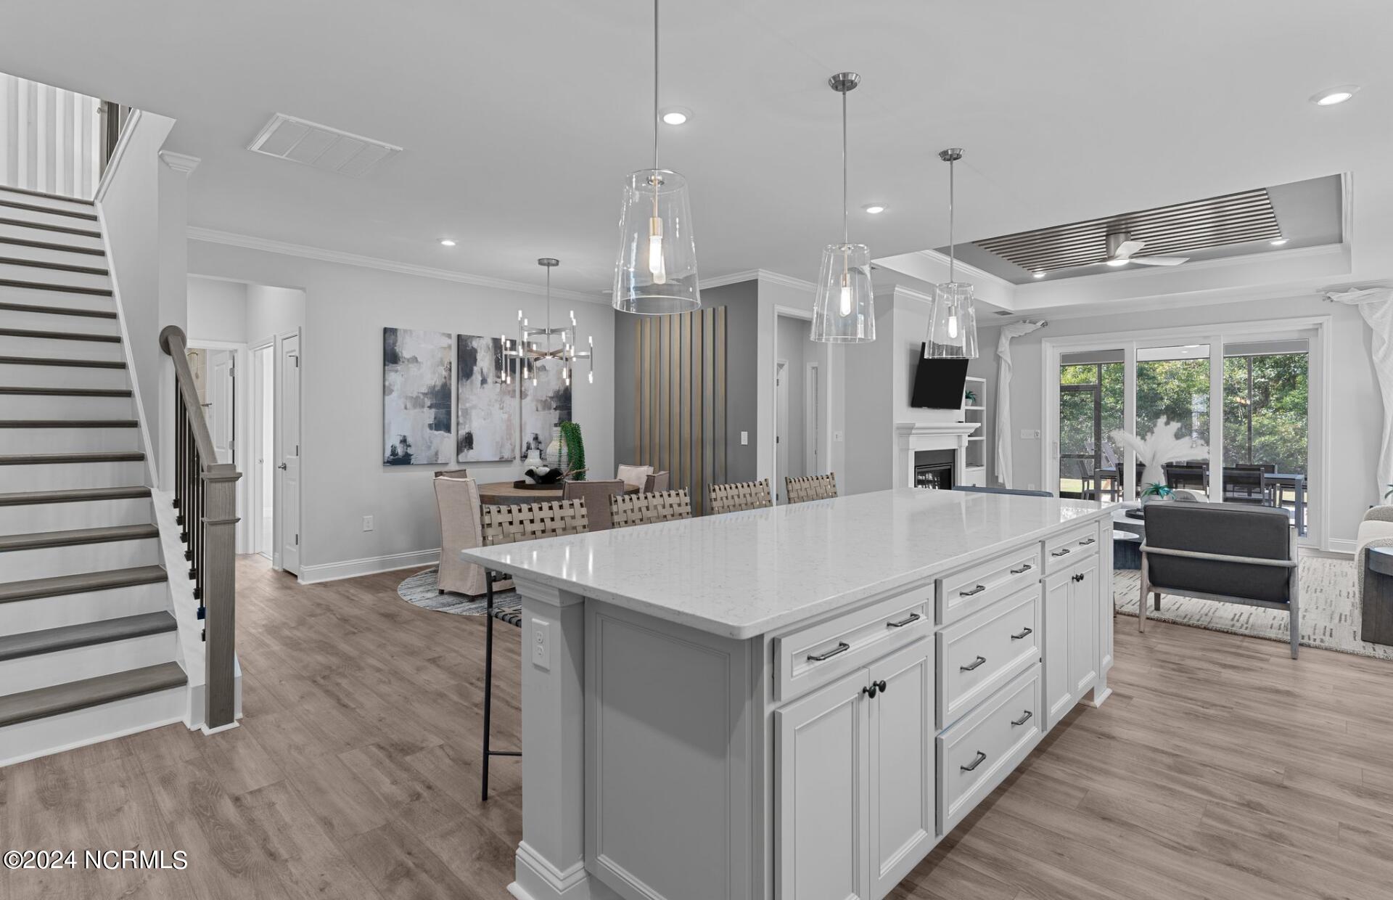
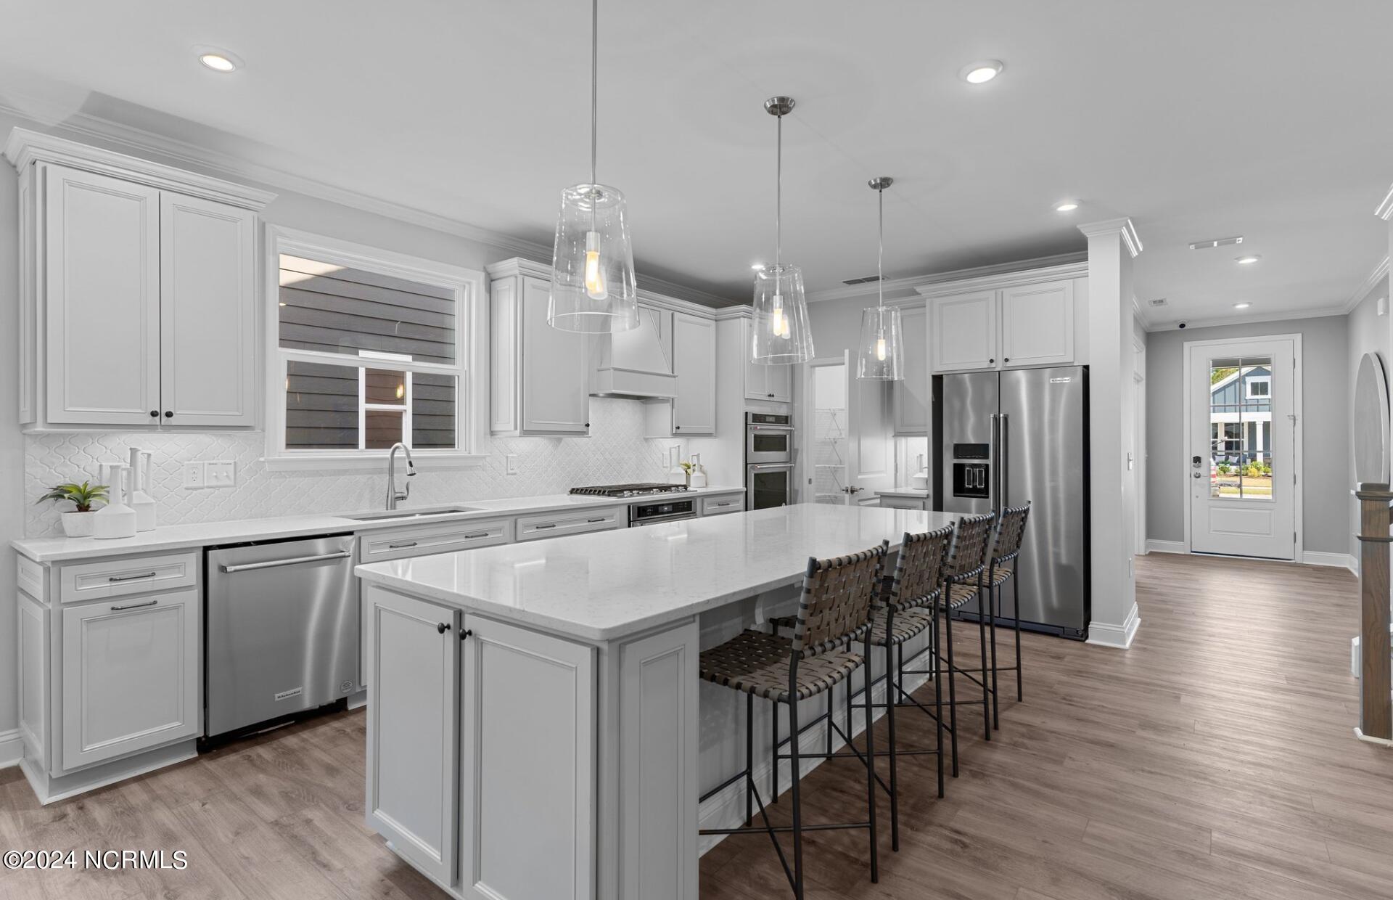
Discover 7628 Gorse Drive, located in the beautiful Del Webb Mallory Creek community! This inviting home offers plenty of thoughtful features, including additional garage and attic storage, a screened patio perfect for relaxing outdoors, and tray ceilings in the gathering room, owner's suite, and flex room. The spacious owner's suite also features a walk-in closet, while glass double doors add a stylish touch to the versatile flex room. Bright white interior paint creates a fresh, open feel throughout, and the included Smart Home package adds modern convenience. Enjoy all of this along with Del Webb Mallory Creek's resort-style amenities and welcoming community atmosphere.
Save
Ask
Tour
Hide
Listing Snapshot
Price
$554,710
Days On Site
20 Days
Bedrooms
3
Inside Area (SqFt)
1,872 sqft
Total Baths
2
Full Baths
2
Partial Baths
N/A
Lot Size
0.17 Acres
Year Built
2026
MLS® Number
100603436
Status
Active
Property Tax
$523.2
HOA/Condo/Coop Fees
$293 monthly
Sq Ft Source
N/A
Friends & Family
Recent Activity
| 3 weeks ago | Listing first seen on site | |
| 3 weeks ago | Listing updated with changes from the MLS® |
General Features
Acres
0.17
Attached Garage
Yes
Foundation
Slab
Garage
Yes
Garage Spaces
2
Green Energy Efficient
LightingThermostat
Levels
One
Number Of Stories
1
Parking
Attached
Parking Spaces
2
Property Condition
New ConstructionUnder Construction
Property Sub Type
Single Family Residence
Security
Smoke Detector(s)
Special Circumstances
Standard
SqFt Total
1872
Utilities
Natural Gas ConnectedWater Available
Zoning
Le-Pud
Interior Features
Appliances
Gas OvenDisposalDishwasherENERGY STAR Qualified AppliancesTankless Water HeaterMicrowaveGas Water Heater
Cooling
Central Air
Flooring
CarpetTile
Heating
Forced AirNatural Gas
Interior
Walk-In Closet(s)High CeilingsKitchen IslandPantry
Bedroom 2
Dimensions - 12.5x10.5Level - Main
Dining Room
Dimensions - 12.0x14.2Level - MainDescription - Cafe
Family Room
Dimensions - 16.4x15.2Level - Main
Master Bedroom
Dimensions - 15.4x17.0Level - Main
Other
Dimensions - 16.11x10.0Level - MainDescription - Covered Porch
Save
Ask
Tour
Hide
Exterior Features
Construction Details
Fiber CementFrame
Fencing
None
Frontage
See Remarks
Patio And Porch
CoveredPatio
Roof
Shingle
View
See Remarks
Waterview
See Remarks
Community Features
Accessibility Features
Accessible Full Bath
Association Amenities
ClubhouseFitness CenterIndoor PoolJogging PathMaintenance GroundsTrail(s)Sport Court
Association Fee
$3516.0
Association Fee Frequency
Annually
Community Features
PoolSidewalks
School District
Brunswick County Schools
Senior Community
Yes
Financing Terms Available
CashConventionalVA Loan
Roads
Paved
Schools
School District
Brunswick County Schools
Elementary School
Belville
Middle School
Leland
High School
North Brunswick
Listing courtesy of Kenneth J. Greenberg of Pulte Home Company

The data relating to real estate on this website comes in part from the Internet Data Exchange program of Hive MLS, and is updated as of 2026-10-05 05:04 AM UTC. All information is deemed reliable but not guaranteed and should be independently verified. All properties are subject to prior sale, change, or withdrawal. Neither listing broker(s) shall be responsible for any typographical errors, misinformation, or misprints, and shall be held totally harmless from any damages arising from reliance upon these data. Copyright 2026 Hive MLS
The data relating to real estate on this website comes in part from the Internet Data Exchange program of Hive MLS, and is updated as of 2026-10-05 05:04 AM UTC. All information is deemed reliable but not guaranteed and should be independently verified. All properties are subject to prior sale, change, or withdrawal. Neither listing broker(s) shall be responsible for any typographical errors, misinformation, or misprints, and shall be held totally harmless from any damages arising from reliance upon these data. Copyright 2026 Hive MLS
Neighborhood & Commute
Source: Walkscore
Disclosure: Community information and market data powered by Constellation Data Labs. Information is deemed reliable but not guaranteed.
Save
Ask
Tour
Hide
Did you know? You can invite friends and family to your search. They can join your search, rate and discuss listings with you.