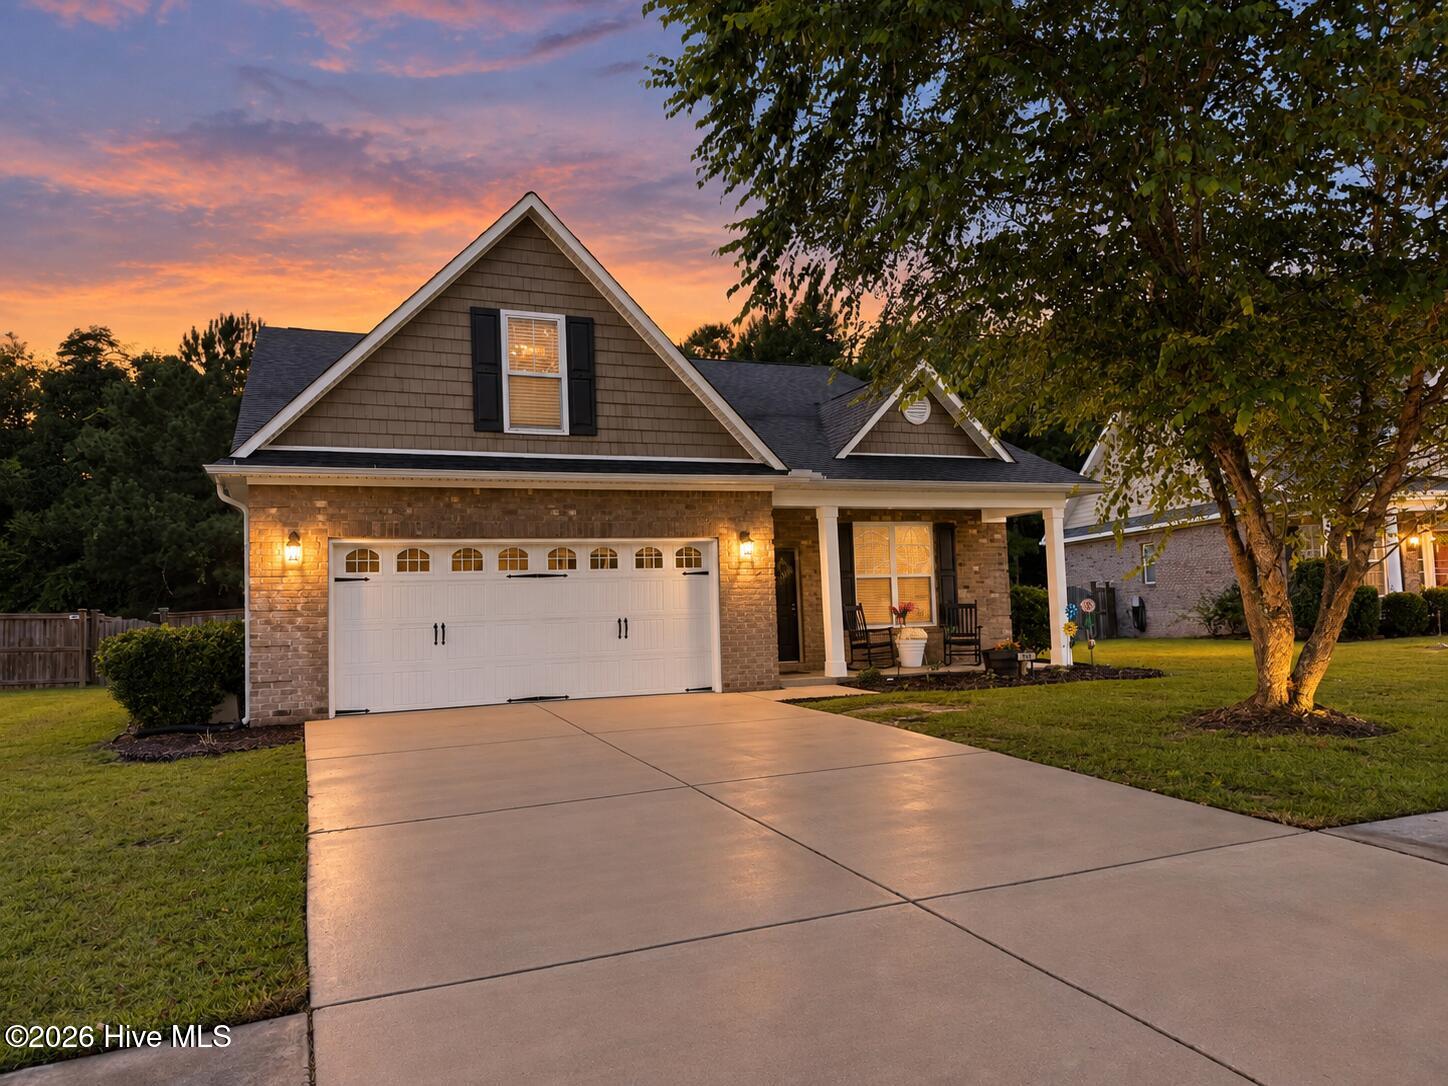
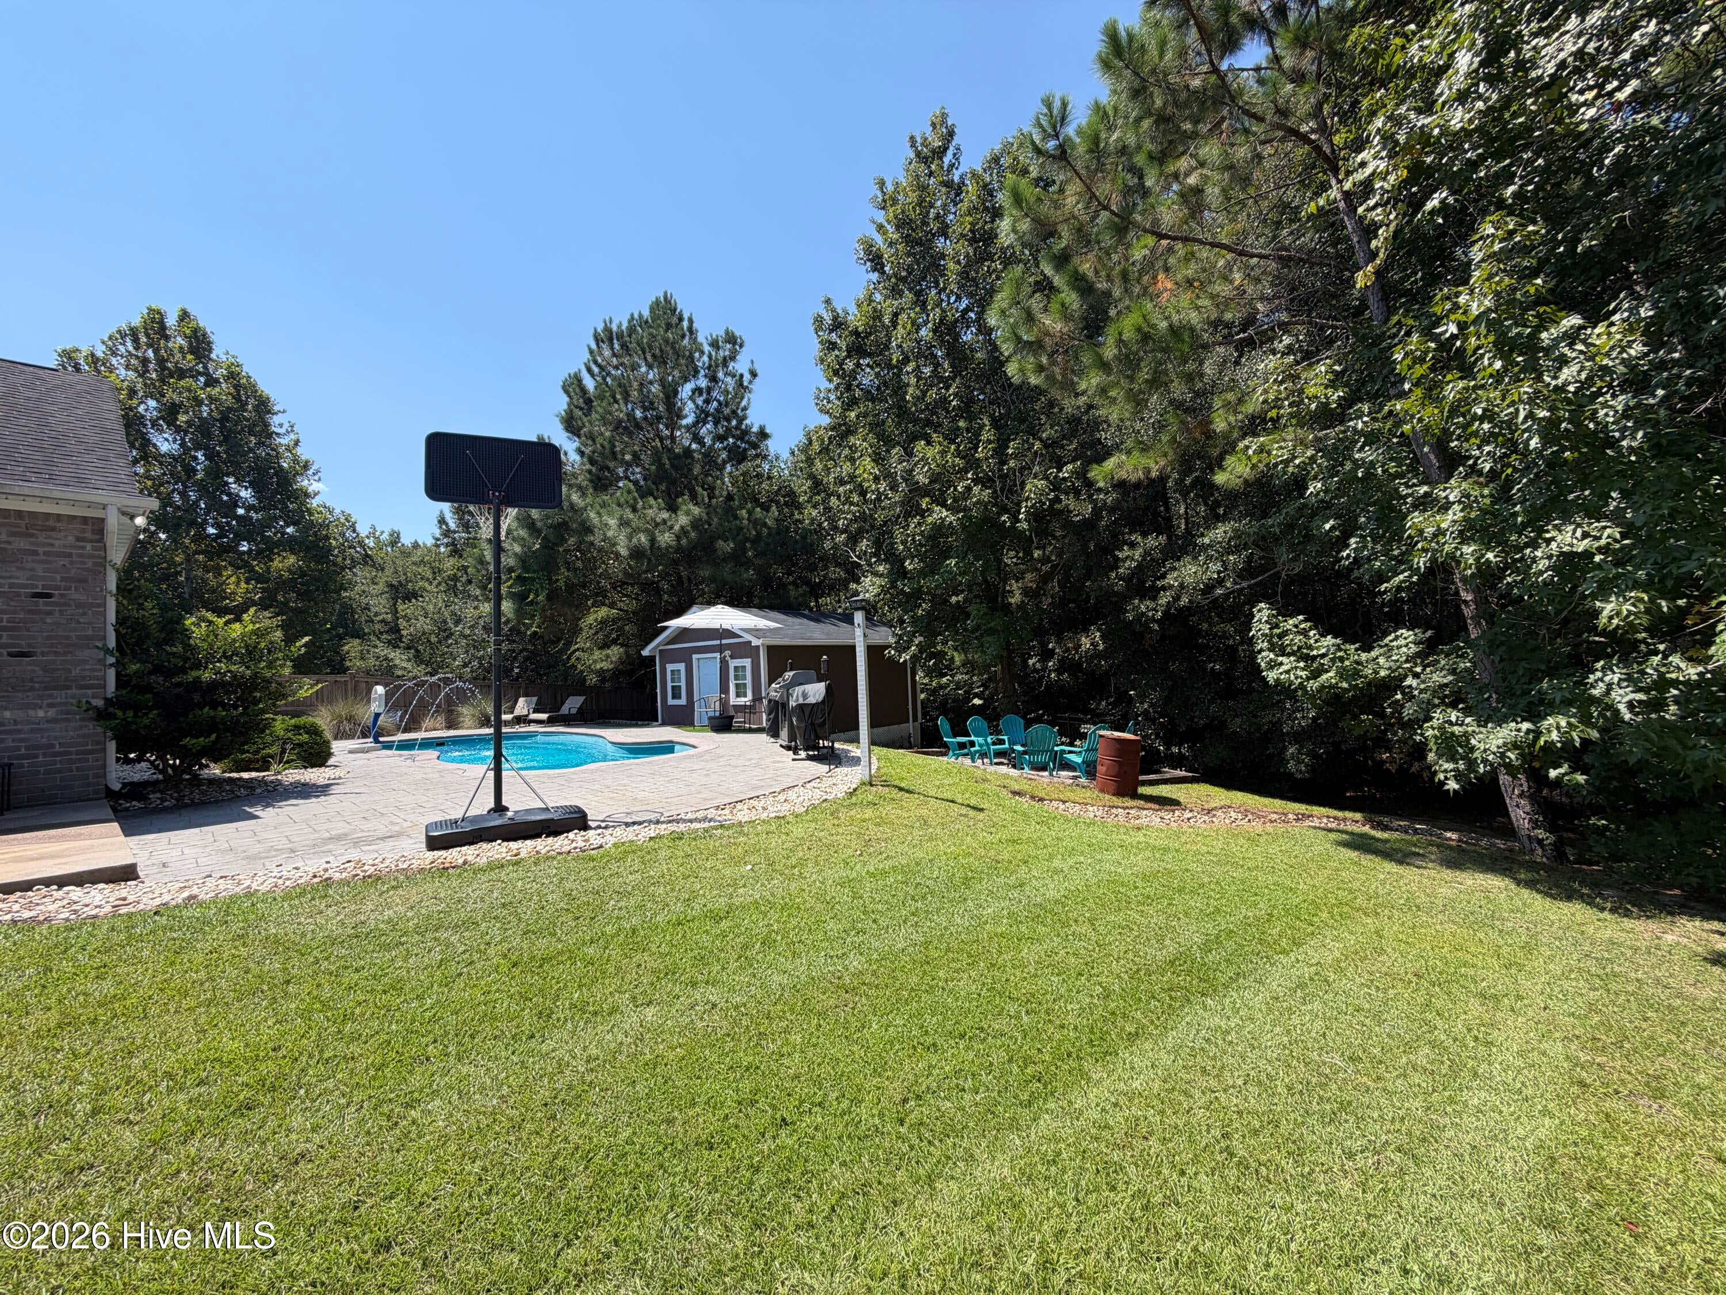
Welcome home to this spacious 4-bedroom, 2-bath property situated on approximately half an acre and designed for both comfortable everyday living and entertaining. The backyard is a true private retreat, featuring a sparkling in-ground salt water pool, fire pit area, and an additional 240-square-foot fully permitted pool house. A projector and screen convey with the property, making the space perfect for movie nights, game days, or entertaining by the pool.
The lot backs to a wooded forest and creek with no homes directly behind, creating exceptional privacy and a peaceful natural backdrop.
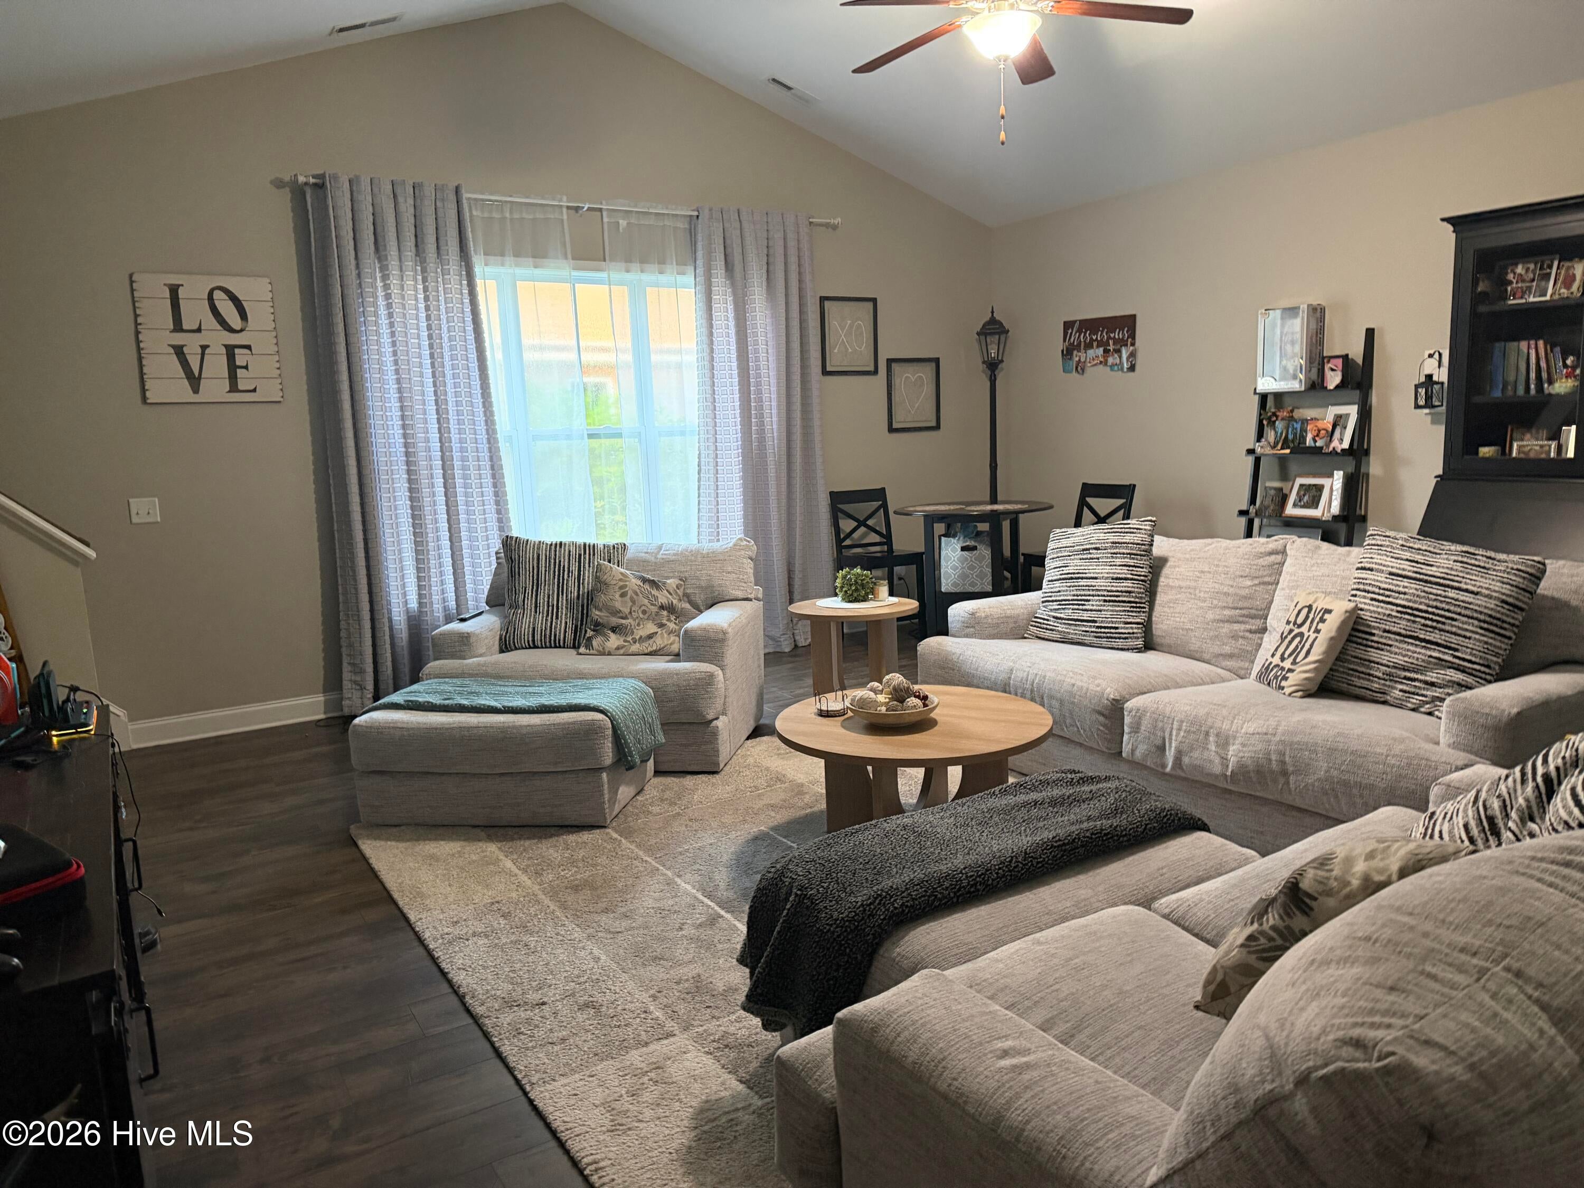
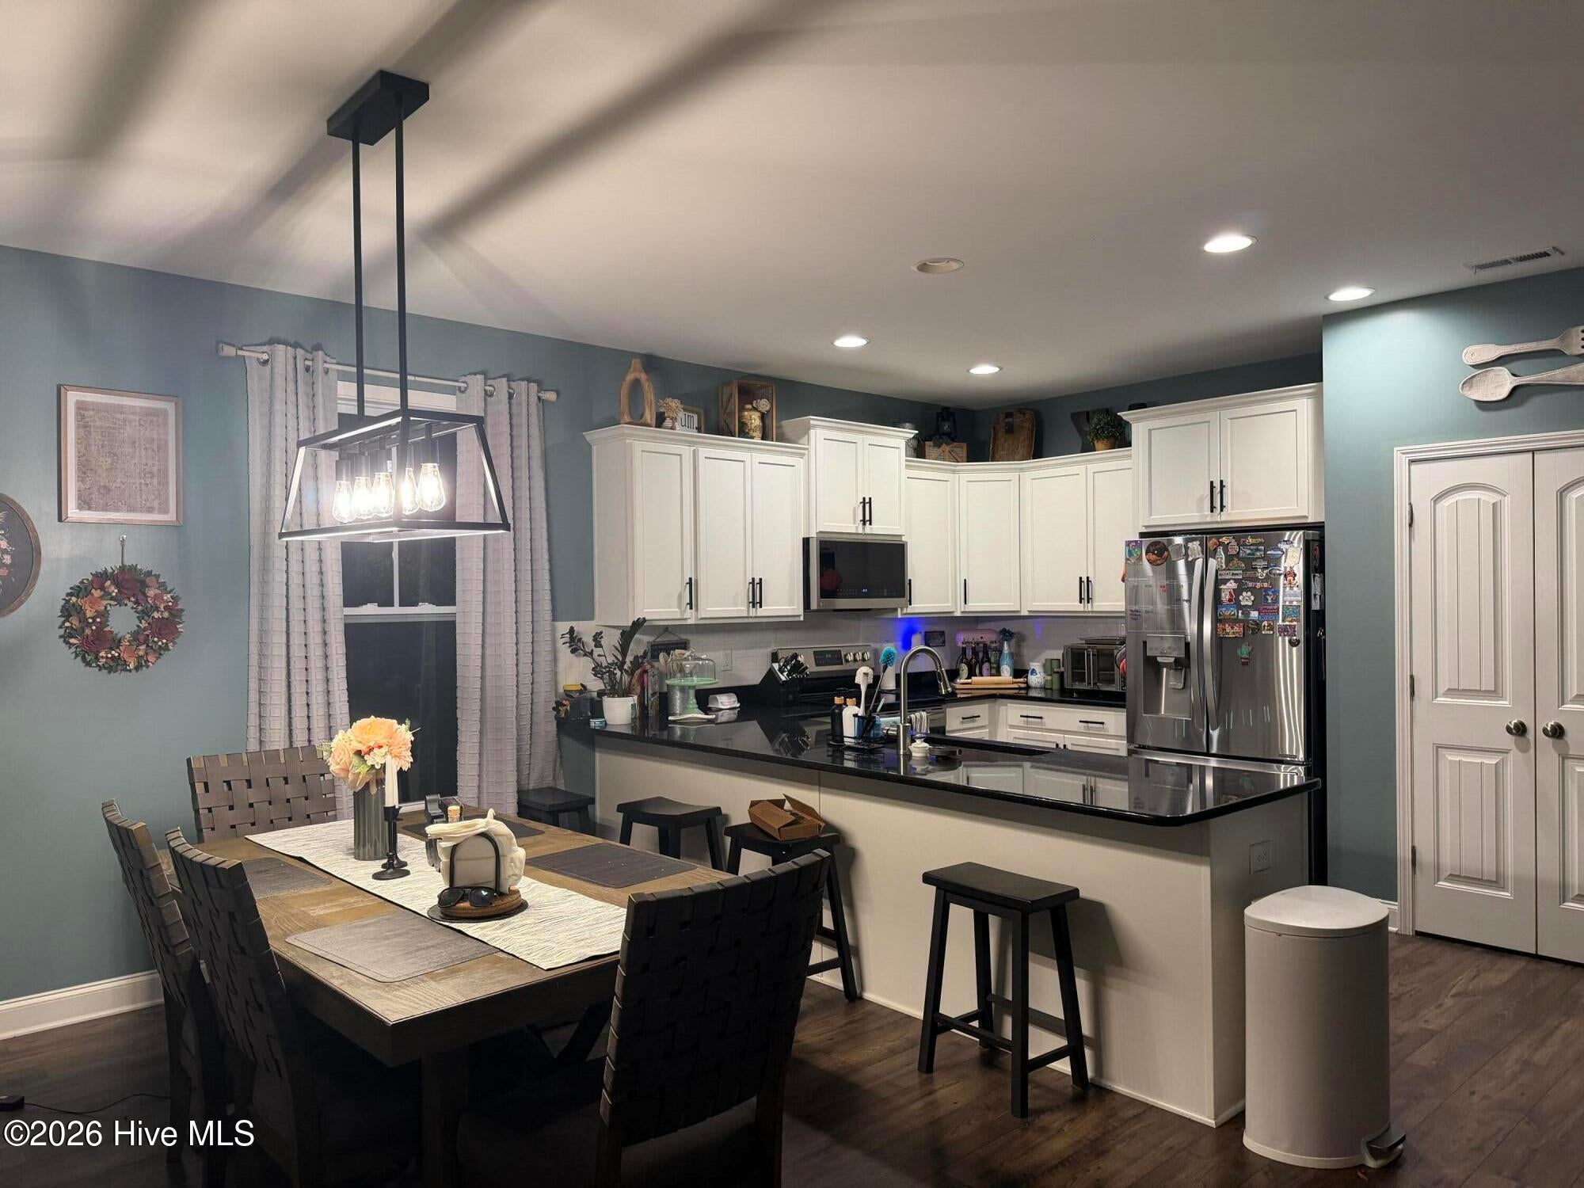
Inside, the home offers a flexible floor plan with the fourth bedroom located upstairs. This generous space can easily serve as a private bedroom, bonus room, media room, home office, or additional living area depending on your needs. The kitchen features upgraded dishwasher and microwave appliances.
With its private pool, versatile FULLY permitted pool house, spacious half-acre setting, and wooded creek backdrop, this home offers a rare combination of indoor flexibility and resort-style outdoor living. Refrigerator and Washer and Dryer DO NOT convey.
Save
Ask
Tour
Hide
Share
Listing Snapshot
Price
$489,000
Days On Site
21 Days
Bedrooms
4
Inside Area (SqFt)
2,461 sqft
Total Baths
2
Full Baths
2
Partial Baths
N/A
Lot Size
0.41 Acres
Year Built
2017
MLS® Number
100603254
Status
Active
Property Tax
$2,978.11
HOA/Condo/Coop Fees
$40 monthly
Sq Ft Source
N/A
Friends & Family
React
Comment
Invite
No Comments Yet
Did you know? You can invite friends and family to your search. They can join your search, rate and discuss listings with you.
Recent Activity
2 days ago
Price changed to $489,000
2 days ago
Listing updated with changes from the MLS®
a week ago
Status changed to Active
3 weeks ago
Listing first seen on site
General Features
Acres
0.41
Attached Garage
Yes
Foundation
Slab
Garage
Yes
Garage Spaces
2
Green Energy Efficient
Thermostat
Levels
Two
Number Of Stories
2
Parking
PavedGarage
Parking Spaces
2
Property Sub Type
Single Family Residence
Security
Smoke Detector(s)
Special Circumstances
Standard
SqFt Total
2221
Utilities
Sewer ConnectedWater Connected
Water Source
Public
Zoning
Le-Pud
Interior Features
Appliances
Electric OvenDisposalDishwasherMicrowaveElectric Water Heater
Listing courtesy of Courtney I Younghans of Fathom Realty NC LLC
The data relating to real estate on this website comes in part from the Internet Data Exchange program of Hive MLS, and is updated as of 2026-10-05 05:04 AM UTC. All information is deemed reliable but not guaranteed and should be independently verified. All properties are subject to prior sale, change, or withdrawal. Neither listing broker(s) shall be responsible for any typographical errors, misinformation, or misprints, and shall be held totally harmless from any damages arising from reliance upon these data. Copyright 2026 Hive MLS
Neighborhood & Commute
Source: Walkscore
Disclosure: Community information and market data powered by Constellation Data Labs. Information is deemed reliable but not guaranteed.





Did you know? You can invite friends and family to your search. They can join your search, rate and discuss listings with you.