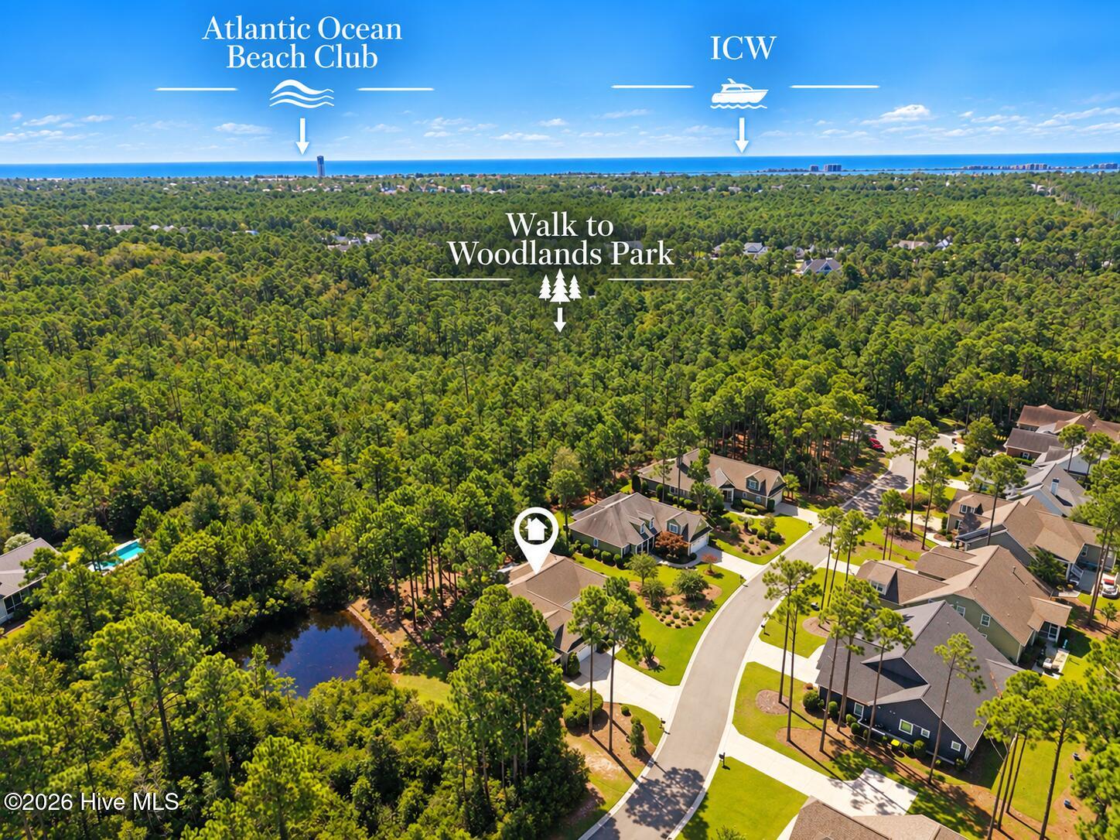
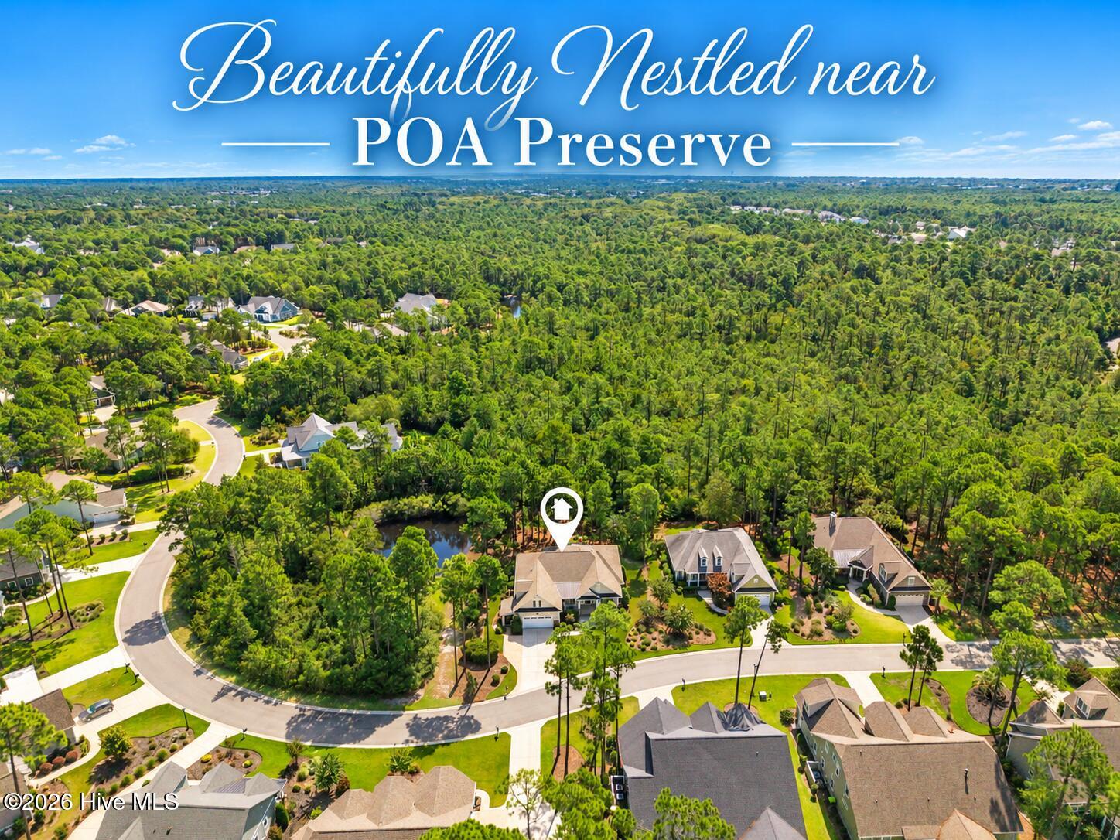
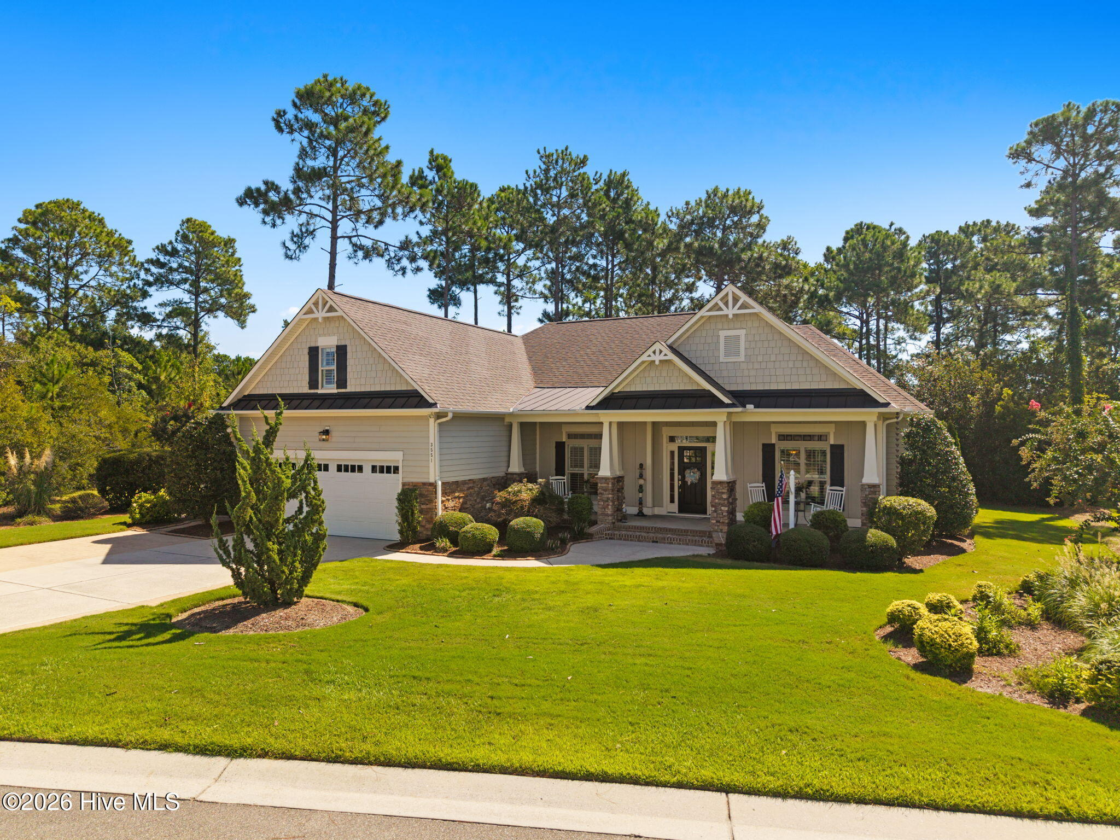
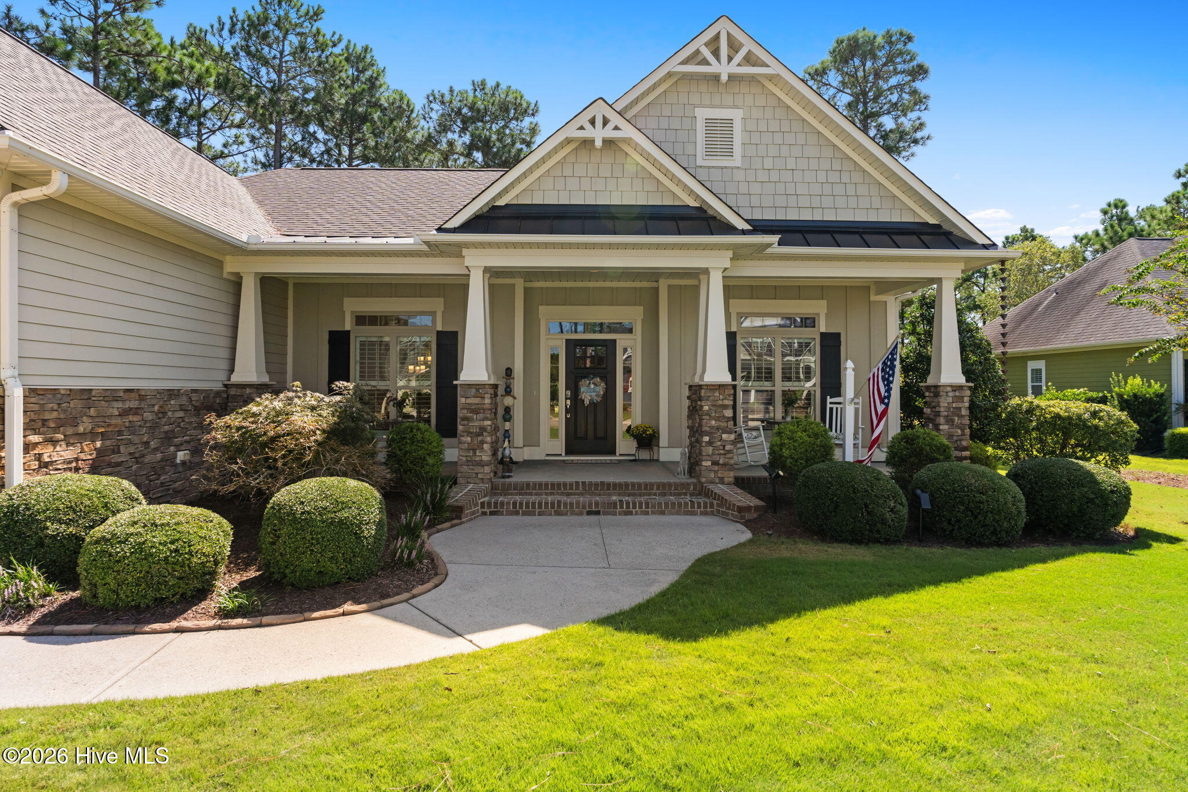
This exceptional former Parade of Homes Model Home, offers the feel and quality of a newer home without the wait, hassle, or expense of building. Meticulously maintained and presented in pristine, move-in-ready condition, this home delivers incredible value in the prestigious Woodlands, where privacy, natural beauty, and an exceptional lifestyle come together. The popular Jewell 11 floorplan provides 3 generous bedrooms on the main level, while the second-level FROG offers incredible flexibility with a full bath--perfect for guests, a home office, hobbies, or additional living space | The Carolina Room, added in 2018, takes everyday living to another level with its dedicated mini-split for year-round comfort and a stunning telescopic sliding glass door that brings the outdoors in and captures the essence of Southern living | Inside, you'll discover the details that make this home feel truly special: elegant rounded bullnose corners, coffered office ceiling, vaulted ceiling in the entertaining area, tray ceiling in the primary suite, and beautiful hardwood flooring | The gourmet kitchen features granite countertops, stainless appliances, double ovens, convection option, and a 5-burner gas cooktop--perfect for everything from casual mornings to entertaining a crowd | And then there's the storage! Fabulous closets, abundant storage, a finished garage, and a POA-approved shed give you the space you need without sacrificing style | If you're searching for a newer home in impeccable condition, loaded with upgrades, beautifully situated in a private natural setting, and offering exceptional value--this is the one you'll want to see. Come take a look... and prepare to impress your friends! Membership is active until 12.31.26 | Come see why St James is a #1 Selling Community!
Save
Ask
Tour
Hide
Share
Listing Snapshot
Price
$878,900
Days On Site
23 Days
Bedrooms
4
Inside Area (SqFt)
3,040 sqft
Total Baths
4
Full Baths
4
Partial Baths
N/A
Lot Size
0.36 Acres
Year Built
2014
MLS® Number
100602951
Status
Active Under Contract
Property Tax
$2,757.36
HOA/Condo/Coop Fees
$115 monthly
Sq Ft Source
N/A
Friends & Family
React
Comment
Invite
No Comments Yet
Did you know? You can invite friends and family to your search. They can join your search, rate and discuss listings with you.
Recent Activity
3 weeks ago
Listing updated with changes from the MLS®
3 weeks ago
Status changed to Active Under Contract
3 weeks ago
Listing first seen on site
General Features
Acres
0.36
Attached Garage
Yes
Foundation
Slab
Garage
Yes
Garage Spaces
2
Levels
One and One Half
Number Of Stories
2
Parking
Garage Faces FrontAttachedGarage Door OpenerOn SitePaved
Listing courtesy of Debi L Gallo of St James Properties LLC, Marina Office
The data relating to real estate on this website comes in part from the Internet Data Exchange program of Hive MLS, and is updated as of 2026-10-05 04:29 AM UTC. All information is deemed reliable but not guaranteed and should be independently verified. All properties are subject to prior sale, change, or withdrawal. Neither listing broker(s) shall be responsible for any typographical errors, misinformation, or misprints, and shall be held totally harmless from any damages arising from reliance upon these data. Copyright 2026 Hive MLS
Neighborhood & Commute
Source: Walkscore
Disclosure: Community information and market data powered by Constellation Data Labs. Information is deemed reliable but not guaranteed.





Did you know? You can invite friends and family to your search. They can join your search, rate and discuss listings with you.