Save
Ask
Tour
Hide
Share
$2,999,999
3 Days On Site

302 E First Street
Ocean Isle Beach, NC 28469

For Sale|Single Family Residence|Active
4
Beds
4
Total Baths
3
Full Baths
1
Partial Bath
2,800
SqFt
$1,071
/SqFt
2020
Built
Subdivision:
Not In Subdivision
County:
Brunswick
Call Now: 910-241-0404
Is this the listing for you? We can help make it yours.
910-241-0404
302 E First Street302 E First Street302 E First Street302 E First Street
Save
Ask
Tour
Hide
Share

Mortgage Calculator

Monthly Payment (Est.)

$13,687
Calculator powered by Showcase IDX, a Constellation1 Company. Copyright ©2026 Information is deemed reliable but not guaranteed.

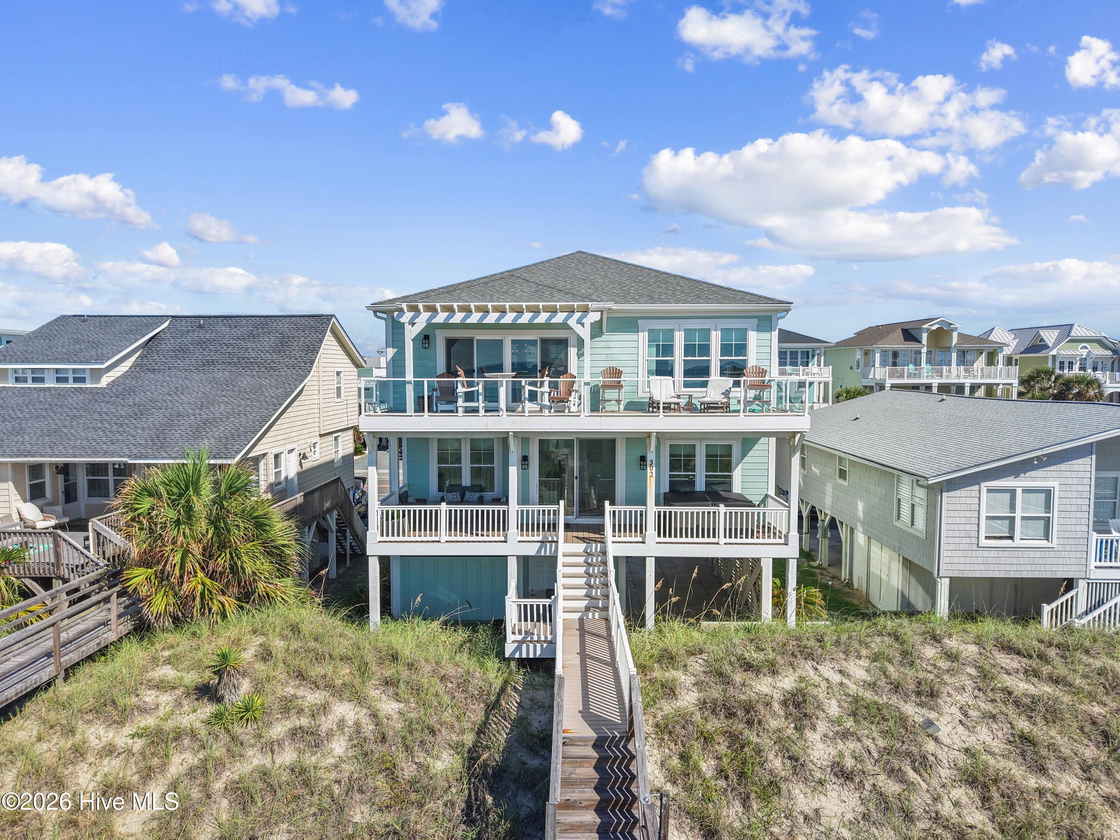
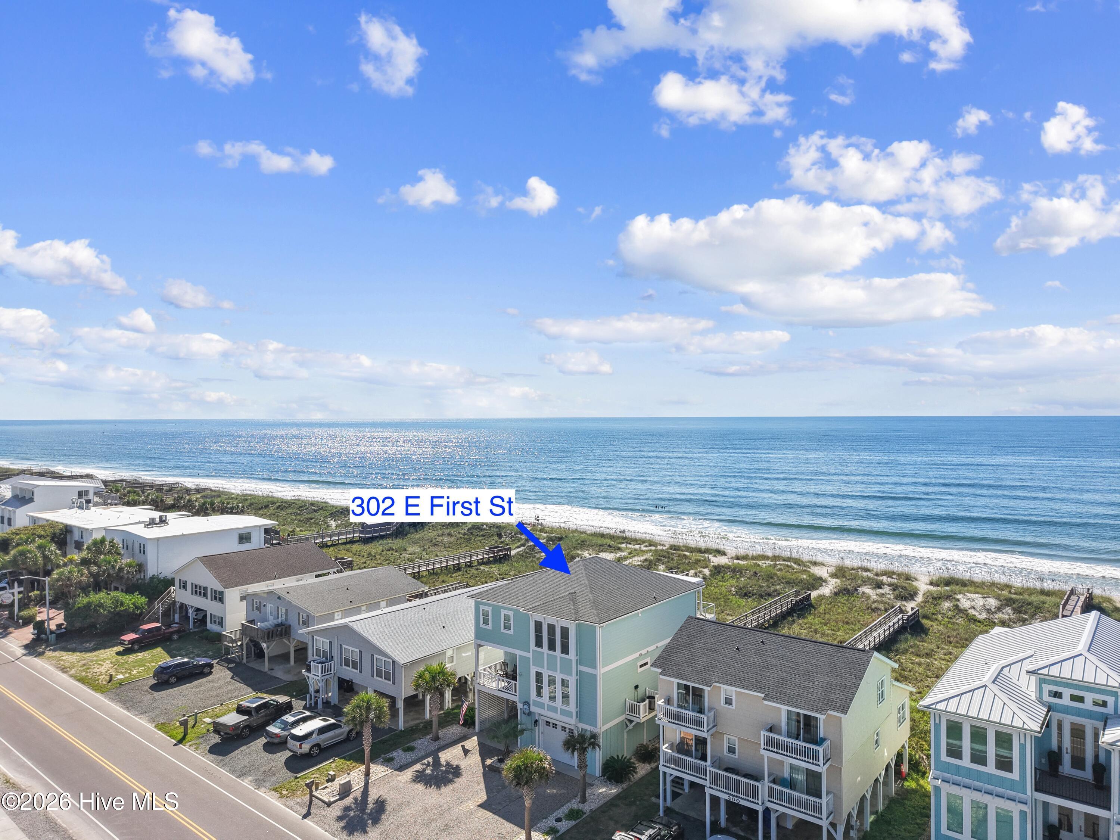
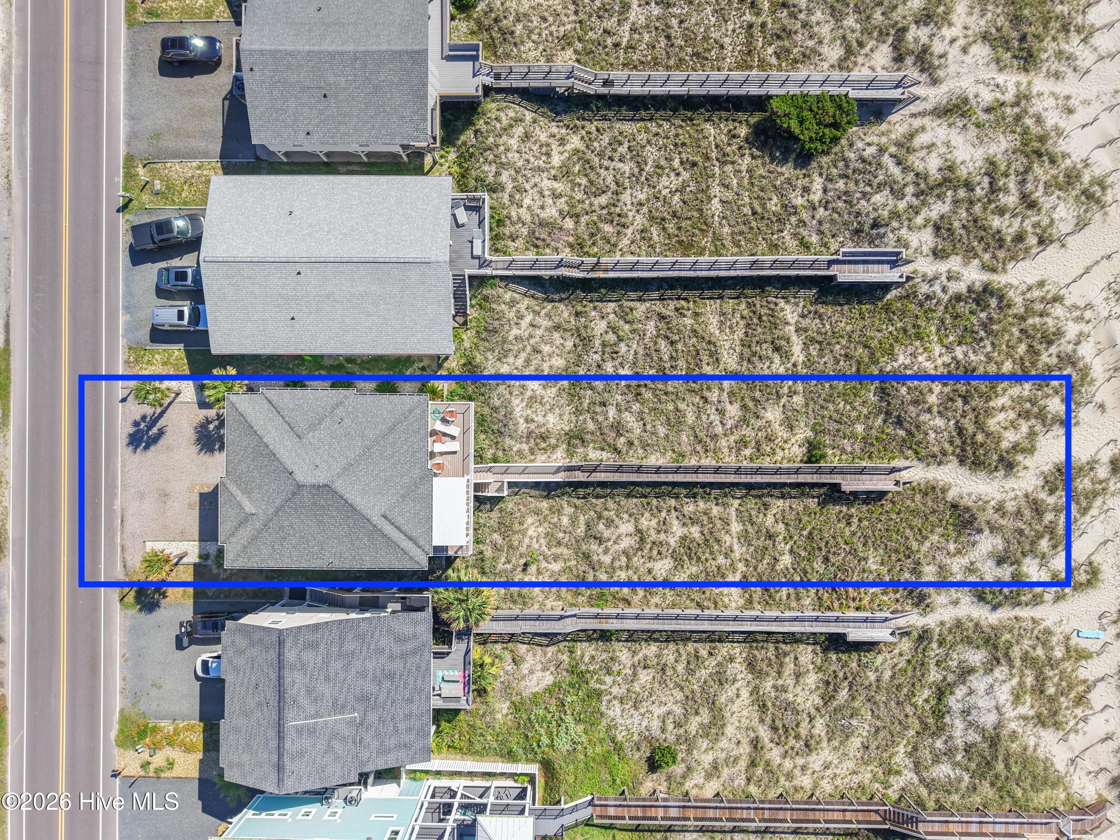
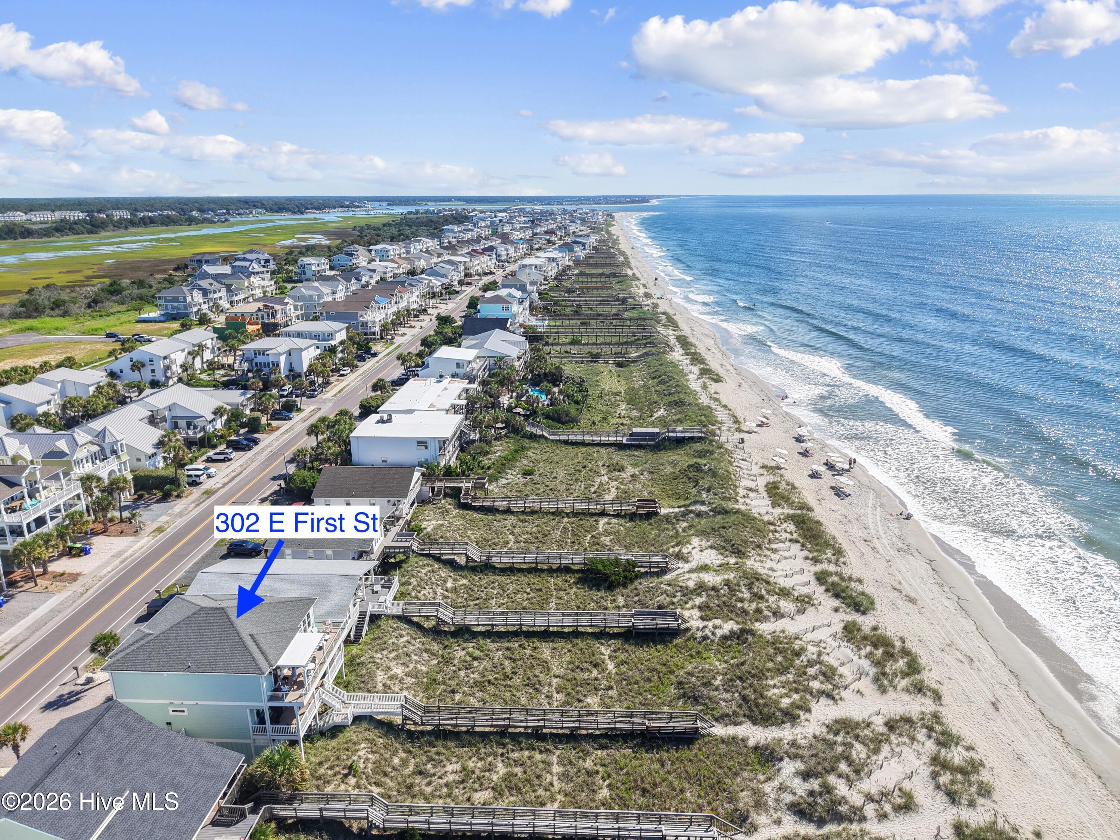
Nestled behind the sand dunes of Ocean Isle Beach this exquisite ocean front home is looking for a new owner. Designed as a permanent residence, this Ernie Crews build offers a reverse floor plan to enhance the gorgeous views. The top floor hosts a kitchen any chef would desire, a dining area for friends and family, an open living space, and a breathtaking master suite with an elegant master bathroom and matching his and hers closets. The first floor consists of three additional bedrooms and a cozy lounge area. Both floors open up to decks offering relaxing areas to soak in the sites and sounds ocean front living offers. Eight foot doors throughout the house and hurricane windows are just a couple of examples of the attention to detail in the layout and build of this home. Offered furnished and equipped with a few exclusions, this move in ready home is calling your name. Make your appointment for viewing today! Do yourself a favor and check out the photos and make sure to click on the virtual tour as it allows you to walk through the home as if you were there!

Save
Ask
Tour
Hide
Share
Listing Snapshot
Price 
$2,999,999
Days On Site 
3 Days
Bedrooms 
4
Inside Area (SqFt) 
2,800 sqft
Total Baths 
4
Full Baths 
3
Partial Baths 
1
Lot Size 
0.17 Acres
Year Built 
2020
MLS® Number 
100601070
Status 
Active
Property Tax 
$7,697.22
HOA/Condo/Coop Fees 
N/A
Sq Ft Source 
N/A
Friends & Family
Recent Activity
4 days agoListing first seen on site
4 days agoListing updated with changes from the MLS®
General Features
Acres 
0.17
Attached Garage 
Yes
Foundation 
OtherPillar/Post/Pier
Garage 
Yes
Garage Spaces 
1
Levels 
Two
Number Of Stories 
2
Parking 
Off StreetGarage
Parking Spaces 
5
Property Sub Type 
Single Family Residence
Special Circumstances 
Standard
SqFt Total 
2800
Utilities 
Sewer ConnectedUnderground UtilitiesWater Connected
Water Source 
Public
Zoning 
Oi-R-1
Interior Features
Appliances 
Gas CooktopBuilt-In Gas OvenRefrigeratorIce MakerDisposalDishwasher
Basement 
None
Cooling 
Central AirHeat Pump
Fireplace 
Yes
Flooring 
CarpetCeramic Tile
Furnished 
Furnished
Heating 
Heat PumpElectric
Interior 
Tray Ceiling(s)High CeilingsElevatorCeiling Fan(s)Pantry
Laundry Features 
Laundry ClosetLaundry Room
Window Features 
Storm Window(s)Window Coverings
Bedroom 2 
Bedroom 3 
Bedroom 4 
Dining Room 
Family Room 
Kitchen 
Laundry 
Living Room 
Master Bedroom 
Save
Ask
Tour
Hide
Share
Exterior Features
Construction Details 
Fiber CementFrame
Exterior 
Outdoor ShowerBalcony
Fencing 
None
Frontage 
Oceanfront
Patio And Porch 
CoveredDeckPorch
Road Frontage 
City StreetState Road
Roof 
Metal
View 
Ocean
Waterfront 
Yes
Waterview 
Ocean
Windows/Doors 
Storm Window(s)Window Coverings
Community Features
Accessibility Features 
Accessible Elevator Installed
Financing Terms Available 
CashConventional
Roads 
Paved
School District 
Brunswick County Schools
Schools
School District
Brunswick County Schools
Elementary School
Union
Middle School
Shallotte Middle
High School
West Brunswick
Listing courtesy of Walter M Stacy of Southern Palmetto Land Company LTD CO LLC


The data relating to real estate on this website comes in part from the Internet Data Exchange program of Hive MLS, and is updated as of 2026-09-07 11:00 AM UTC. All information is deemed reliable but not guaranteed and should be independently verified. All properties are subject to prior sale, change, or withdrawal. Neither listing broker(s) shall be responsible for any typographical errors, misinformation, or misprints, and shall be held totally harmless from any damages arising from reliance upon these data. Copyright 2026 Hive MLS

Neighborhood & Commute
Source: Walkscore
Disclosure: Community information and market data powered by Constellation Data Labs. Information is deemed reliable but not guaranteed.
Save
Ask
Tour
Hide
Share