



145 Grigsby StreetSea Level, NC 28577
Mortgage Calculator
Monthly Payment (Est.)
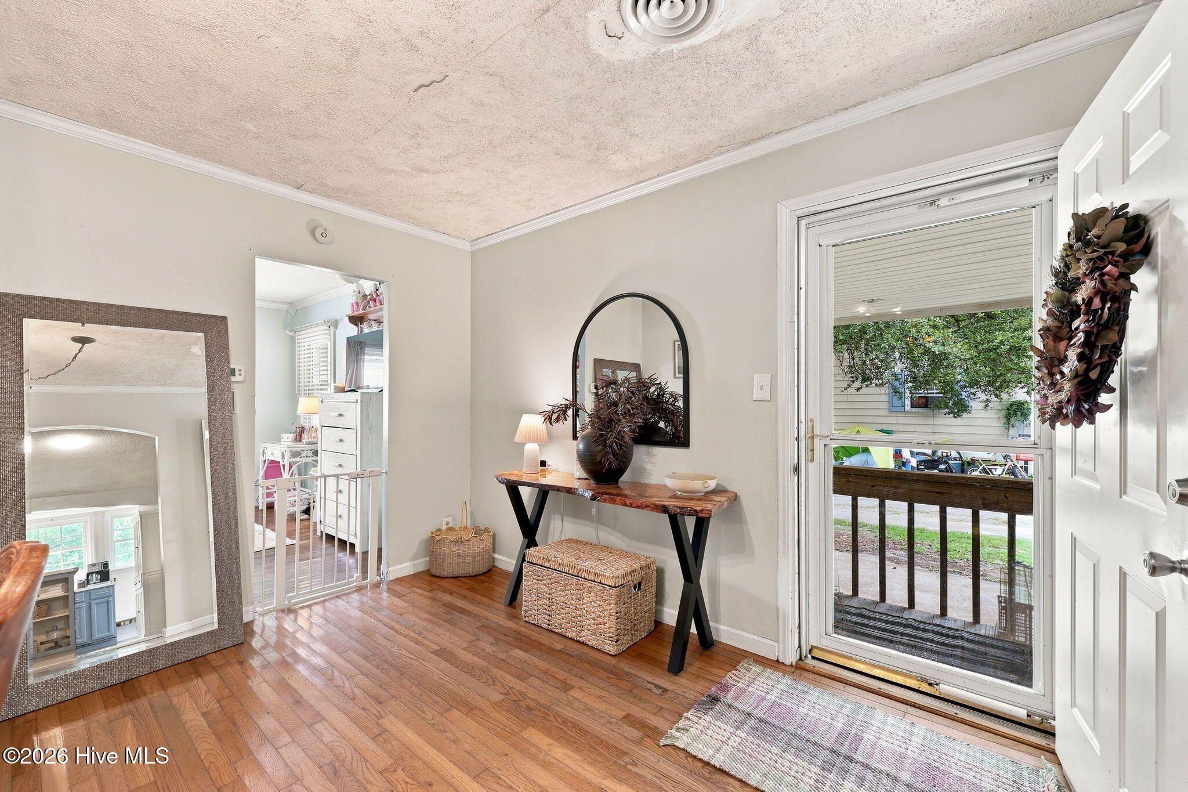
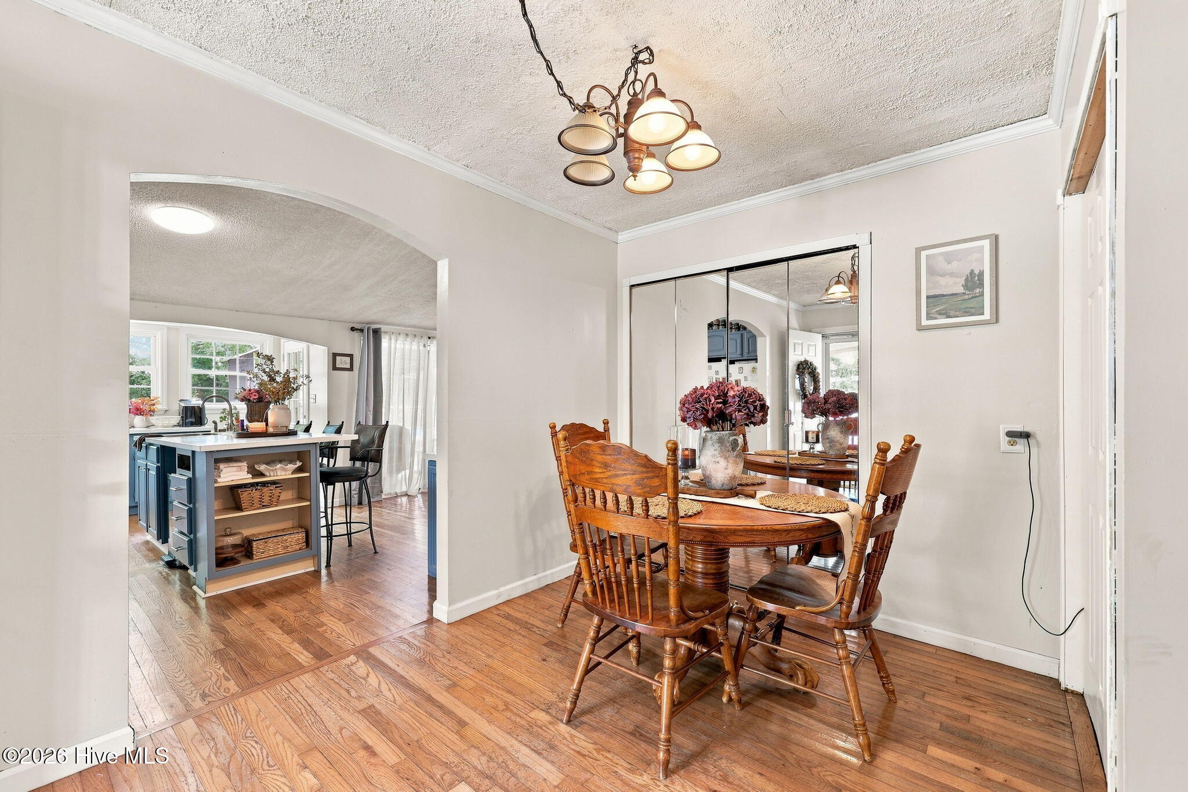
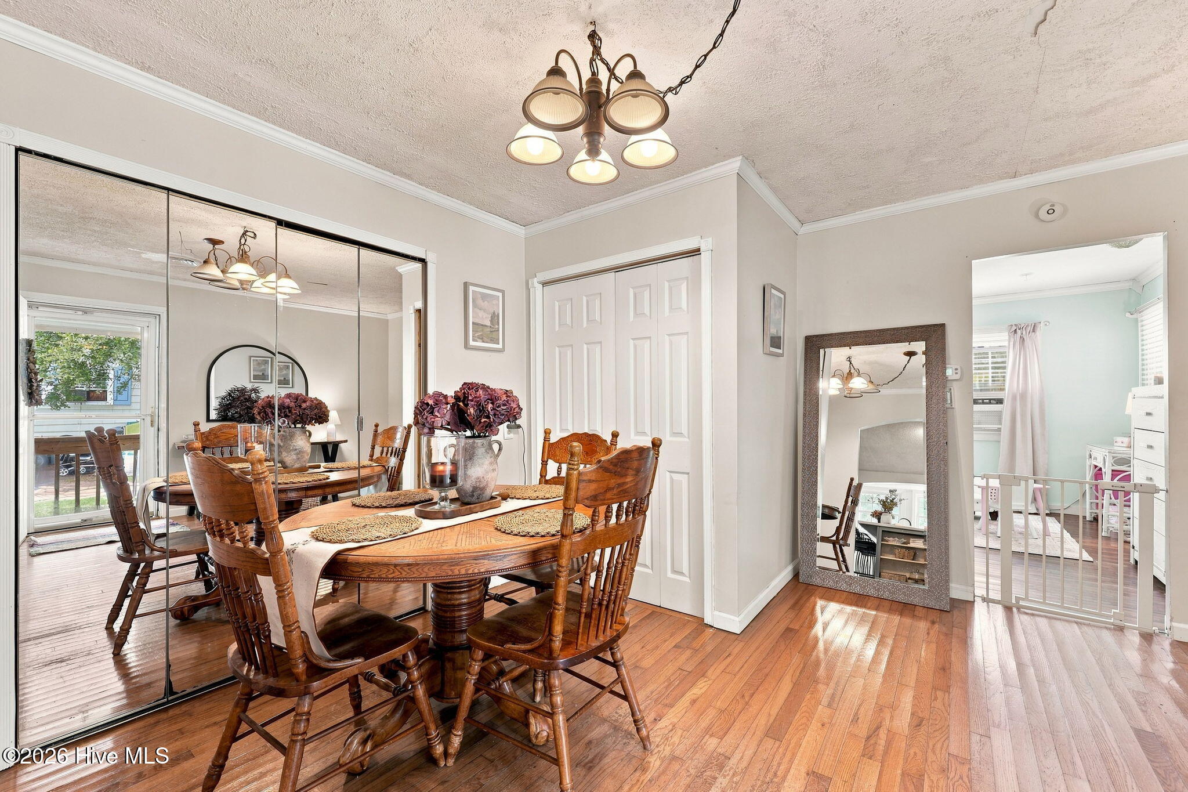
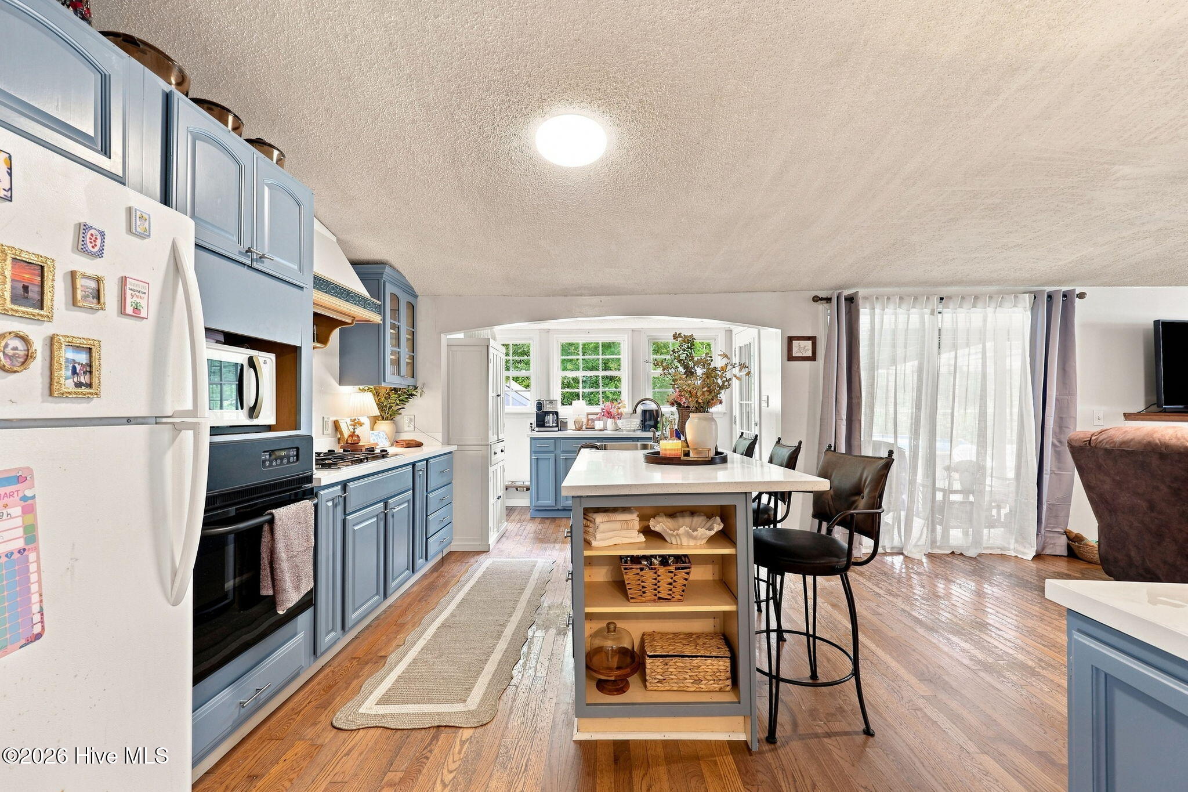
$862Welcome to 145 Grigsby Street, a two-bedroom, two-bath home offering approximately 1,390 square feet on a .40-acre lot in Sea Level. Pull into the concrete driveway and park beneath the attached carport before heading inside. The one-story home is surrounded by mature trees and established landscaping, while the large front windows bring plenty of light into the home. Step inside to hardwood flooring and a dedicated dining room with space for everyone to gather around the table. Continue through the arched doorway into the heart of the home--a large, open kitchen and living area designed for spending time together. The kitchen offers plenty of cabinets and counter space, a gas cooktop and a large center island with seating for everyday meals or keeping friends nearby while you cook. A built-in desk provides a convenient place for homework, household paperwork or working from home. Across the back of the kitchen, a wall of windows overlooks the yard and fills the space with natural light. The kitchen flows directly into the living room, giving you plenty of room to relax without feeling separated from the rest of the home. Both bedrooms are generously sized with hardwood flooring and multiple windows. The primary bedroom includes its own attached bathroom with a jetted soaking tub, while a second full bathroom serves the remaining bedroom and guests. A dedicated laundry room with cabinets and shelving, along with an enclosed storage area, gives you even more room to keep everything organized. Head out back to the deck, where there is space to keep the grill close, enjoy dinner outdoors or unwind beneath the surrounding trees. The .40-acre lot provides room to enjoy being outside, with mature trees creating a peaceful backdrop. Located near Core Sound, local boat ramps, fishing and the Cedar Island Ferry, this home puts you right in the middle of the laid-back Down East lifestyle.
| 16 hours ago | Listing updated with changes from the MLS® | |
| 16 hours ago | Status changed to Active | |
| yesterday | Listing first seen on site |

The data relating to real estate on this website comes in part from the Internet Data Exchange program of Hive MLS, and is updated as of 2026-08-29 06:13 AM UTC. All information is deemed reliable but not guaranteed and should be independently verified. All properties are subject to prior sale, change, or withdrawal. Neither listing broker(s) shall be responsible for any typographical errors, misinformation, or misprints, and shall be held totally harmless from any damages arising from reliance upon these data. Copyright 2026 Hive MLS
Did you know? You can invite friends and family to your search. They can join your search, rate and discuss listings with you.