



2741 Pinecrest Drive SESouthport, NC 28461
Mortgage Calculator
Monthly Payment (Est.)
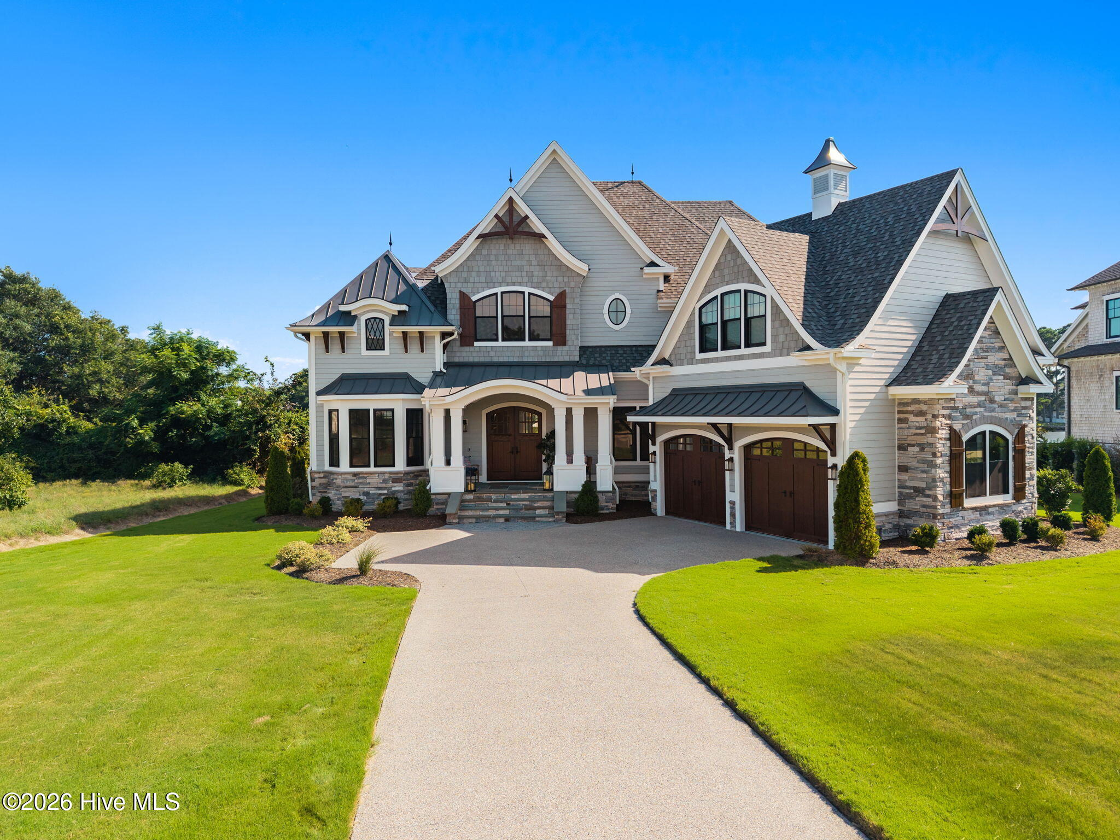
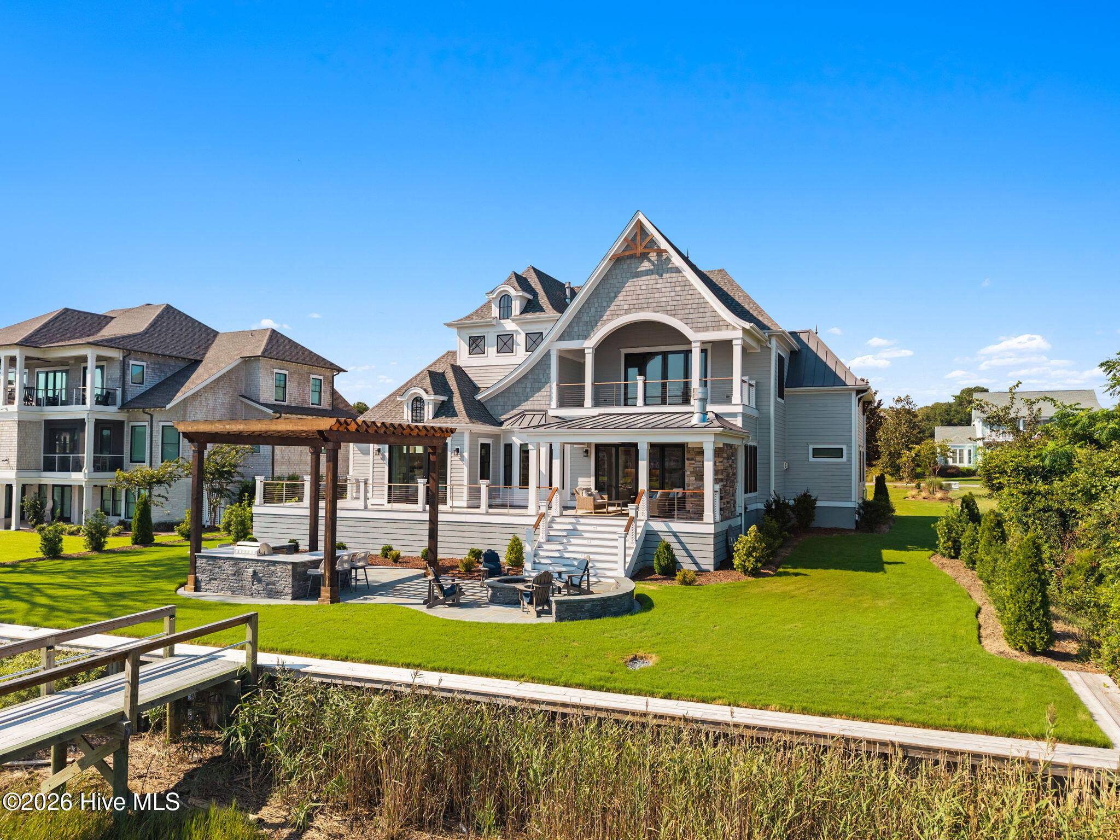
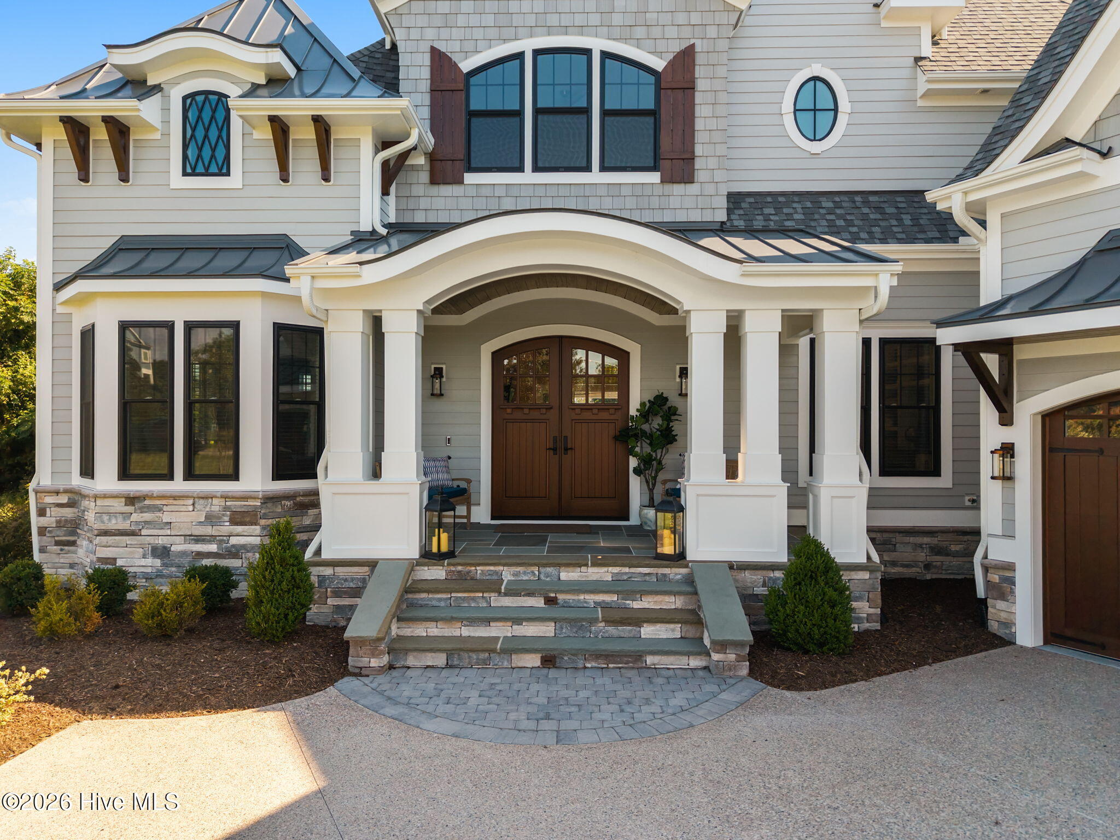
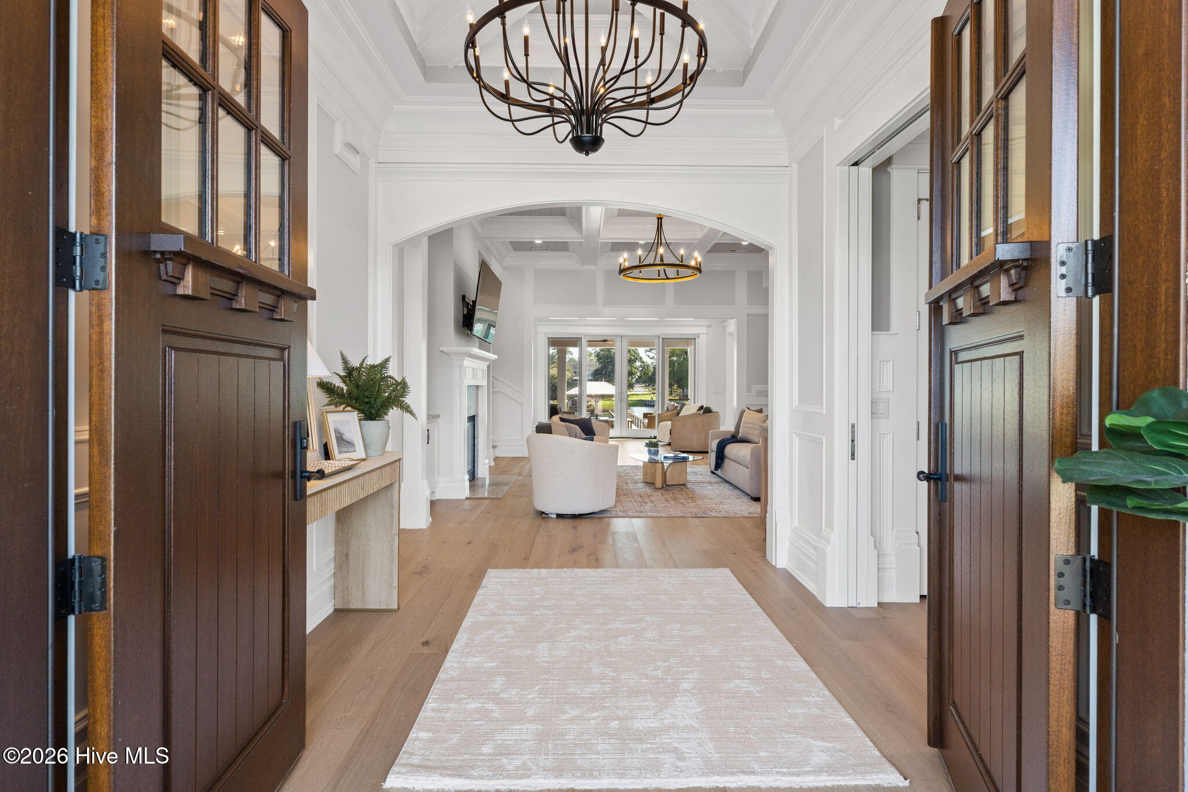
Enter an interest rate to see your estimated monthly payment.An extraordinary opportunity to own a newly built Schiano Builders masterpiece on the Intracoastal Waterway within spectacular St. James Plantation.Schiano Builders is an award-winning builder of ultra-luxury homes. This exceptional residence showcases flowing lines, abundant custom details, and thoughtfully designed spaces that seamlessly embrace its spectacular waterfront setting. Set at the end of prestigious Pinecrest Drive, this remarkable homesite was selected from the original St. James developer's personal landholdings and offers one of the highest elevations for a direct Intracoastal Waterway lot within St. James. With over 100 feet of direct Intracoastal frontage, the property provides an extraordinary setting for boating, entertaining, and enjoying waterfront living.The waterfront features a 100-foot private pier with a 17' x 21' gazebo and floater dock, along with more than 100 feet of upgraded reinforced vinyl bulkhead. A custom-built bluestone patio creates an exceptional outdoor entertaining area, complete with a fire pit, full barbecue with honed granite countertops, and pergola. Inside, the custom kitchen is beautifully appointed with custom cabinetry, honed quartzite countertops, and a full-height quartzite backsplash to match. Wolf, Sub-Zero, and Cove appliances, an oversized workstation sink, and a spacious walk-in pantry complete this impressive culinary space.The main level offers an open floor plan designed to capture stunning Intracoastal Waterway views. The space features a wet bar, Schiano Builders' top trim package, and an extensive ceiling millwork package. The main level also includes a private office, guest en-suite bedroom, laundry room, powder room, sunroom, dining room, and luxurious primary suite with sliders opening to the expansive rear wraparound deck overlooking the Intracoastal Waterway.The expansive wraparound deck provides an exceptional extension of the living space, including a covered porch with a stone wood-burning fireplace--perfect for relaxing or entertaining while taking in the spectacular waterfront views. Upstairs, an impressive recreation room features custom built-ins, a wet bar, and fireplace, along with an additional guest bedroom and bath. The upper level also offers substantial unfinished space over the garage, providing endless possibilities for additional bedrooms, a game room, home theater, fitness room, or golf simulator.The recreation room opens through expansive sliders to a huge second-story covered porch, offering breathtaking elevated views and an incredible vantage point to experience everything the Intracoastal Waterway has to offer. The professionally landscaped grounds are complemented by a complete irrigation system. The oversized finished garage includes a whole-house water softener, reverse osmosis system, generator-ready wiring, and wiring for electric vehicle charging. This is a rare opportunity to enjoy the quality and craftsmanship of a new custom luxury home without the uncertainty, expense, and stress of a 2½-year building project--or living with the disruption and expense of a year-long renovation. It is all done for you, allowing you to begin enjoying exceptional waterfront living from day one!
| 2 weeks ago | Listing updated with changes from the MLS® | |
| 2 weeks ago | Status changed to Active Under Contract | |
| 2 months ago | Listing first seen on site |

The data relating to real estate on this website comes in part from the Internet Data Exchange program of Hive MLS, and is updated as of 2026-10-18 12:47 AM UTC. All information is deemed reliable but not guaranteed and should be independently verified. All properties are subject to prior sale, change, or withdrawal. Neither listing broker(s) shall be responsible for any typographical errors, misinformation, or misprints, and shall be held totally harmless from any damages arising from reliance upon these data. Copyright 2026 Hive MLS
Did you know? You can invite friends and family to your search. They can join your search, rate and discuss listings with you.