



Save
Ask
Tour
Hide
$265,000
New Listing
71 Gobbler CourtRocky Point, NC 28457
For Sale|Manufactured Home|Active
3
Beds
2
Total Baths
2
Full Baths
1,428
SqFt
$186
/SqFt
2005
Built
Subdivision:
Willows Bay
County:
Pender
Call Now: 910-241-0404
Is this the listing for you? We can help make it yours.
910-241-0404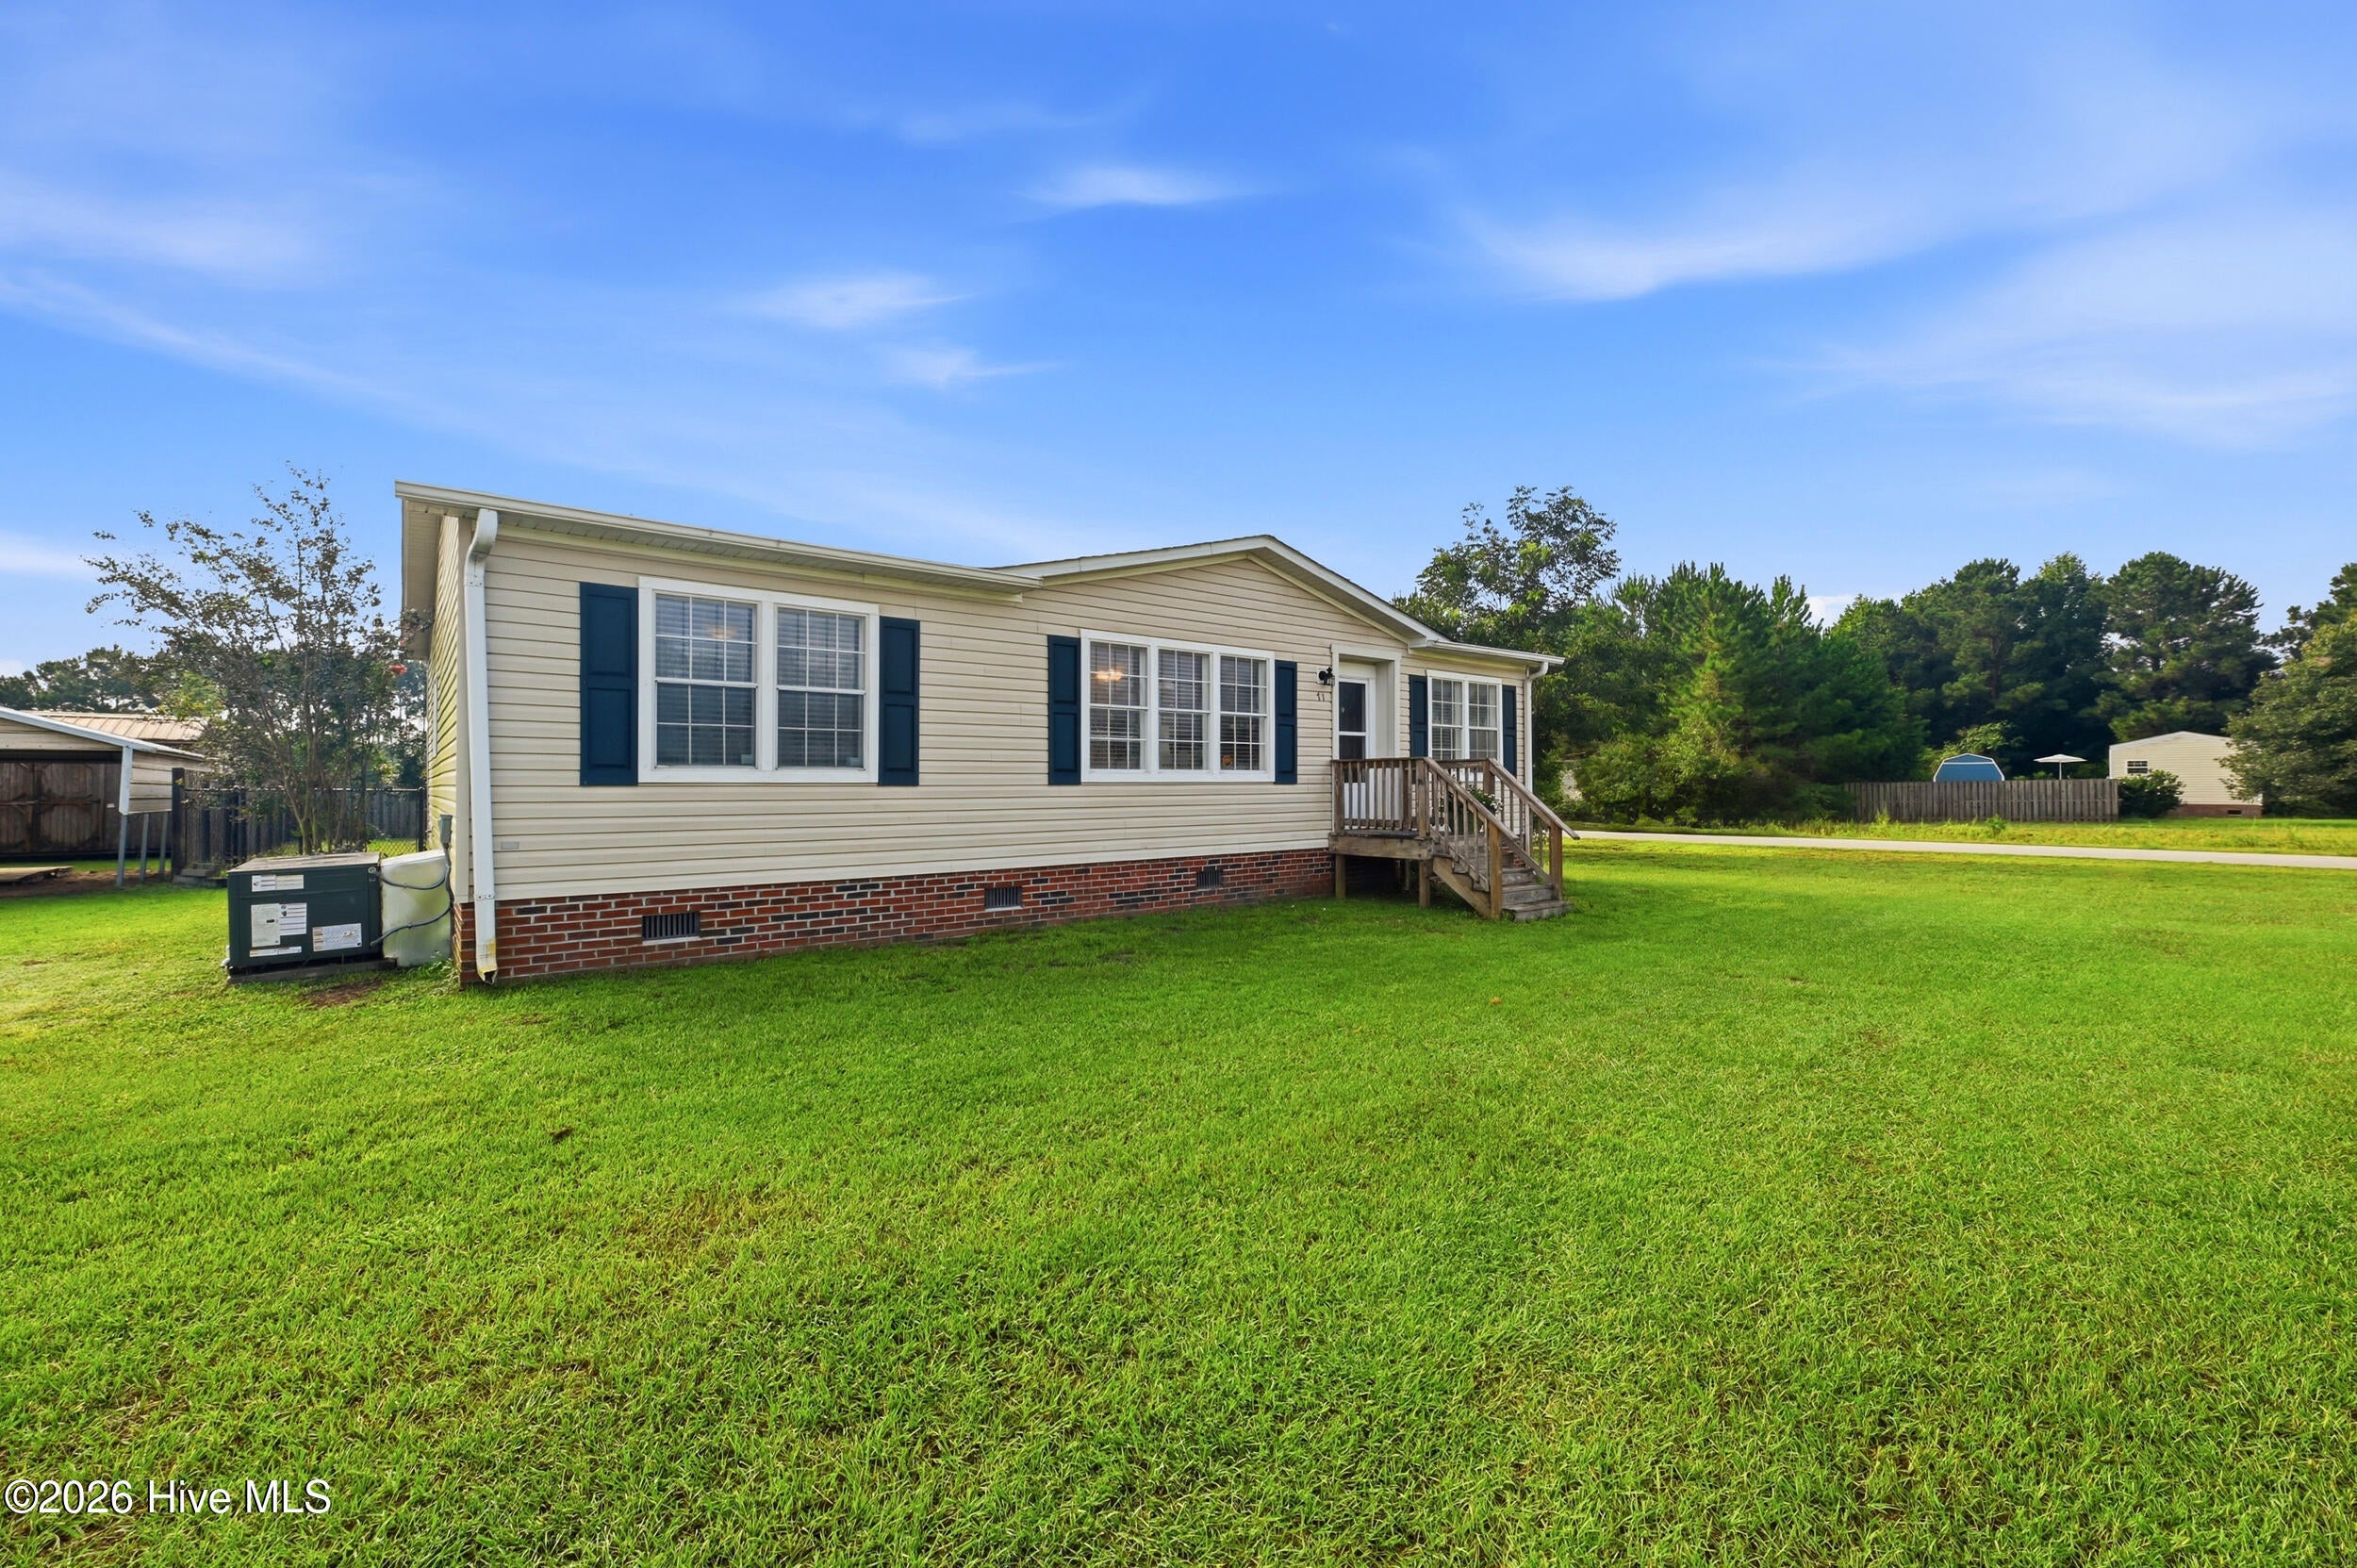
Save
Ask
Tour
Hide
Mortgage Calculator
Monthly Payment (Est.)
$1,209Calculator powered by Showcase IDX, a Constellation1 Company. Copyright ©2026 Information is deemed reliable but not guaranteed.
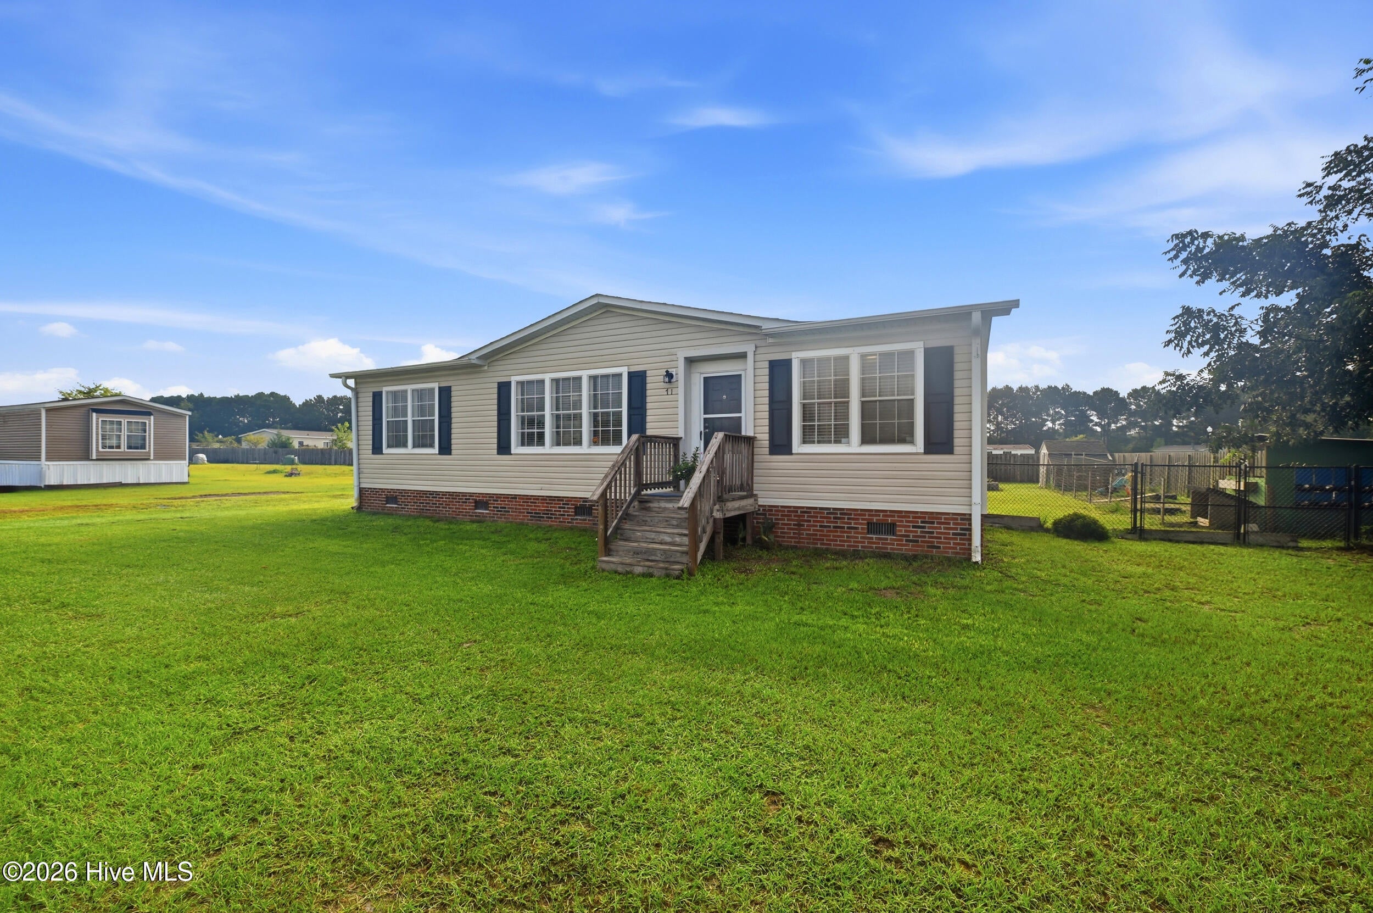
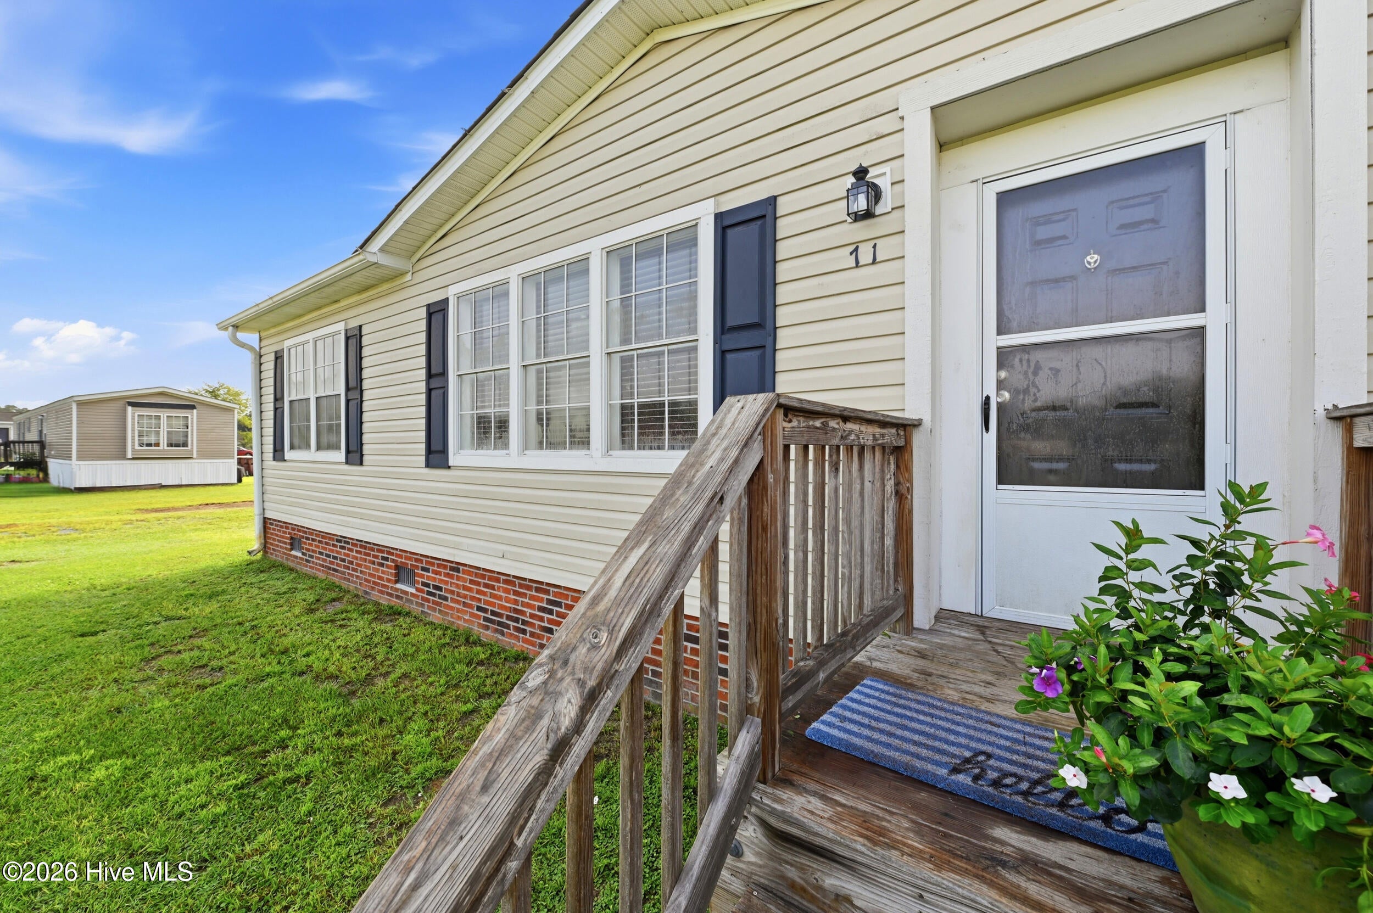
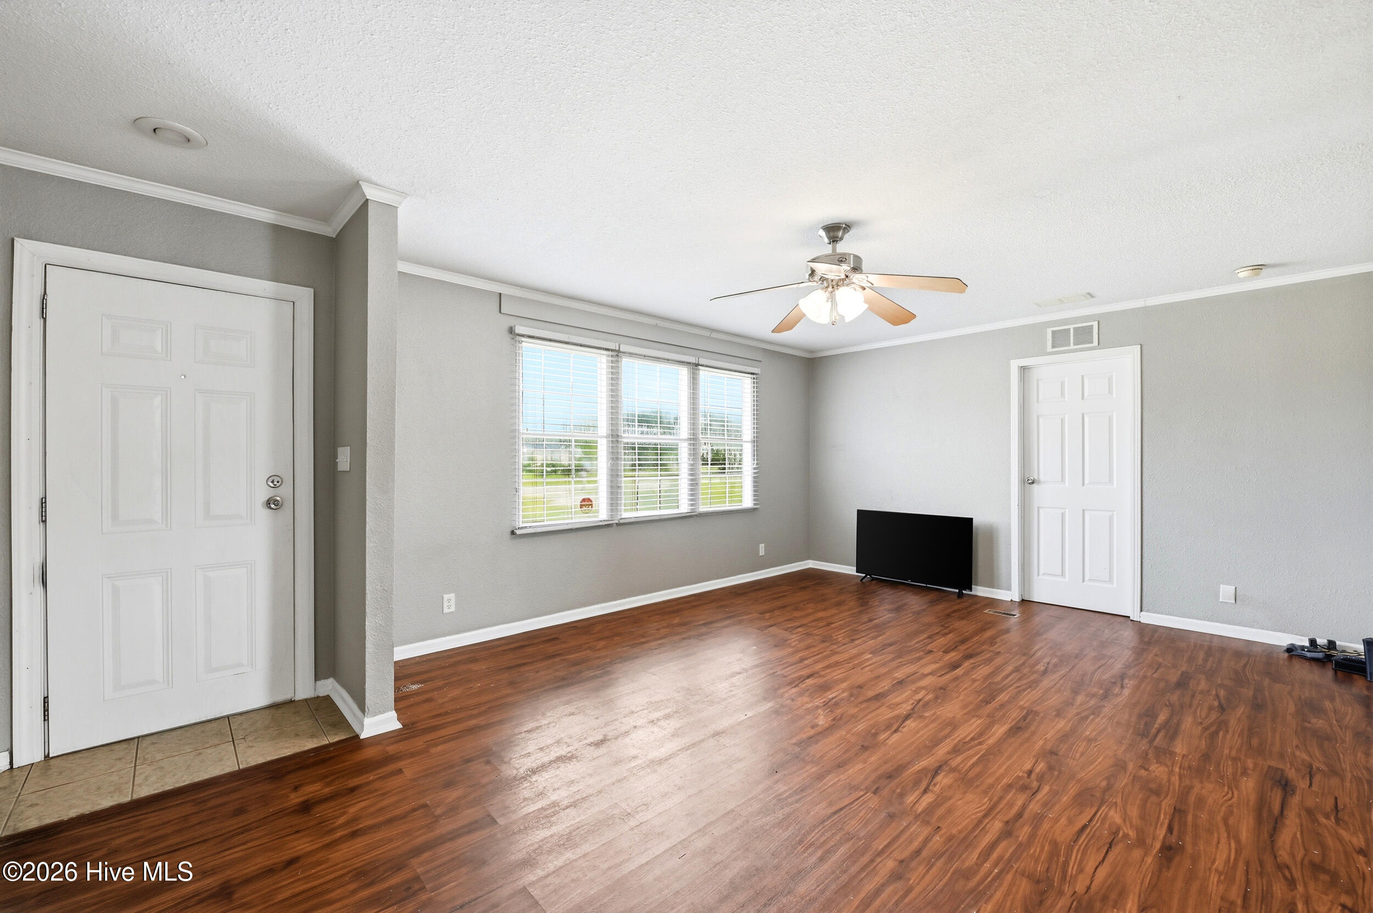
Welcome to this charming home situated on a large corner lot in a quiet neighborhood! Enjoy the above-ground pool, privacy-fenced yard, and plenty of outdoor space for pets and play. The property also features a two-car carport and large storage shed. Recent updates include A/C replaced in 2025, dishwasher and well pump replaced in 2025, septic pumped in 2025, HVAC ducts cleaned in 2025, new blinds, bathroom updates, and new crawl-space insulation in 2026. The primary bathroom features new floor tile, a new shower, shelving, and mirrors, with the existing vanity remaining. With a large corner lot, no HOA, and numerous recent updates, this property offers plenty of space and versatility. Home is being sold AS-IS. Schedule a tour today!
Save
Ask
Tour
Hide
Listing Snapshot
Price
$265,000
Days On Site
0 Days
Bedrooms
3
Inside Area (SqFt)
1,428 sqft
Total Baths
2
Full Baths
2
Partial Baths
N/A
Lot Size
0.57 Acres
Year Built
2005
MLS® Number
100599266
Status
Active
Property Tax
$985.56
HOA/Condo/Coop Fees
N/A
Sq Ft Source
N/A
Friends & Family
Recent Activity
| 16 hours ago | Listing first seen on site | |
| 17 hours ago | Listing updated with changes from the MLS® |
General Features
Acres
0.57
Carport
1
Levels
One
Number Of Stories
1
Parking
Detached Carport
Property Sub Type
Manufactured Home
Sewer
Septic Tank
Special Circumstances
Standard
SqFt Total
1428
Water Source
Well
Zoning
RP
Interior Features
Appliances
Electric OvenWasherDryerDishwasher
Basement
Crawl Space
Cooling
Central Air
Heating
ElectricHeat Pump
Interior
Master Downstairs
Bedroom 1
Level - Main
Bedroom 2
Level - Main
Kitchen
Level - Main
Laundry
Level - Main
Living Room
Level - Main
Master Bedroom
Level - Main
Sunroom
Save
Ask
Tour
Hide
Exterior Features
Construction Details
Vinyl SidingFrame
Fencing
Back YardWood
Frontage
See Remarks
Patio And Porch
Deck
Roof
Composition
View
See Remarks
Waterview
See Remarks
Community Features
Association Amenities
None
Financing Terms Available
CashConventionalFHA
HOA Fee Frequency
Annually
Roads
Paved
Schools
School District
Unknown
Elementary School
Cape Fear
Middle School
Cape Fear
High School
Heide Trask
Listing courtesy of Aspyre Collective of eXp Realty

The data relating to real estate on this website comes in part from the Internet Data Exchange program of Hive MLS, and is updated as of 2026-08-28 06:33 AM UTC. All information is deemed reliable but not guaranteed and should be independently verified. All properties are subject to prior sale, change, or withdrawal. Neither listing broker(s) shall be responsible for any typographical errors, misinformation, or misprints, and shall be held totally harmless from any damages arising from reliance upon these data. Copyright 2026 Hive MLS
The data relating to real estate on this website comes in part from the Internet Data Exchange program of Hive MLS, and is updated as of 2026-08-28 06:33 AM UTC. All information is deemed reliable but not guaranteed and should be independently verified. All properties are subject to prior sale, change, or withdrawal. Neither listing broker(s) shall be responsible for any typographical errors, misinformation, or misprints, and shall be held totally harmless from any damages arising from reliance upon these data. Copyright 2026 Hive MLS
Neighborhood & Commute
Source: Walkscore
Disclosure: Community information and market data powered by Constellation Data Labs. Information is deemed reliable but not guaranteed.
Save
Ask
Tour
Hide
Did you know? You can invite friends and family to your search. They can join your search, rate and discuss listings with you.