Save
Ask
Tour
Hide
Share
$2,525
New Listing

307 Pettigrew Lane
Jacksonville, NC 28546

For Rent|Single Family Residence|Active
4
Beds
3
Total Baths
2
Full Baths
1
Partial Bath
2,326
SqFt
$1
/SqFt
2018
Built
Subdivision:
Stateside
County:
Onslow
Call Now: 910-241-0404
Is this the listing for you? We can help make it yours.
910-241-0404
307 Pettigrew Lane307 Pettigrew Lane307 Pettigrew Lane307 Pettigrew Lane
Save
Ask
Tour
Hide
Share

Mortgage Calculator

Monthly Payment (Est.)

$12
Calculator powered by Showcase IDX, a Constellation1 Company. Copyright ©2026 Information is deemed reliable but not guaranteed.

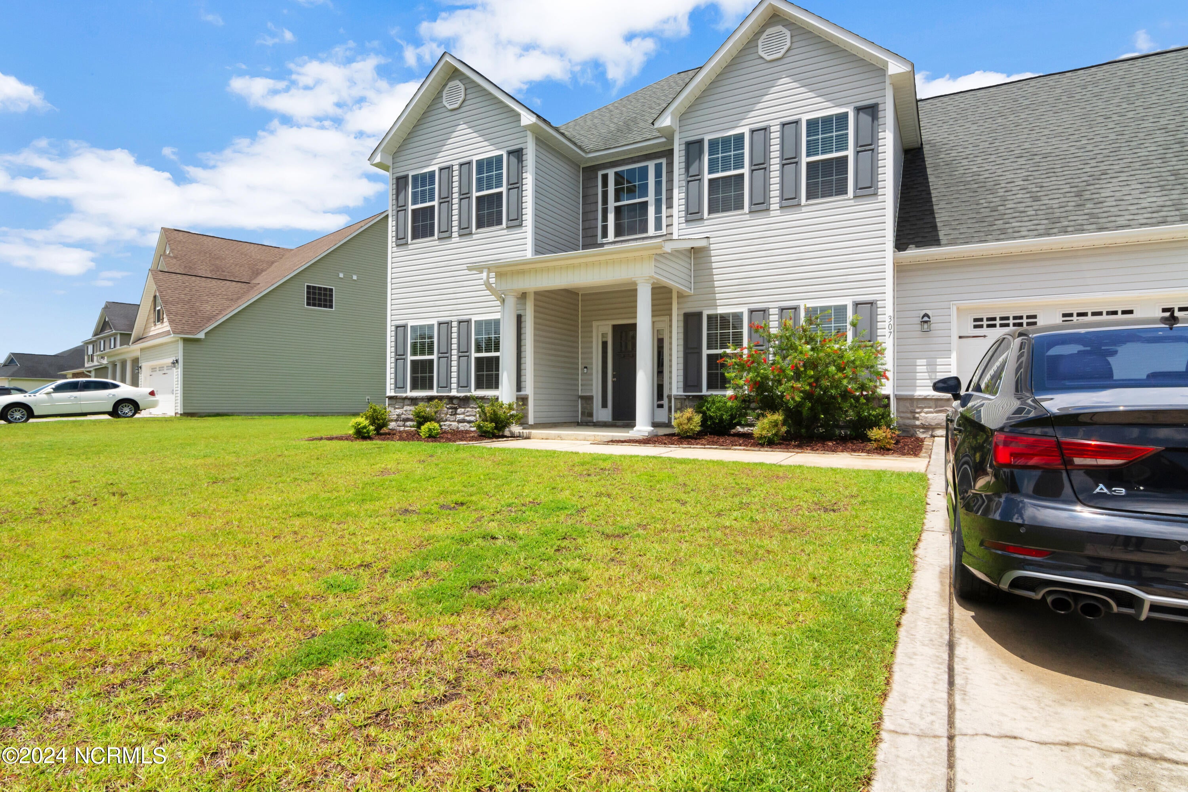
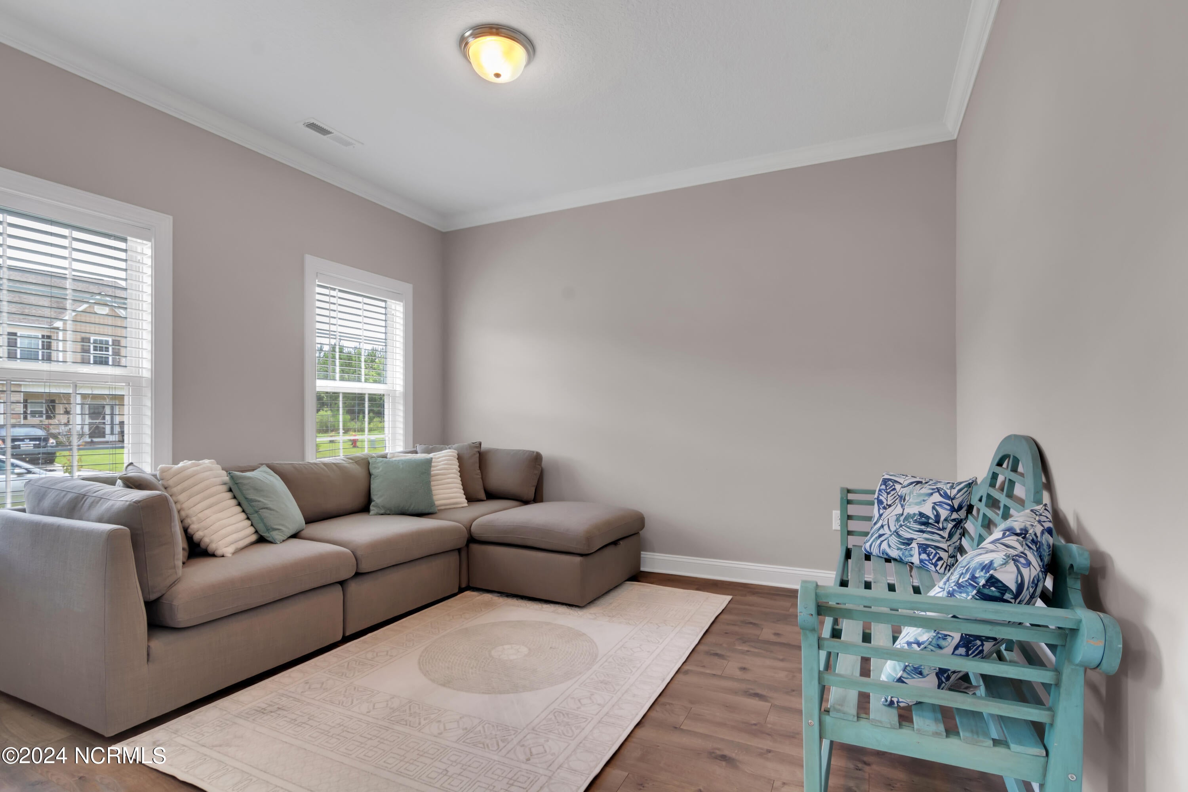
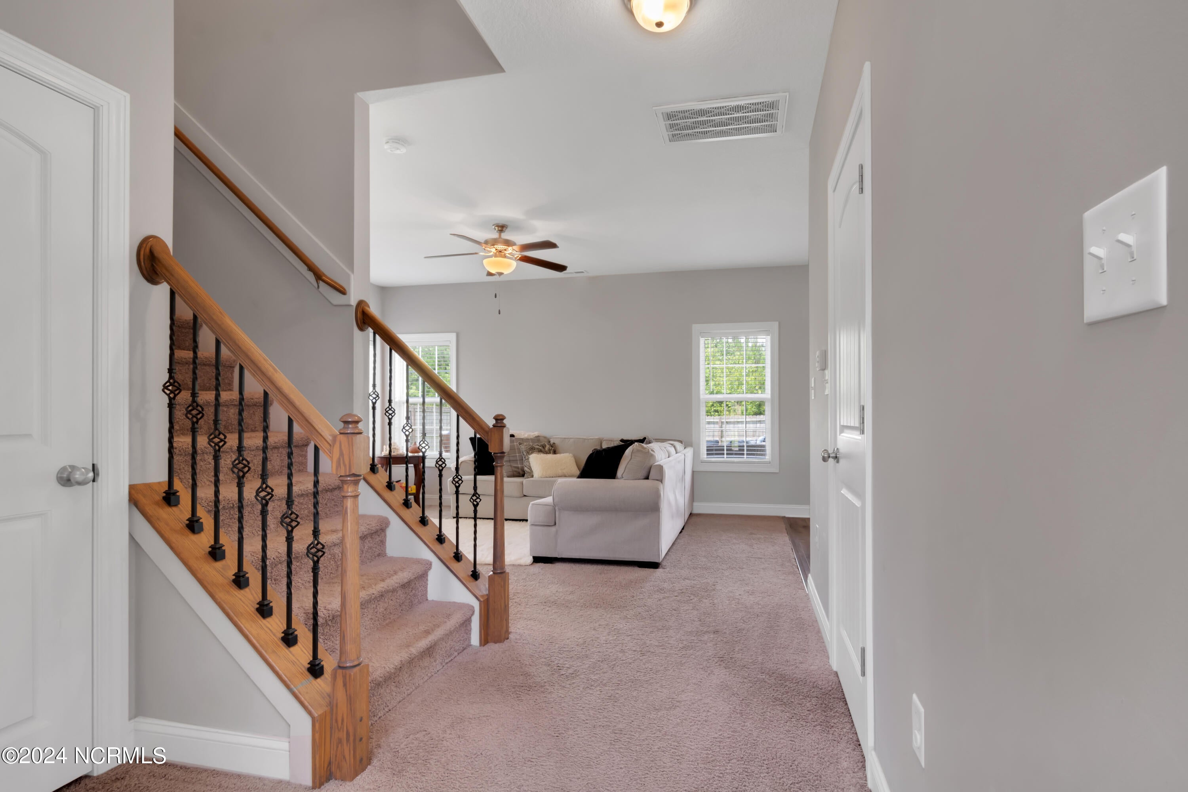
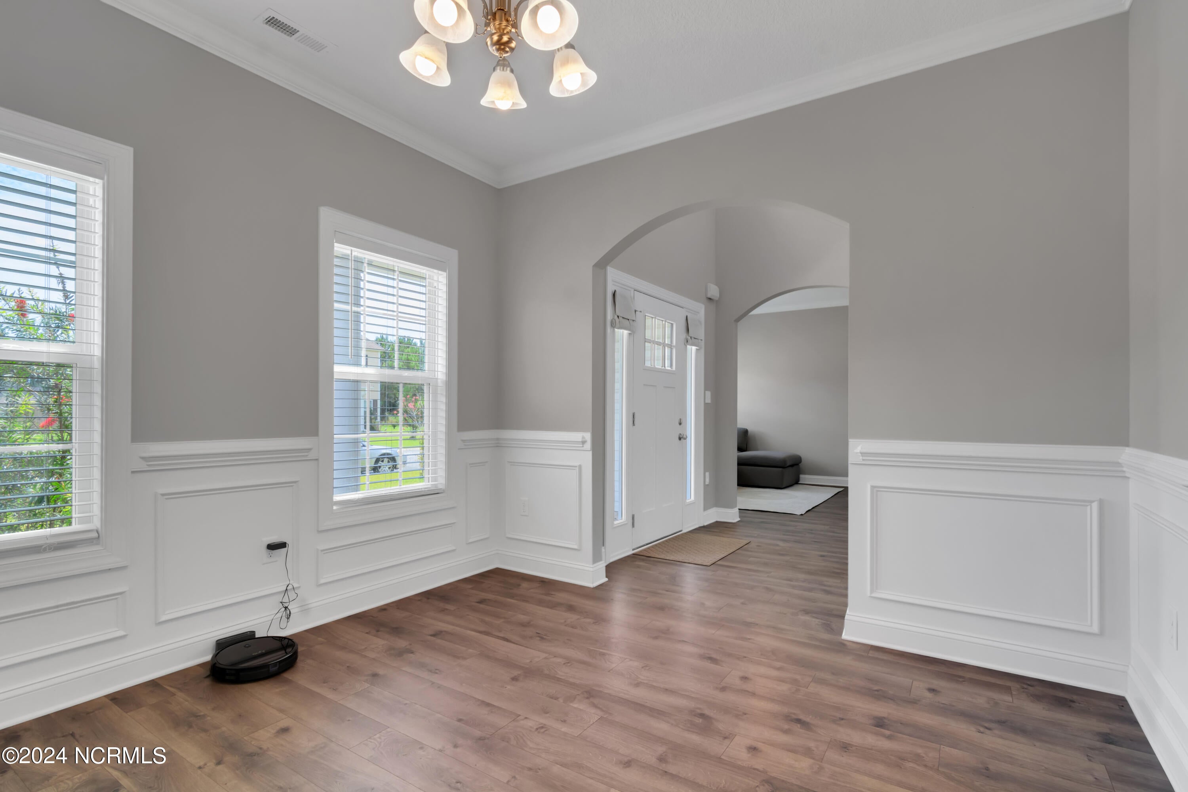
Prepare to be wowed with your next home in this beautiful and spacious 4-bedroom, 2.5-bathroom residence. Designed with an open-concept layout, this home provides a seamless flow between living spaces, perfect for both daily living and entertaining. The formal dining room offers a sophisticated space for family meals or dinner parties, while the formal sitting room can easily double as a home office space. The kitchen is a chef's dream, equipped with stainless steel appliances and granite countertops that combine style and functionality. The generous master suite serves as a private retreat, featuring an oversized walk-in closet, dual vanity, soaking tub, and walk-in shower, ensuring a luxurious end to your day. Each bedroom is engulfed with natural light and provides ample space and comfort for family members or guests. Step outside to enjoy the fenced-in yard and covered patio, an ideal spot for outdoor gatherings or simply relaxing in privacy. This home offers the perfect blend of comfort, style, and convenience. Located just minutes from shopping, entertainment and base.

Save
Ask
Tour
Hide
Share
Listing Snapshot
Price 
$2,525
Days On Site 
0 Days
Bedrooms 
4
Inside Area (SqFt) 
2,326 sqft
Total Baths 
3
Full Baths 
2
Partial Baths 
1
Lot Size 
0.35 Acres
Year Built 
2018
MLS® Number 
100599020
Status 
Active
Property Tax 
N/A
HOA/Condo/Coop Fees 
N/A
Sq Ft Source 
N/A
Friends & Family
Recent Activity
2 hours agoListing first seen on site
2 hours agoListing updated with changes from the MLS®
General Features
Acres 
0.35
Available on 
2027-09-13
Lease Term 
12 Months
Levels 
Two
Number Of Stories 
2
Parking 
Garage Faces FrontConcreteOff StreetGarage
Parking Spaces 
2
Pets 
Dogs OKCats OKYesNumber LimitBreed Restrictions
Property Sub Type 
Single Family Residence
Security 
Smoke Detector(s)
SqFt Total 
2326
Interior Features
Appliances 
Electric OvenWasherRefrigeratorDryerMicrowave
Flooring 
CarpetTile
Heating 
ElectricHeat Pump
Interior 
Walk-In Closet(s)Tray Ceiling(s)High CeilingsCeiling Fan(s)
Laundry Features 
Washer HookupLaundry Room
Window Features 
Window Coverings
Bathroom 2 
Bedroom 1 
Bedroom 2 
Bedroom 3 
Kitchen 
Living Room 
Master Bedroom 
Save
Ask
Tour
Hide
Share
Exterior Features
Exterior 
None
Fencing 
Back YardWood
Frontage 
See Remarks
Patio And Porch 
PatioPorch
View 
See Remarks
Waterview 
See Remarks
Windows/Doors 
Window Coverings
Community Features
Accessibility Features 
Accessible Full Bath
Community Features 
SidewalksStreet Lights
Roads 
Paved
School District 
Onslow
Schools
School District
Onslow
Elementary School
Stateside
Middle School
Northwoods Park
High School
Jacksonville
Listing courtesy of PM Carolina Real Estate Group of Carolina Real Estate Group


The data relating to real estate on this website comes in part from the Internet Data Exchange program of Hive MLS, and is updated as of 2026-08-26 05:49 PM UTC. All information is deemed reliable but not guaranteed and should be independently verified. All properties are subject to prior sale, change, or withdrawal. Neither listing broker(s) shall be responsible for any typographical errors, misinformation, or misprints, and shall be held totally harmless from any damages arising from reliance upon these data. Copyright 2026 Hive MLS

Neighborhood & Commute
Source: Walkscore
Disclosure: Community information and market data powered by Constellation Data Labs. Information is deemed reliable but not guaranteed.
Save
Ask
Tour
Hide
Share