Save
Ask
Tour
Hide
Share
$3,300,000
11 Days On Site

509 Cross Country Lane
Southern Pines, NC 28387

For Sale|Single Family Residence|Active
3
Beds
5
Total Baths
4
Full Baths
1
Partial Bath
4,613
SqFt
$715
/SqFt
1987
Built
Subdivision:
Horse Country
County:
Moore
Call Now: 910-241-0404
Is this the listing for you? We can help make it yours.
910-241-0404
509 Cross Country Lane509 Cross Country Lane509 Cross Country Lane509 Cross Country Lane
Save
Ask
Tour
Hide
Share

Mortgage Calculator

Monthly Payment (Est.)

$15,056
Calculator powered by Showcase IDX, a Constellation1 Company. Copyright ©2026 Information is deemed reliable but not guaranteed.

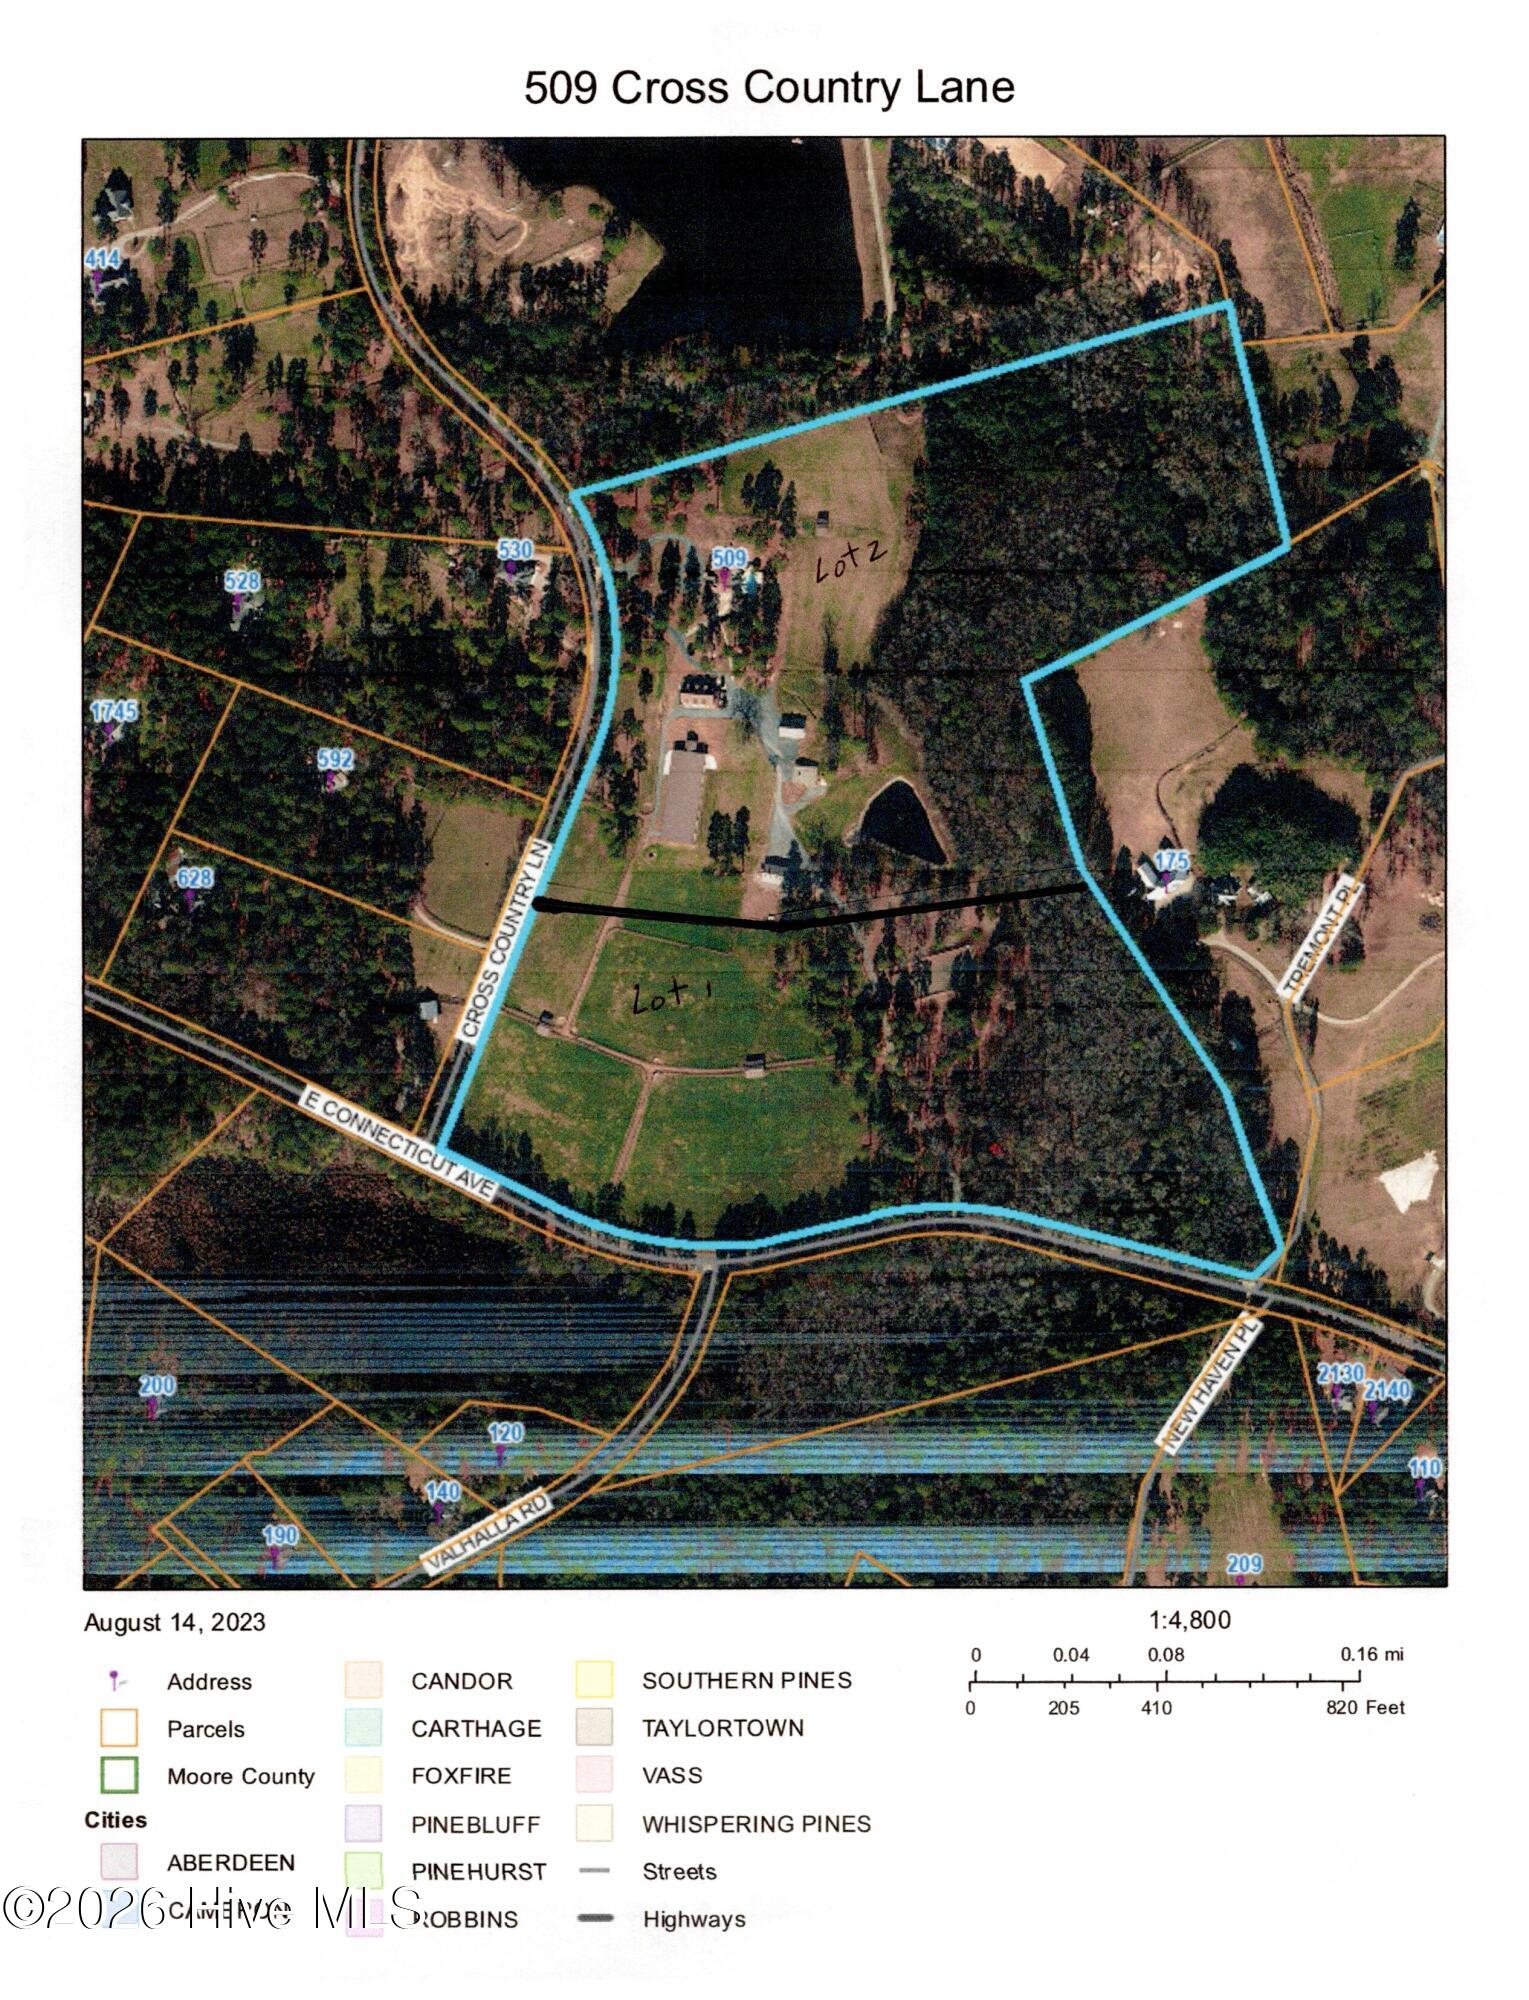
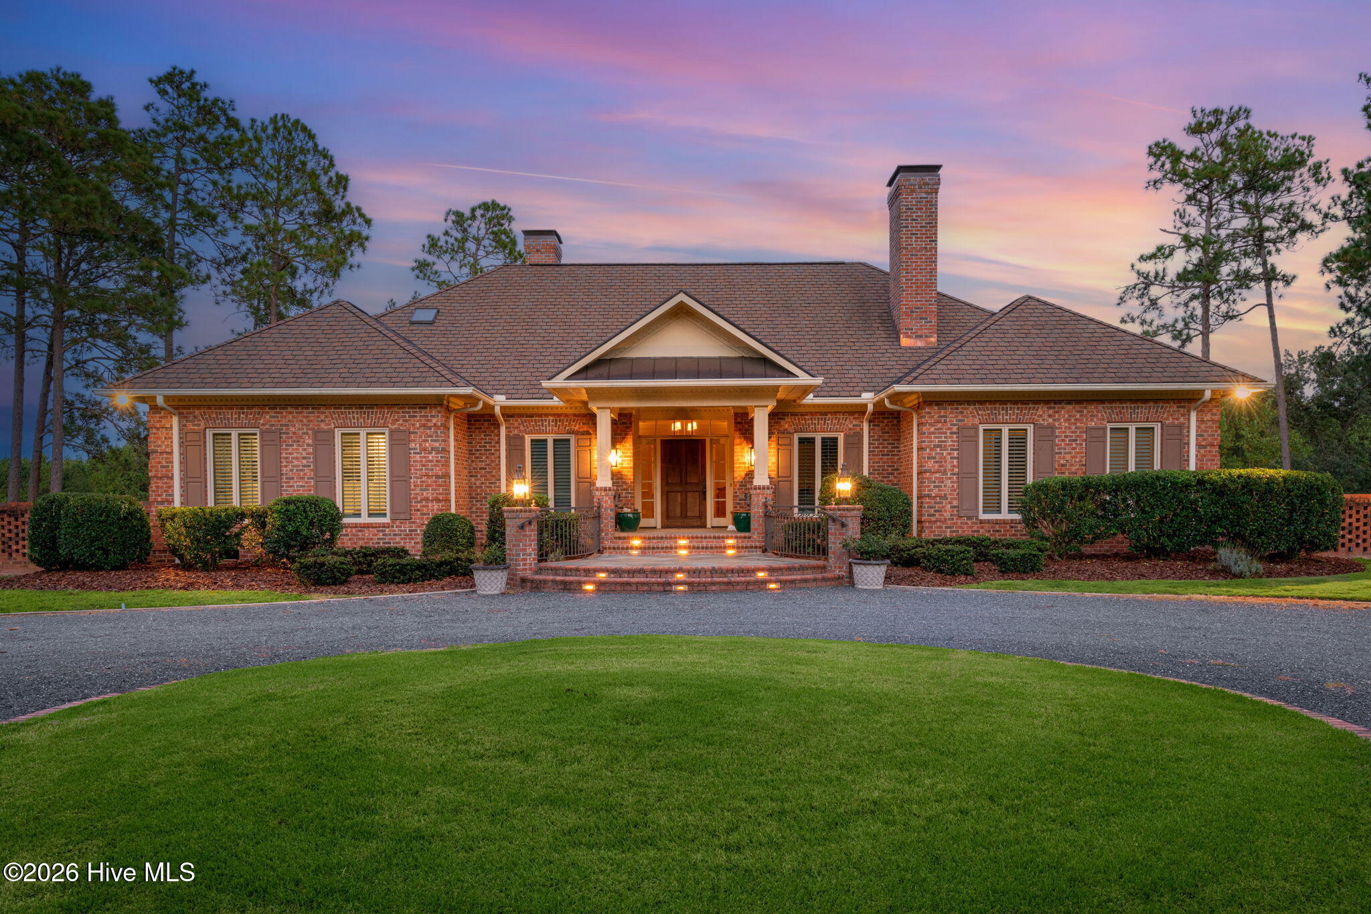
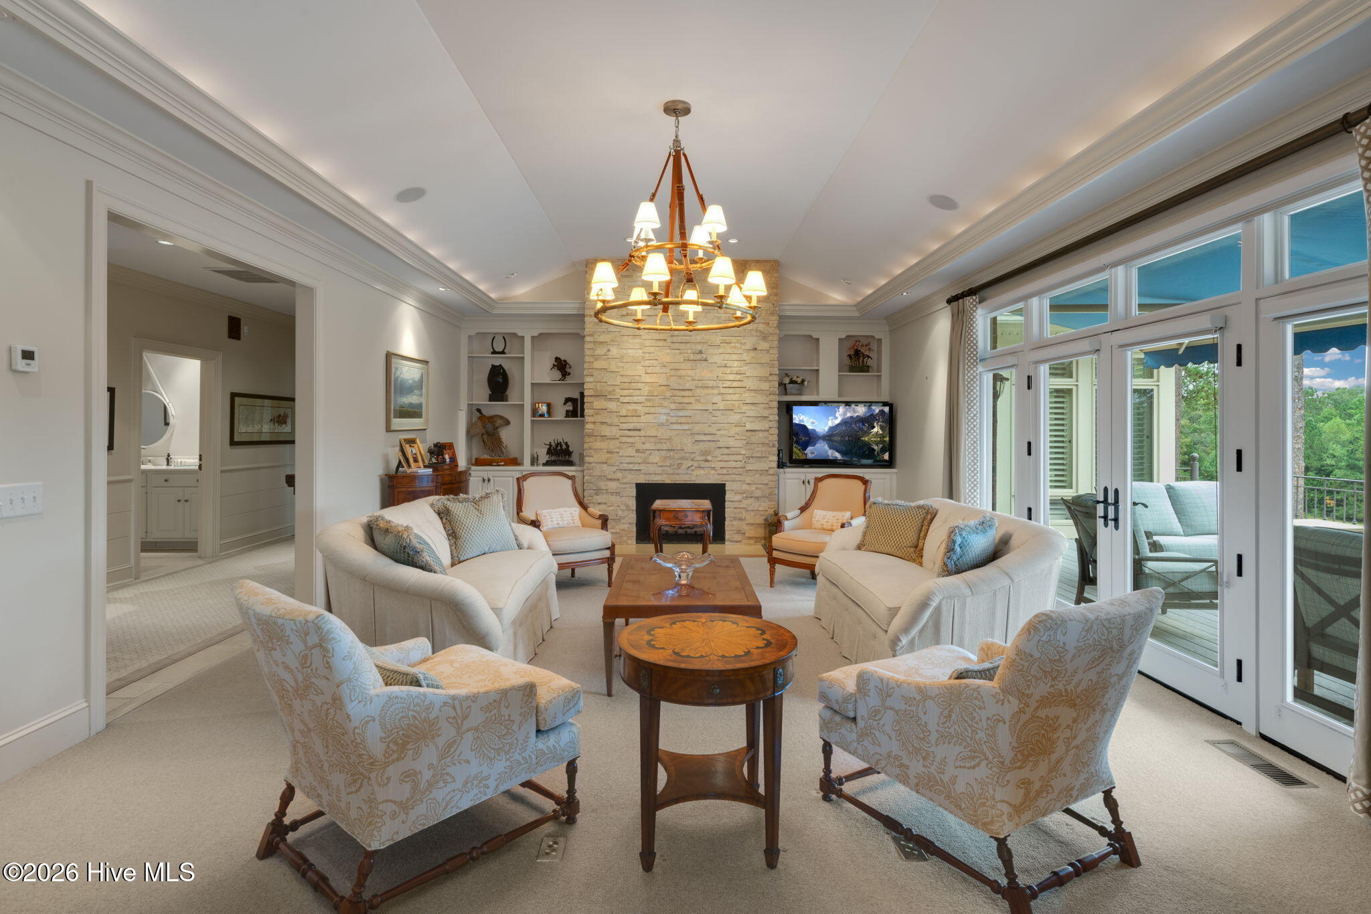
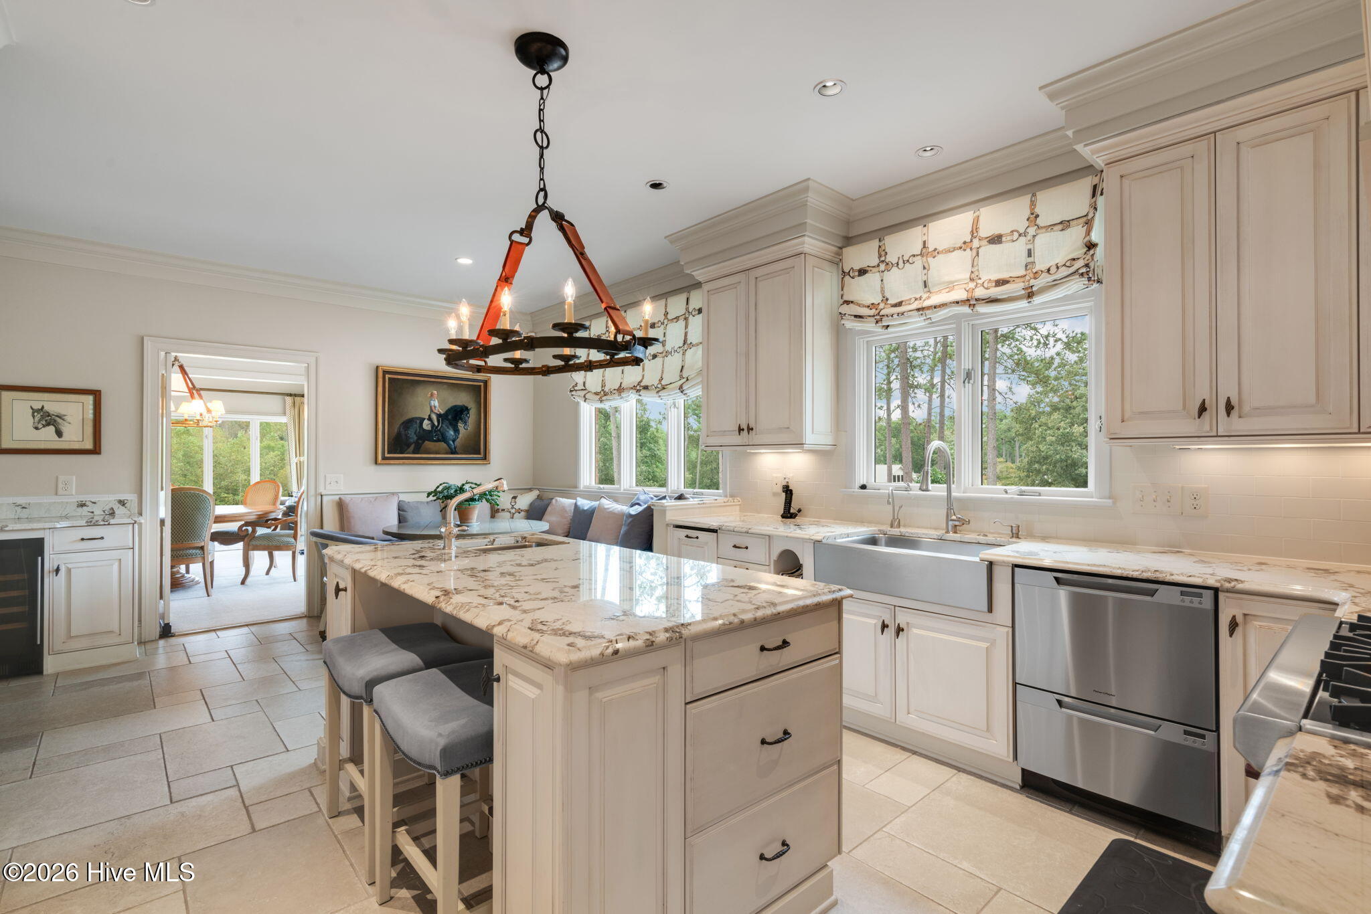
This magnificent 31+ acre equestrian estate is nestled in the highly sought-after Southern Pines Horse Country. Take in the view as you drive through the entrance gates and are greeted by the stunning 4,000+/- sf main residence. This exquisite 3 bedroom/4.5 bath residence offers an exercise room, central vac, large windows for panoramic views, large walk-in closets, gas fireplaces, and many more amenities. The Primary Suite boasts a large sitting area with a gas fireplace and panoramic ceiling-to-floor windows for an amazing view, a Jacuzzi, a large walk-in shower and huge walk-in closet. High-end appliances adorn the kitchen with a 6-burner gas stove, a built-in microwave, a warming drawer, a SubZero refrigerator/freezer with an ice maker, a wine refrigerator, and an island with a prep sink. You will never worry about losing power during a storm with the full-house generator and two 500-gallon connected LP tanks. And as you continue through the property, you will next see the brick 7 stall barn with a two bedroom two bath apartment above. And meandering farther along the drive you approach a 4 stall barn and kennel which are more wonderful perks of this very well planned property. And to top off the grandeur, next you will have a close-up view of the impressive, 75' x 200' covered arena with viewing lounge, kitchen and bathroom. As you make the final bend you approach the 5 bay garage, adjacent to the aerated pond, below. Each barn has automatic waterers, fans, and a fly system. The covered arena has GGT footing supplied by Premier Equestrian ''Big Ass'' fans, lighting and a sprinkler system. This is the quintessential horse farm for the equestrian enthusiast or professional and located a short hack to The Walthour-Moss Foundation or Weymouth Woods. Make an appointment today to see this elegant equestrian estate! See survey & additional Special Features in Documents.

Save
Ask
Tour
Hide
Share
Listing Snapshot
Price 
$3,300,000
Days On Site 
11 Days
Bedrooms 
3
Inside Area (SqFt) 
4,613 sqft
Total Baths 
5
Full Baths 
4
Partial Baths 
1
Lot Size 
31.6 Acres
Year Built 
1987
MLS® Number 
100598952
Status 
Active
Property Tax 
$13,574.78
HOA/Condo/Coop Fees 
N/A
Sq Ft Source 
N/A
Friends & Family
Recent Activity
2 weeks agoListing first seen on site
2 weeks agoListing updated with changes from the MLS®
General Features
Acres 
31.6
Attached Garage 
Yes
Foundation 
Brick/MortarSee RemarksConcrete Perimeter
Garage 
Yes
Garage Spaces 
5
Levels 
Two
Number Of Stories 
2
Parking 
Garage Faces SideCircular DrivewayAttachedAdditional ParkingGravelGarage Door OpenerOff StreetPavedBasementGarageStorage
Parking Spaces 
5
Property Sub Type 
Single Family Residence
Security 
Security LightsSecurity SystemSmoke Detector(s)Security System Owned
Sewer 
Septic Tank
Special Circumstances 
Standard
SqFt Total 
4613
Utilities 
Water Connected
Water Source 
Well
Zoning 
RE
Interior Features
Appliances 
Vented Exhaust FanBuilt-In Electric OvenFreezerWasherSelf Cleaning OvenRefrigeratorIce MakerDryerDisposalDishwasherTankless Water HeaterGas RangeWater PurifierMicrowave
Basement 
FinishedFullInterior EntryWalk-Out Access
Cooling 
Central AirCeiling Fan(s)Heat Pump
Electric 
Generator
Fireplace 
Yes
Flooring 
CarpetTile
Furnished 
Unfurnished
Heating 
Heat PumpFireplace(s)ElectricForced Air
Interior 
Central VacuumWalk-In Closet(s)High CeilingsEntrance FoyerKitchen IslandCeiling Fan(s)PantryWet BarBuilt-in FeaturesEat-in Kitchen
Laundry Features 
Washer HookupLaundry ClosetLaundry Room
Window Features 
Skylight(s)Window CoveringsInsulated Windows
Bedroom 2 
Dimensions - 12.0x15.5Level - First
Bedroom 3 
Dimensions - 12.0x17.0Level - First
Bonus Room 
Dimensions - 13.0x7.0Level - FirstDescription - storage room
Breakfast Nook 
Dimensions - 10.0x9.0Level - Second
Den 
Dimensions - 18.0x12.5Level - Second
Dining Room 
Dimensions - 20.5x15.0Level - First
Family Room 
Dimensions - 15.0x17.5Level - First
Kitchen 
Dimensions - 15.0x11.5Level - Second
Laundry 
Dimensions - 15.0x7.5Level - Second
Living Room 
Dimensions - 28.5x17.0Level - First
Master Bedroom 
Dimensions - 18.0x17.0Level - Second
Office 
Dimensions - 13.5x11.5Level - Second
Sunroom 
Dimensions - 18.0x12.5Level - SecondDescription - sunroom off master bedroom
Save
Ask
Tour
Hide
Share
Exterior Features
Construction Details 
BrickFrame
Fencing 
Back YardWoodFencedWrought Iron
Frontage 
See Remarks
Lot Features 
Interior LotFarmPastureWetlandsWoodedGentle SlopingLandscapedSecludedSloped
Other Structures 
Kennel/Dog RunSecond GarageCorral(s)Shed(s)Barn(s)StorageOutbuilding
Patio And Porch 
DeckPatioFront PorchRear Porch
Pool Features 
In GroundGunitePrivate
Private Pool 
Yes
Road Frontage 
Private Road
Roof 
CompositionShingle
View 
Pond
Waterview 
Pond
Windows/Doors 
Skylight(s)Window CoveringsInsulated Windows
Community Features
Accessibility Features 
Accessible Full Bath
Financing Terms Available 
CashConventional
Horse Allowed 
Yes
Horse Property 
Stable(s)Corral(s)Boarding FacilitiesHay StoragePaddocksPastureRiding TrailSee RemarksArenaShaving BinTack RoomTrailer StorageWash RackBarn
School District 
Moore County Schools
Schools
School District
Moore County Schools
Elementary School
Southern Pines Elementary
Middle School
Crain's Creek Middle
High School
Pinecrest High
Listing courtesy of Jo-an DeSell of DeSell & Co Realty Group


The data relating to real estate on this website comes in part from the Internet Data Exchange program of Hive MLS, and is updated as of 2026-09-07 11:00 AM UTC. All information is deemed reliable but not guaranteed and should be independently verified. All properties are subject to prior sale, change, or withdrawal. Neither listing broker(s) shall be responsible for any typographical errors, misinformation, or misprints, and shall be held totally harmless from any damages arising from reliance upon these data. Copyright 2026 Hive MLS

Neighborhood & Commute
Source: Walkscore
Disclosure: Community information and market data powered by Constellation Data Labs. Information is deemed reliable but not guaranteed.
Save
Ask
Tour
Hide
Share