



400 W Barnhill StreetEveretts, NC 27825
Mortgage Calculator
Monthly Payment (Est.)
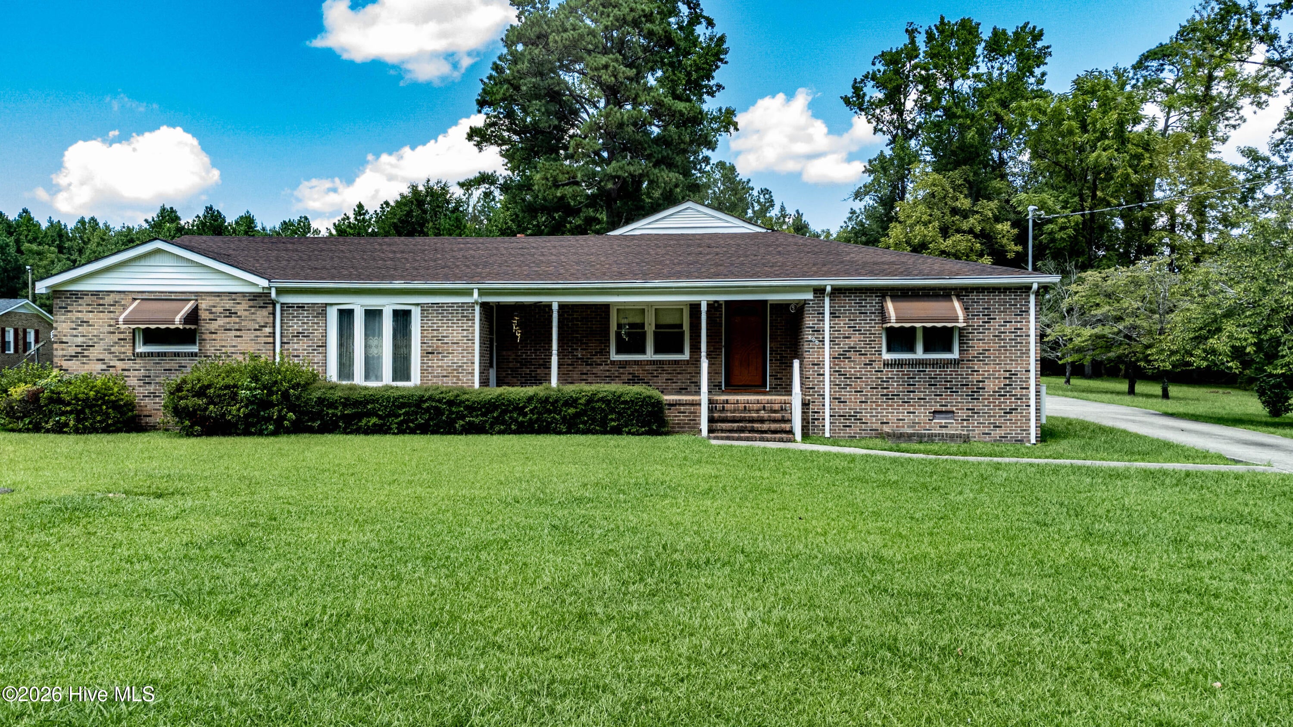
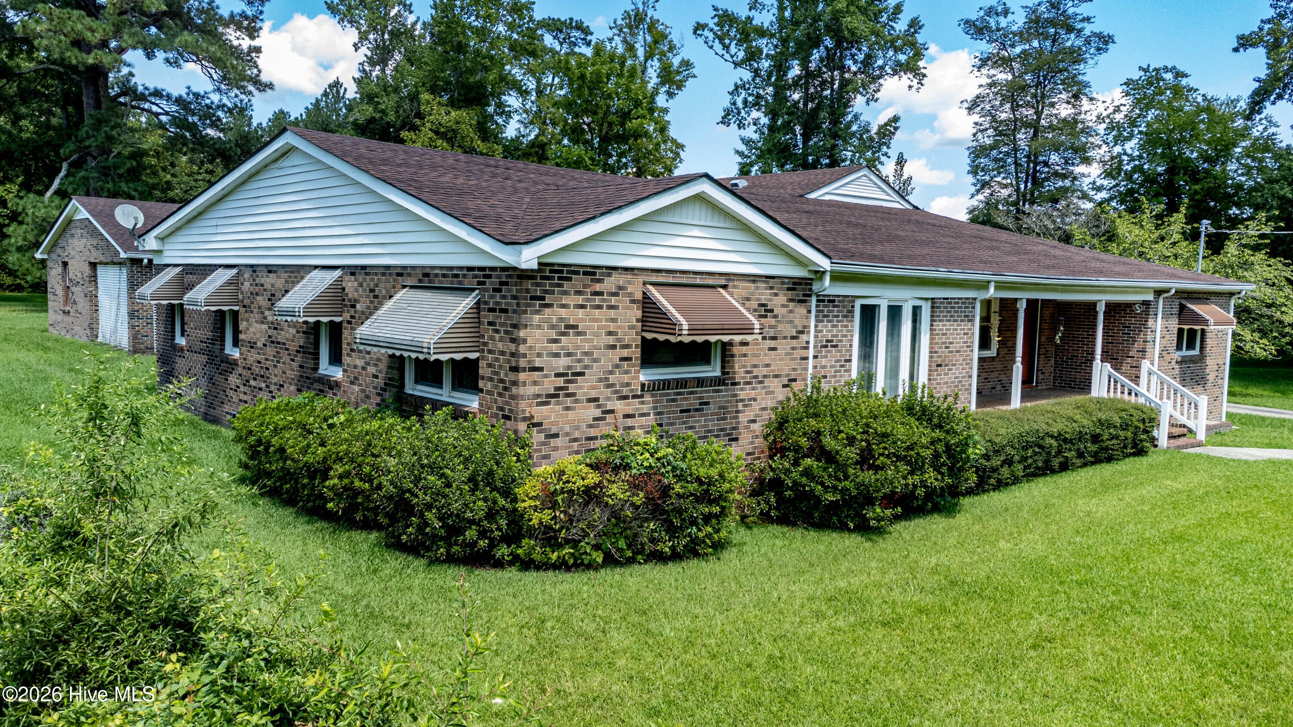
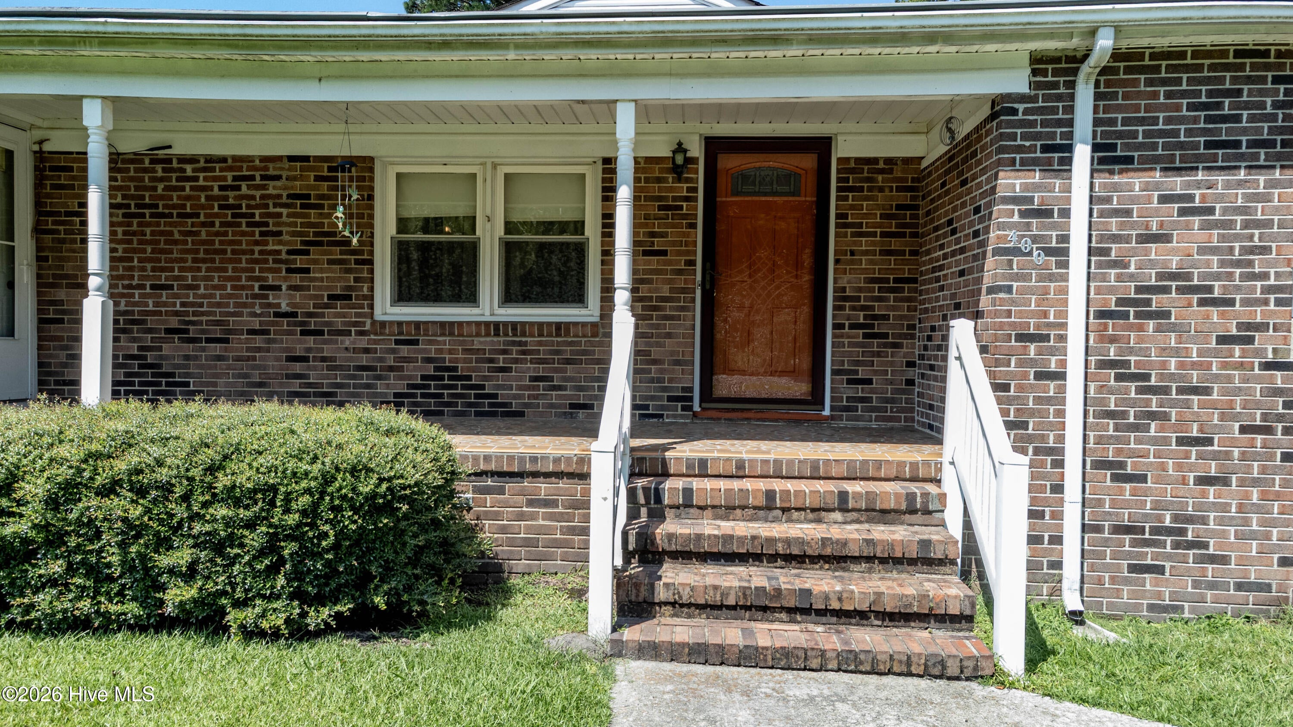
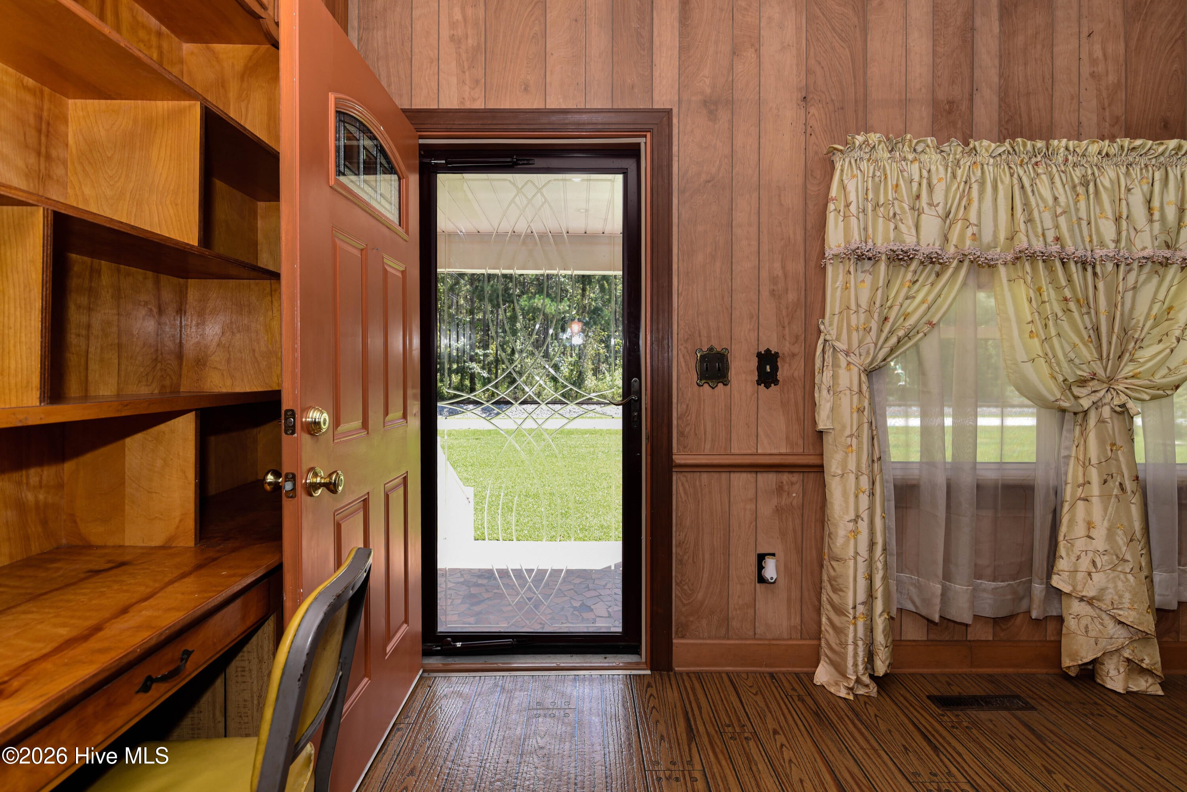
$1,209Welcome to small-town living with a country feel in the heart of Everetts, NC! This charming all-brick 4-bedroom, 2-full-bath home offers plenty of space, comfort, and convenience, all while being just a short drive from Williamston and Greenville. Inside, you'll find a cozy living room featuring a fireplace, a modest kitchen with an upgraded gas stove, an additional den, and a spacious rear living room that provides plenty of room for family gatherings and entertaining. A dedicated laundry room adds convenience, with the washer and dryer conveying with the sale. Step outside and enjoy the welcoming front porch--perfect for morning coffee or relaxing at the end of the day. The property offers the best of both worlds: located within town limits while maintaining a peaceful, country-like atmosphere. A large concrete driveway provides ample parking and leads to an attached 2-car carport. The property also features a detached 2-car carport with an adjoining workshop, offering excellent space for vehicles, hobbies, storage, or projects. For added peace of mind, the home is whole-home generator ready, helping keep the lights on when unexpected power outages occur. If you're looking for a spacious brick home with character, practical features, generous parking, and the relaxed pace of small-town living, this Everetts property is worth a look!
| 22 hours ago | Listing first seen on site | |
| 22 hours ago | Listing updated with changes from the MLS® |

The data relating to real estate on this website comes in part from the Internet Data Exchange program of Hive MLS, and is updated as of 2026-08-26 08:00 PM UTC. All information is deemed reliable but not guaranteed and should be independently verified. All properties are subject to prior sale, change, or withdrawal. Neither listing broker(s) shall be responsible for any typographical errors, misinformation, or misprints, and shall be held totally harmless from any damages arising from reliance upon these data. Copyright 2026 Hive MLS
Did you know? You can invite friends and family to your search. They can join your search, rate and discuss listings with you.