Save
Ask
Tour
Hide
Share
$290,000
New Listing

105 Mingo Drive
Richlands, NC 28574

For Sale|Single Family Residence|Active
3
Beds
2
Total Baths
2
Full Baths
1,537
SqFt
$189
/SqFt
2013
Built
Subdivision:
Jesses Crossing
County:
Onslow
Call Now: 910-241-0404
Is this the listing for you? We can help make it yours.
910-241-0404
105 Mingo Drive105 Mingo Drive105 Mingo Drive105 Mingo Drive
Save
Ask
Tour
Hide
Share

Mortgage Calculator

Monthly Payment (Est.)

$1,323
Calculator powered by Showcase IDX, a Constellation1 Company. Copyright ©2026 Information is deemed reliable but not guaranteed.

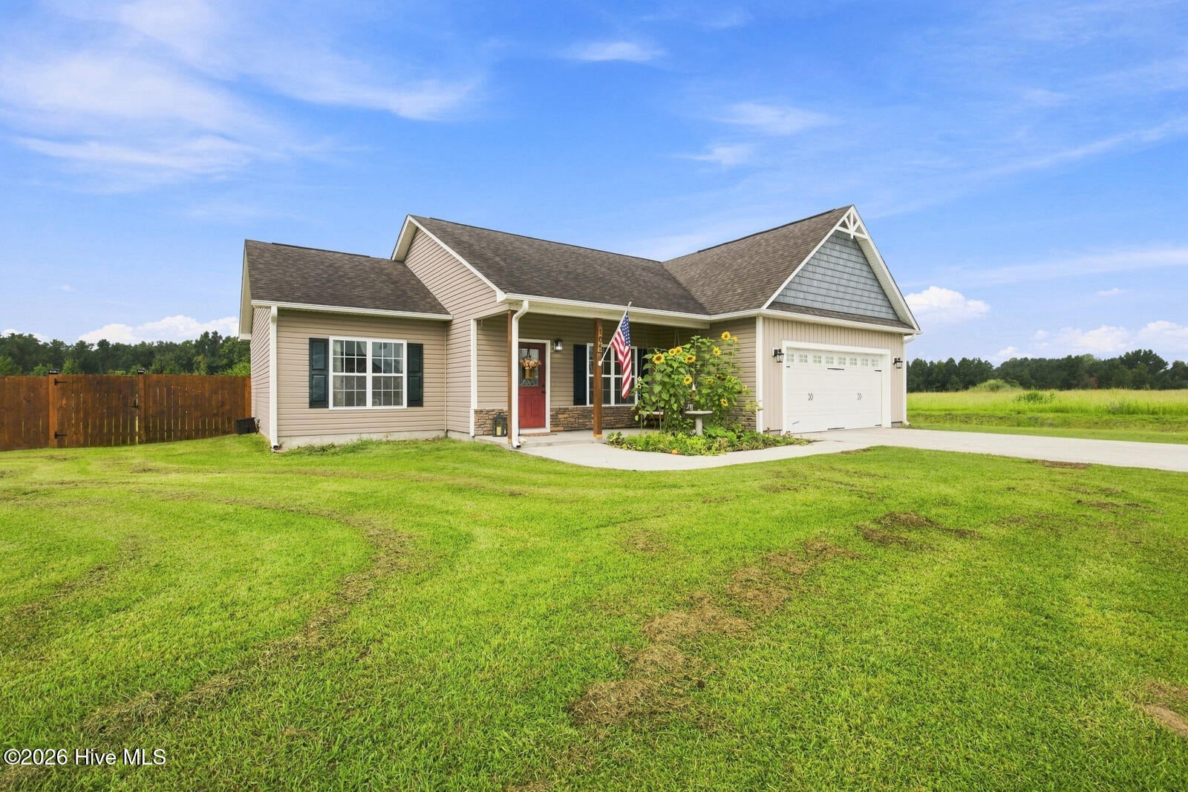
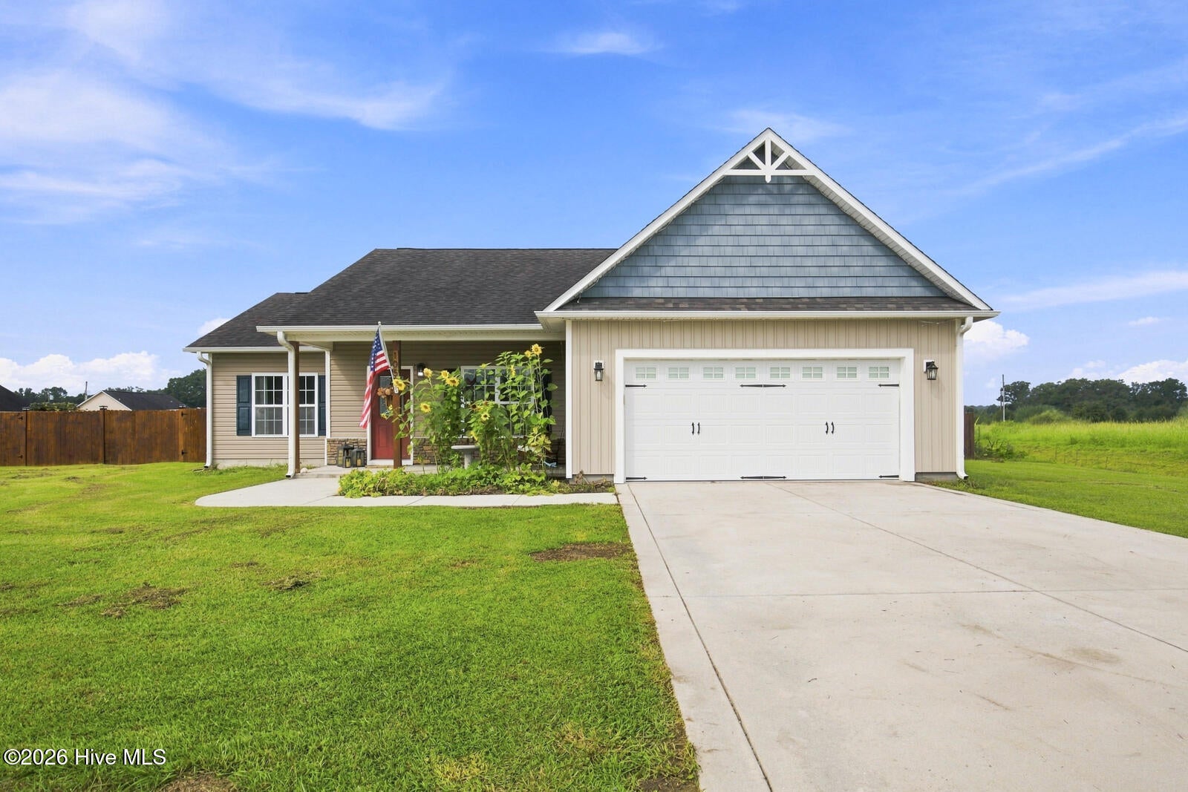
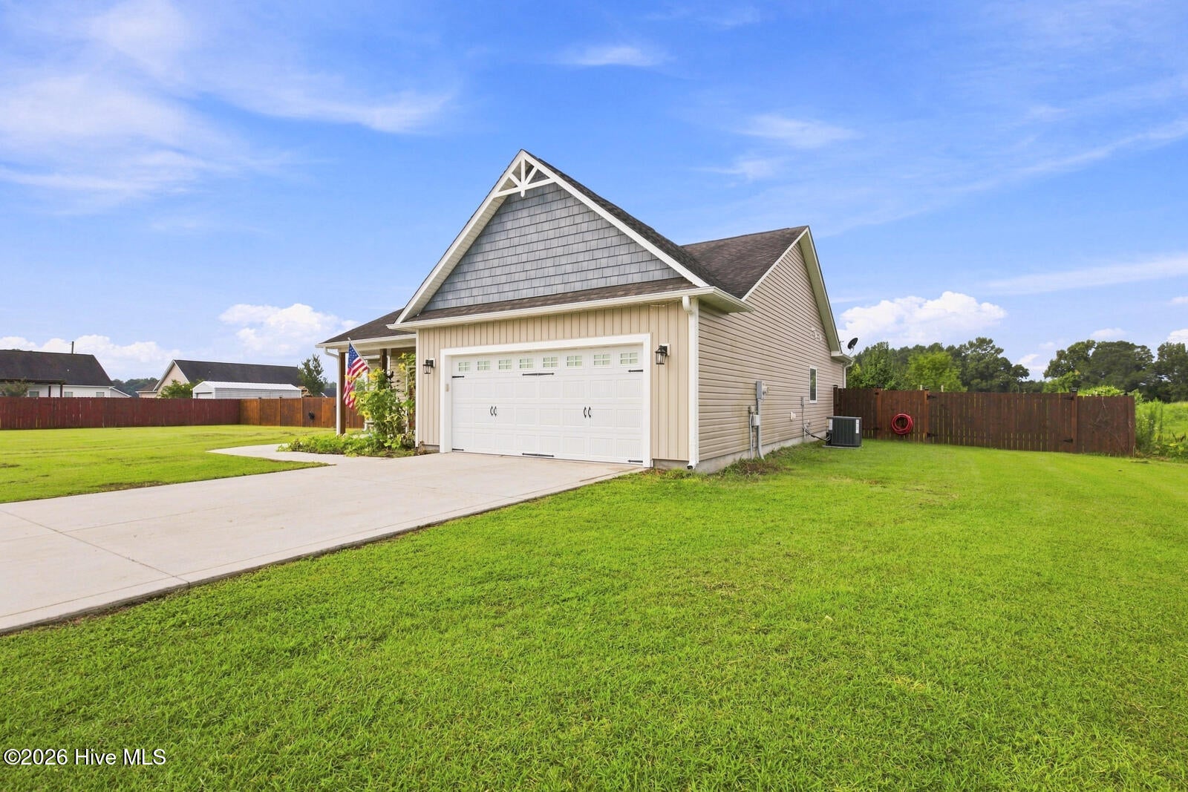
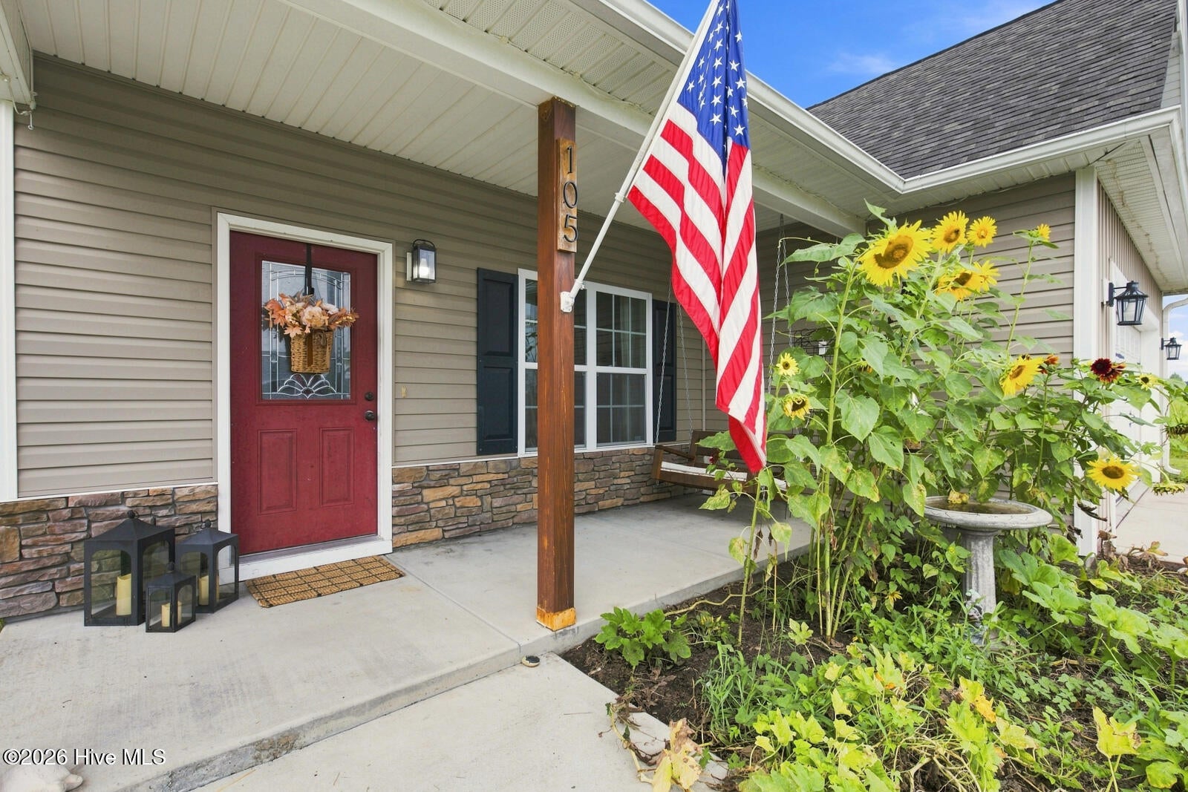
105 Mingo Drive, Richlands, NC | 3 Bed | 2 Bath | 2-Car Garage There's a lot to appreciate at 105 Mingo Drive in Richlands, NC. This 3-bedroom, 2-bath home features an open-concept layout, 2-car garage, and an extensive list of indoor and outdoor updates. Inside, 2025 improvements include a new HVAC system, fresh paint throughout the rooms and bathrooms, recessed lighting in the hall and kitchen, and new LVP flooring with baseboards in the dining room, entryway, and kitchen. The kitchen was refreshed with repainted cabinets, new hardware, updated backsplash, stove, and refrigerator. The dining area features a built-in, chalkboard, bench seating, and updated lighting. Both bathrooms received updates, along with a new mantel and shiplap around the fireplace, new living room blinds, and French doors replacing the rear sliding door. Garage fans, a pull-down attic ladder, and additional attic storage were also added. The outdoor space has received plenty of attention too, including a new front fence, updated porch and garage lighting, porch swing, fire pit and patio, back porch overhang, chicken coop, garden area, small shed, and a play area. The landscaping includes sunflowers and pumpkins in the front flower bed, along with garden beds featuring grapes, tomatoes, cucumbers, and marigolds. Two trees were also planted in the front yard. These seller-provided outdoor features and items convey with the property. In 2026, an extended driveway and new mailbox were added, completing an impressive list of improvements throughout the property.

Save
Ask
Tour
Hide
Share
Listing Snapshot
Price 
$290,000
Days On Site 
0 Days
Bedrooms 
3
Inside Area (SqFt) 
1,537 sqft
Total Baths 
2
Full Baths 
2
Partial Baths 
N/A
Lot Size 
0.61 Acres
Year Built 
2013
MLS® Number 
100598879
Status 
Active
Property Tax 
$1,774.33
HOA/Condo/Coop Fees 
N/A
Sq Ft Source 
N/A
Friends & Family
Recent Activity
23 hours agoListing first seen on site
23 hours agoListing updated with changes from the MLS®
General Features
Acres 
0.61
Attached Garage 
Yes
Foundation 
Slab
Garage 
Yes
Garage Spaces 
2
Levels 
One
Number Of Stories 
1
Parking 
On SitePaved
Parking Spaces 
2
Property Condition 
Updated/Remodeled
Property Sub Type 
Single Family Residence
Security 
Security SystemSmoke Detector(s)
Sewer 
Septic Tank
Special Circumstances 
Standard
SqFt Total 
1537
Utilities 
Water Connected
Water Source 
Public
Zoning 
R-15
Interior Features
Appliances 
Electric OvenRefrigeratorDishwasherMicrowaveElectric Water Heater
Basement 
None
Cooling 
Central Air
Fireplace 
Yes
Fireplace Features 
Gas Log
Flooring 
CarpetTileVinyl
Heating 
PropaneFireplace(s)ElectricHeat Pump
Interior 
Master DownstairsWalk-In Closet(s)Ceiling Fan(s)
Laundry Features 
Washer HookupLaundry Room
Window Features 
Window Coverings
Bedroom 1 
Dimensions - 14.0x10.1Level - First
Master Bedroom 
Dimensions - 13.6x14.6Level - First
Save
Ask
Tour
Hide
Share
Exterior Features
Construction Details 
Vinyl SidingFrame
Exterior 
NoneGarden
Fencing 
Back Yard
Frontage 
See Remarks
Other Structures 
Shed(s)See Remarks
Patio And Porch 
CoveredPorchRear Porch
Pool Features 
None
Roof 
Shingle
View 
See Remarks
Waterview 
See Remarks
Windows/Doors 
Window Coverings
Community Features
Accessibility Features 
Accessible Full Bath
Association Amenities 
None
Financing Terms Available 
CashConventionalFHAUSDA LoanVA Loan
Roads 
Paved
School District 
Onslow
Schools
School District
Onslow
Elementary School
Richlands
Middle School
Trexler
High School
Richlands
Listing courtesy of Haley Taylor of eXp Realty


The data relating to real estate on this website comes in part from the Internet Data Exchange program of Hive MLS, and is updated as of 2026-08-26 08:05 PM UTC. All information is deemed reliable but not guaranteed and should be independently verified. All properties are subject to prior sale, change, or withdrawal. Neither listing broker(s) shall be responsible for any typographical errors, misinformation, or misprints, and shall be held totally harmless from any damages arising from reliance upon these data. Copyright 2026 Hive MLS

Neighborhood & Commute
Source: Walkscore
Disclosure: Community information and market data powered by Constellation Data Labs. Information is deemed reliable but not guaranteed.
Save
Ask
Tour
Hide
Share