Save
Ask
Tour
Hide
Share
$470,000
New Listing

3083 Broadhaven Drive
Leland, NC 28451

For Sale|Single Family Residence|Active
3
Beds
2
Total Baths
2
Full Baths
1,940
SqFt
$242
/SqFt
2017
Built
Subdivision:
Brunswick Forest
County:
Brunswick
Call Now: 910-241-0404
Is this the listing for you? We can help make it yours.
910-241-0404
Upcoming Open Houses
Sat, Aug 29, 12:00 PM - 2:00 PM
Sun, Aug 30, 1:00 PM - 3:00 PM
3083 Broadhaven Drive3083 Broadhaven Drive3083 Broadhaven Drive3083 Broadhaven Drive
Save
Ask
Tour
Hide
Share

Mortgage Calculator

Monthly Payment (Est.)

$2,144
Calculator powered by Showcase IDX, a Constellation1 Company. Copyright ©2026 Information is deemed reliable but not guaranteed.

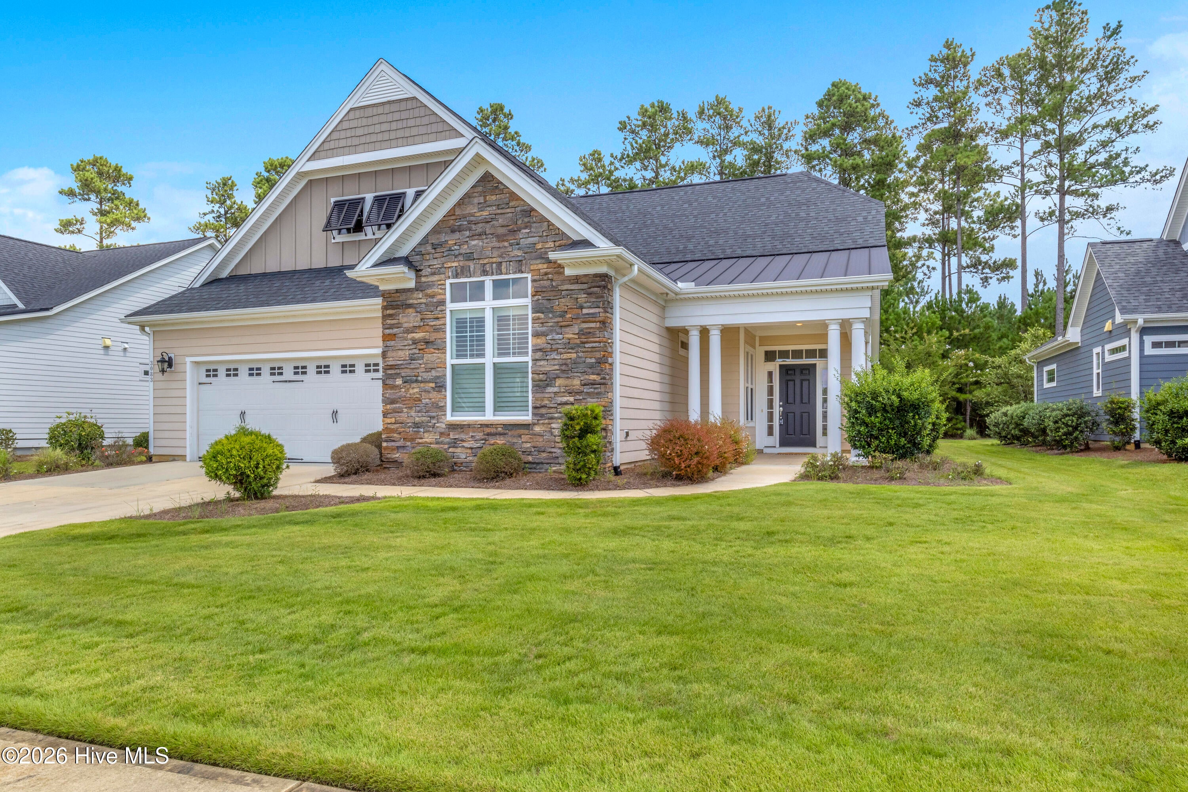
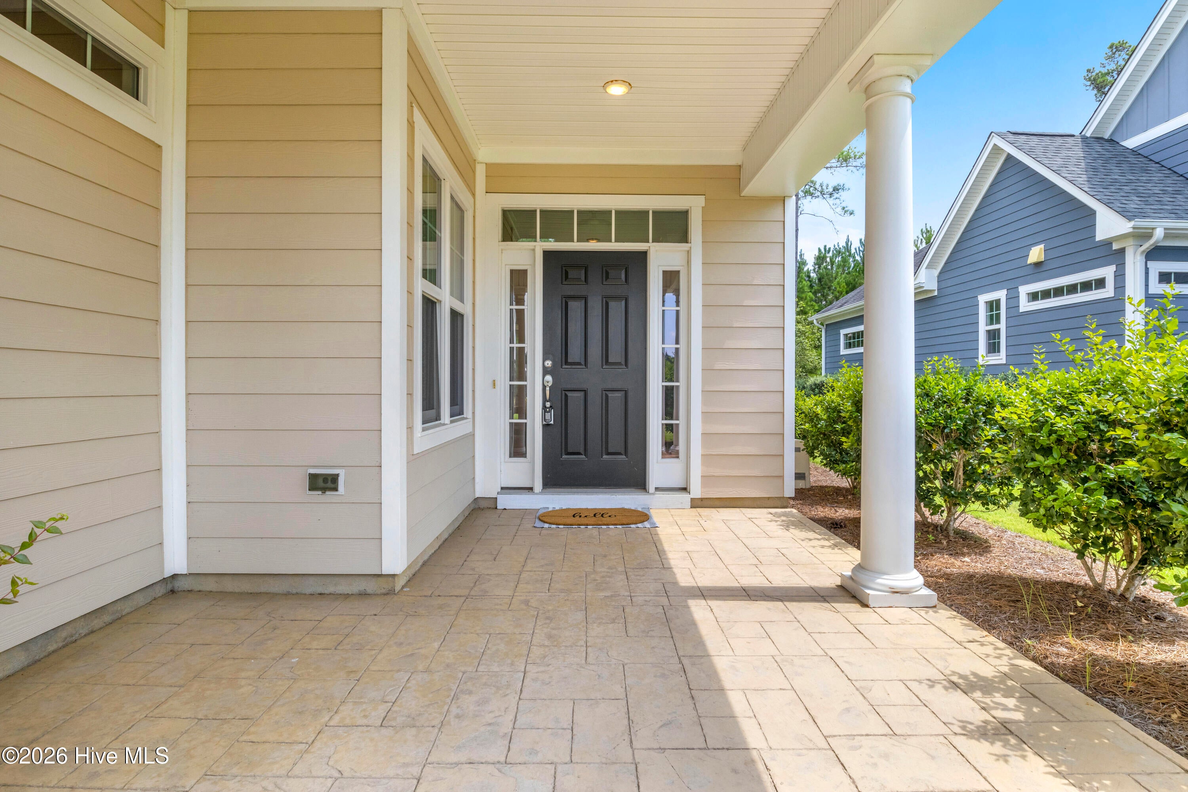
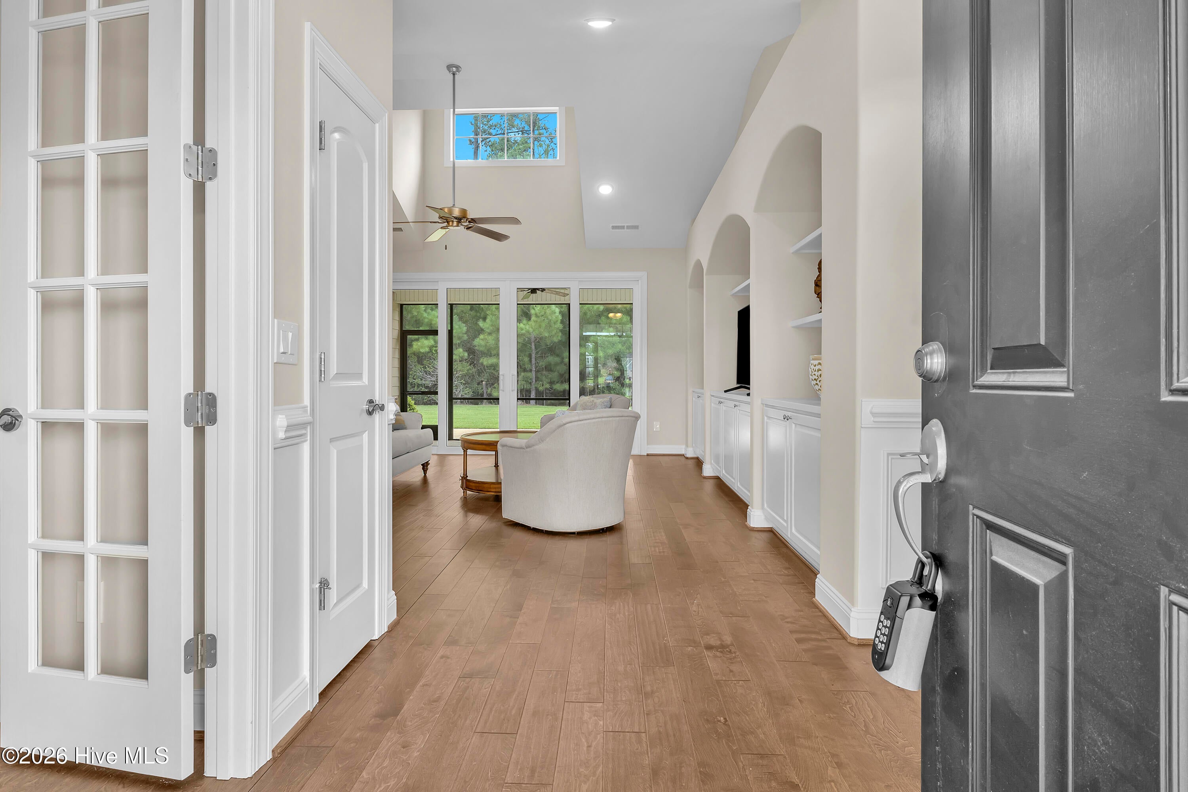
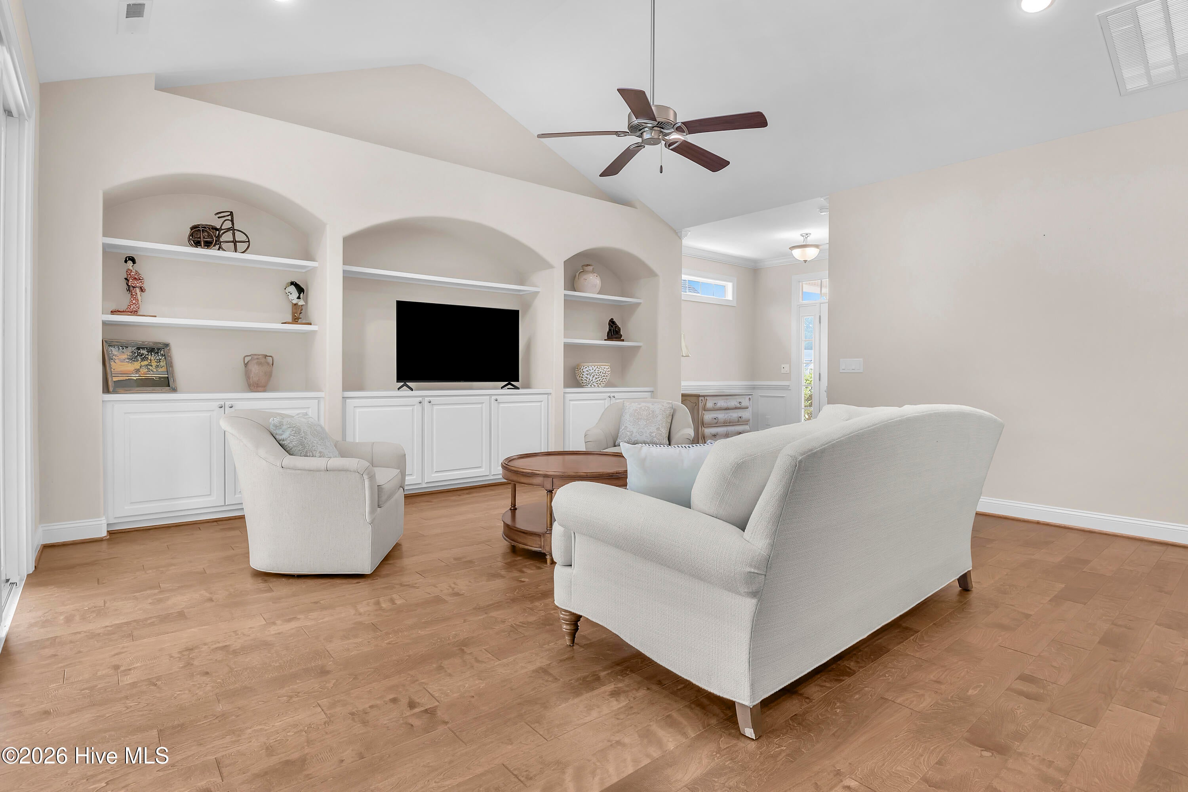
Experience the beauty, comfort, and lifestyle of Brunswick Forest in this bright and airy move-in ready 3-bedroom, 2-bathroom home. Built by reputable local builder Kent Homes, this one-owner home has been lovingly maintained and showcases an impressive array of upgrades and quality finishes. The heart of the home is the spacious kitchen, featuring an expansive ~ 10-foot island with abundant prep and storage space, while plantation shutters, tall ceilings, and custom built-in shelving add both style and function to the main living spaces. The primary suite offers a wonderful sense of comfort, complete with two separate walk-in closets featuring custom shelving, an extensive walk-in shower, and a separate water closet. The second bathroom enjoys peaceful views overlooking the neighborhood pond, while the third bedroom offers the flexibility to serve as an office, study, or flex space. Double sliding glass doors seamlessly connect the main living area to the screened-in porch, creating an inviting space for relaxing or entertaining that can easily be extended further out into the spacious backyard. The spacious attic provides excellent storage and offers the potential to be finished for additional living space. Beyond the home, enjoy the exceptional lifestyle of Brunswick Forest, one of the area's premier communities. Residents have access to an impressive collection of amenities, including multiple pools. Future homeowners will enjoy the REFLECTIONS pool and fitness center that is just a few steps away from this home. Community amenities also include the Cape Fear National Golf Club, tennis and pickleball courts, kayak/canoe launch, and more than 100 miles of paved and unpaved walking and biking trails. Brunswick Forest also offers convenient access to shopping, dining, entertainment, medical services. Wilmington international airport, Brunswick County, and New Hanover County beaches, and the Cape Fear River are all within an easy drive, so you can enjoy the best of coastal North Carolina living. Don't sleep on this home and book your showing today!

Save
Ask
Tour
Hide
Share
Listing Snapshot
Price 
$470,000
Days On Site 
0 Days
Bedrooms 
3
Inside Area (SqFt) 
1,940 sqft
Total Baths 
2
Full Baths 
2
Partial Baths 
N/A
Lot Size 
0.24 Acres
Year Built 
2017
MLS® Number 
100598603
Status 
Active
Property Tax 
$3,243.41
HOA/Condo/Coop Fees 
$137.5 monthly
Sq Ft Source 
N/A
Friends & Family
Recent Activity
24 hours agoListing first seen on site
yesterdayListing updated with changes from the MLS®
General Features
Acres 
0.24
Attached Garage 
Yes
Foundation 
Slab
Garage 
Yes
Garage Spaces 
2
Levels 
One
Number Of Stories 
1
Parking 
Garage Faces FrontAttachedOn SiteGarage
Parking Spaces 
4
Property Sub Type 
Single Family Residence
Security 
Smoke Detector(s)
Special Circumstances 
Standard
SqFt Total 
1940
Utilities 
Sewer ConnectedUnderground UtilitiesWater Connected
Zoning 
Le-Pud
Interior Features
Appliances 
WasherRefrigeratorDryerDisposalElectric RangeMicrowaveElectric Water Heater
Basement 
None
Cooling 
Central AirCeiling Fan(s)
Flooring 
CarpetCeramic TileHardwood
Furnished 
Unfurnished
Heating 
ElectricForced Air
Interior 
Master DownstairsWalk-In Closet(s)Tray Ceiling(s)High CeilingsEntrance FoyerCeiling Fan(s)Built-in Features
Laundry Features 
Laundry Room
Window Features 
Window Coverings
Bedroom 2 
Dimensions - 12.0x12.0
Bedroom 3 
Dimensions - 12.0x12.0
Dining Room 
Dimensions - 10.5x13.5
Kitchen 
Dimensions - 14.0x14.0
Living Room 
Dimensions - 18.0x16.0
Master Bedroom 
Dimensions - 15.0x14.0Level - Main
Save
Ask
Tour
Hide
Share
Exterior Features
Construction Details 
Fiber CementStone VeneerFrame
Fencing 
None
Frontage 
See Remarks
Lot Features 
LevelNear Golf Course
Patio And Porch 
PorchScreenedRear Porch
Road Frontage 
Private Road
Roof 
Shingle
View 
PondWater
Waterview 
PondWater
Windows/Doors 
Window Coverings
Community Features
Accessibility Features 
Accessible Full Bath
Association Amenities 
Basketball CourtClubhouseDog ParkFitness CenterGolf CourseIndoor PoolMaintenance GroundsManagementPicnic AreaPlaygroundSpa/Hot TubTennis Court(s)Sport Court
Association Dues 
1650
Community Features 
PoolSidewalksStreet Lights
Financing Terms Available 
CashConventionalFHAVA Loan
HOA Fee Frequency 
Annually
Roads 
Paved
School District 
Brunswick County Schools
Schools
School District
Brunswick County Schools
Elementary School
Town Creek
Middle School
Town Creek
High School
North Brunswick
Listing courtesy of Anna Edwards of Berkshire Hathaway HomeServices Carolina Premier Properties


The data relating to real estate on this website comes in part from the Internet Data Exchange program of Hive MLS, and is updated as of 2026-08-26 07:56 AM UTC. All information is deemed reliable but not guaranteed and should be independently verified. All properties are subject to prior sale, change, or withdrawal. Neither listing broker(s) shall be responsible for any typographical errors, misinformation, or misprints, and shall be held totally harmless from any damages arising from reliance upon these data. Copyright 2026 Hive MLS

Neighborhood & Commute
Source: Walkscore
Disclosure: Community information and market data powered by Constellation Data Labs. Information is deemed reliable but not guaranteed.
Save
Ask
Tour
Hide
Share