Save
Ask
Tour
Hide
Share
$395,000
41 Days On Site

5338 Kincaid Place
Winnabow, NC 28479

For Sale|Single Family Residence|Active Under Contract
4
Beds
3
Total Baths
3
Full Baths
2,231
SqFt
$177
/SqFt
2020
Built
Subdivision:
Mallory Creek Plantation
County:
Brunswick
Call Now: 910-241-0404
Is this the listing for you? We can help make it yours.
910-241-0404
5338 Kincaid Place5338 Kincaid Place5338 Kincaid Place5338 Kincaid Place
Save
Ask
Tour
Hide
Share

Mortgage Calculator

Monthly Payment (Est.)

Enter an interest rate to see your estimated monthly payment.
Calculator powered by Showcase IDX, a Constellation1 Company. Copyright ©2026 Information is deemed reliable but not guaranteed.

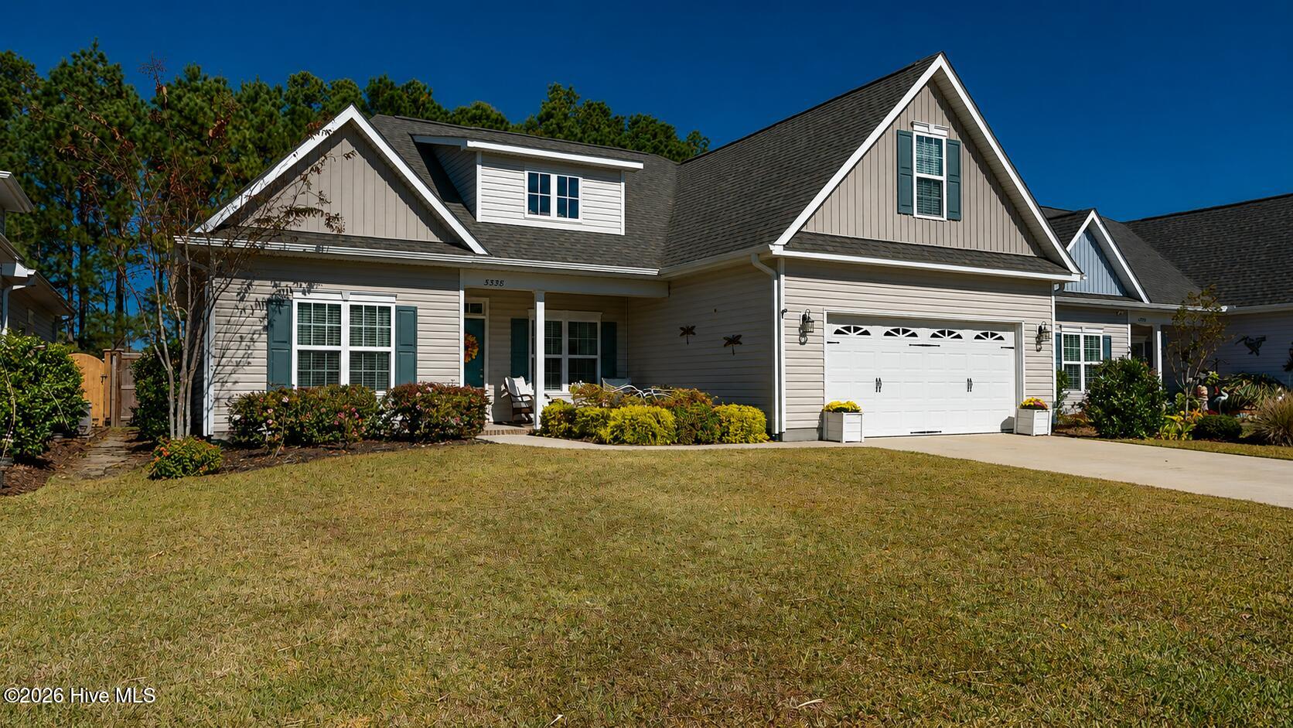
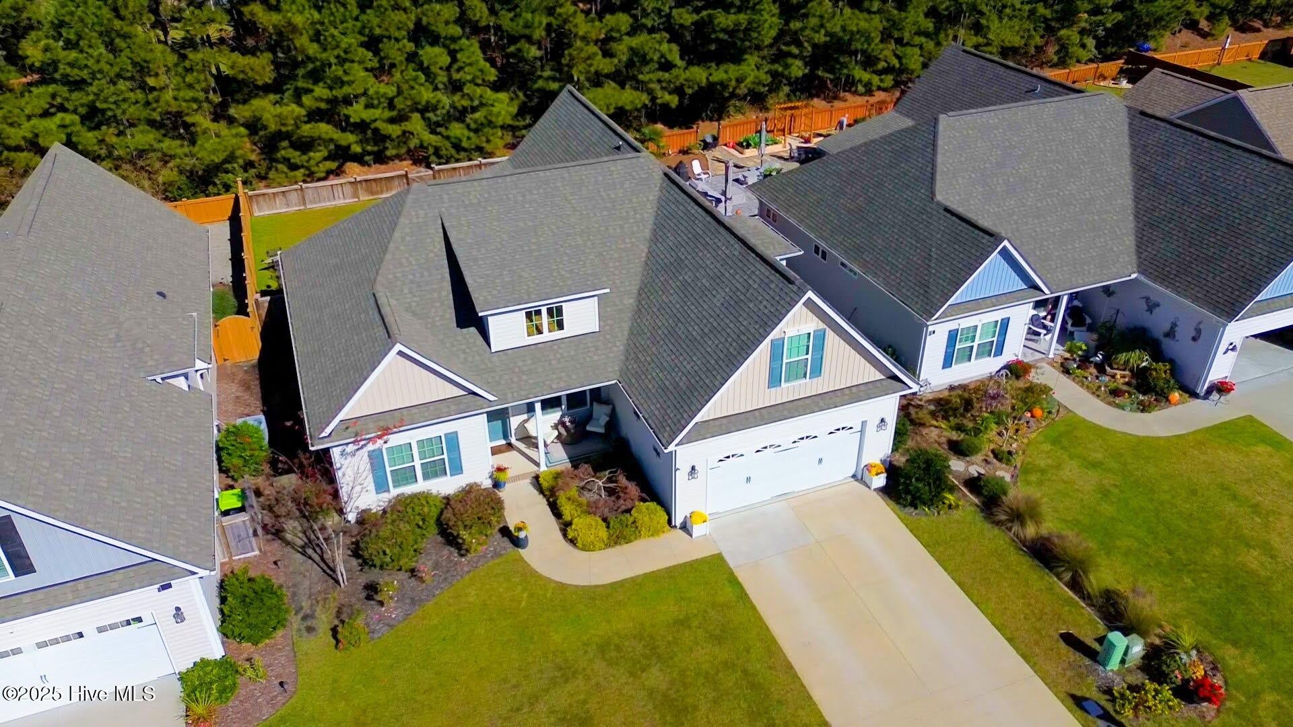
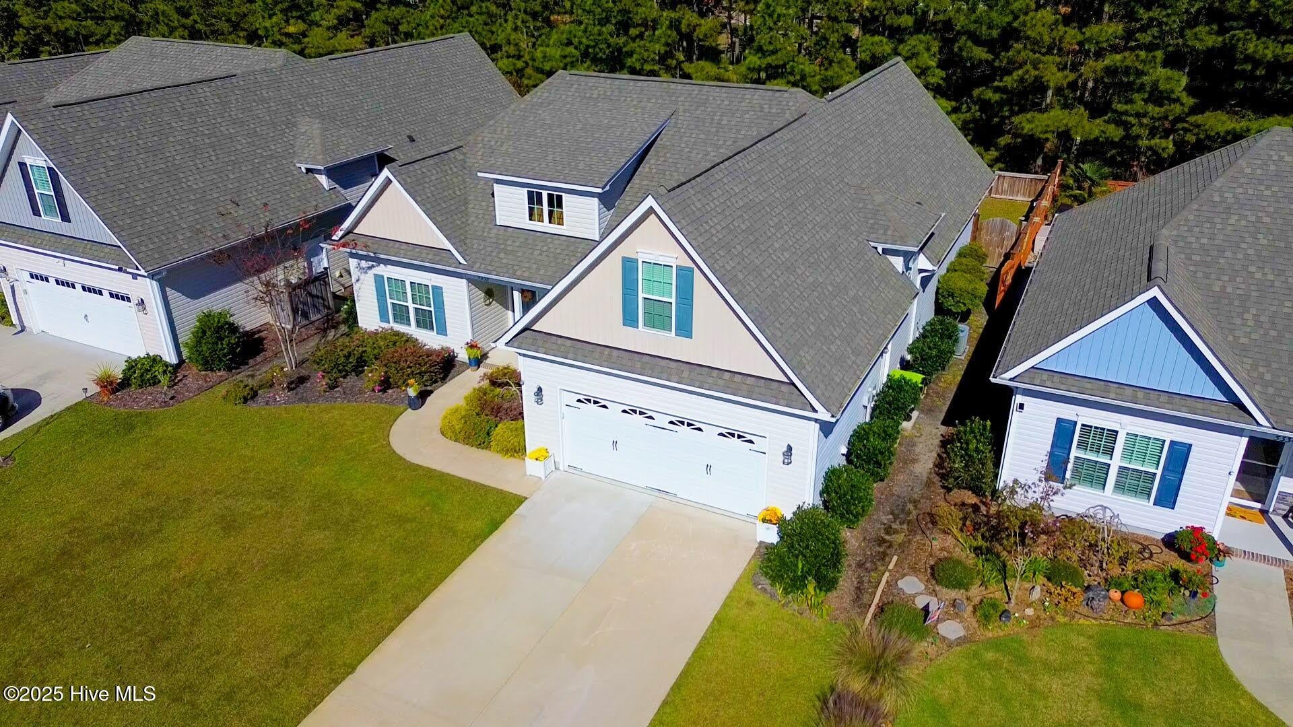
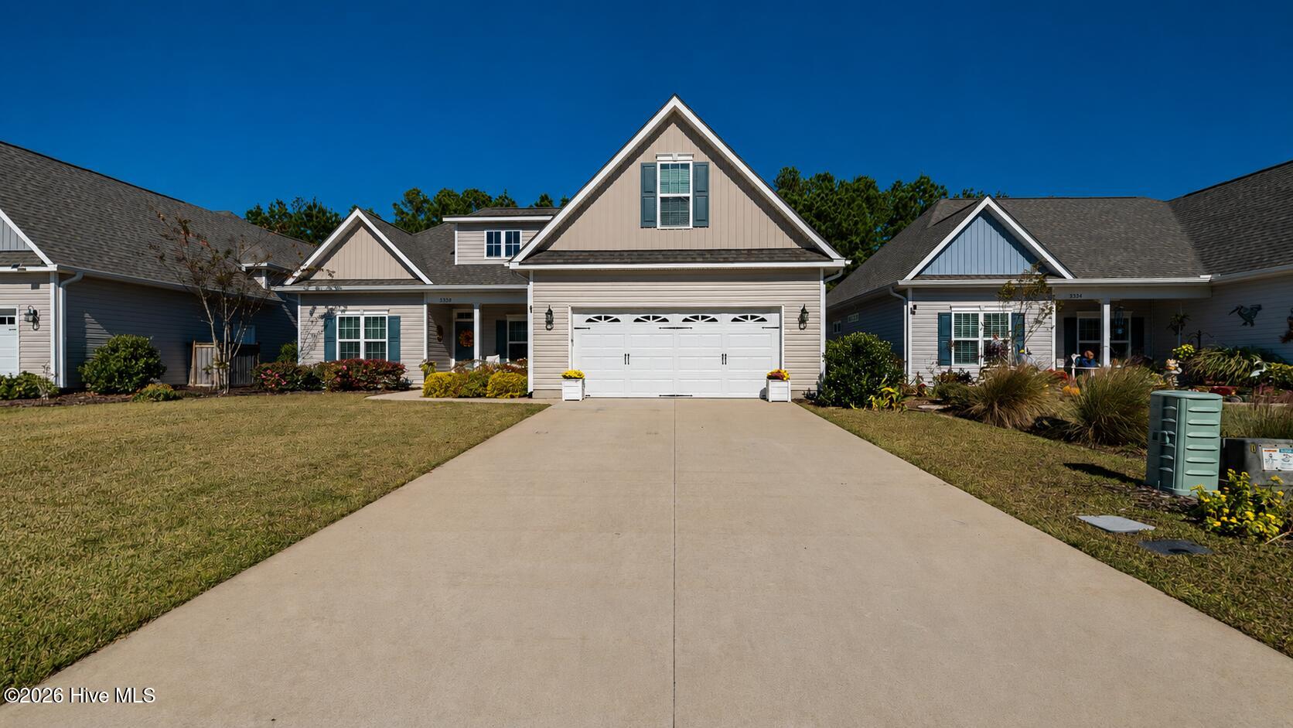
GREAT VALUE + SELLER INCENTIVE! This beautiful 3-bedroom, 3-bath home is priced well below comparable properties, creating an outstanding opportunity in the highly sought-after Mallory Creek community. The seller is also offering $5,000 toward buyer closing costs or cleaning of the property after move-out! Built in 2020, the home offers a wonderful blend of modern style, comfortable living, and thoughtful design. Step inside to a bright, open-concept living area featuring a spacious living room with a cozy fireplace. The kitchen flows seamlessly into the living and dining areas, creating an inviting space for everyday living and entertaining. The light-filled sunroom provides the perfect spot for morning coffee or relaxing with a book, while a private office with elegant French doors offers dedicated space for working from home. Upstairs, a bedroom suite with its own private bathroom makes an ideal retreat for guests or family. A walk-in attic provides approximately 120 square feet of floored storage space. The primary suite features new carpet, a spacious bathroom with double vanity and linen closet, and a walk-in closet. Outside, enjoy a backyard patio and fenced yard with plenty of room for pets, play, and outdoor gatherings. Mallory Creek offers fantastic neighborhood amenities, including two community pools, a playground, and basketball and pickleball courts currently under development. With its desirable location, flexible living spaces, neighborhood amenities, competitive pricing and $5,000 seller incentive, this home represents an exceptional value in Mallory Creek. Come see everything it has to offer!

Save
Ask
Tour
Hide
Share
Listing Snapshot
Price 
$395,000
Days On Site 
41 Days
Bedrooms 
4
Inside Area (SqFt) 
2,231 sqft
Total Baths 
3
Full Baths 
3
Partial Baths 
N/A
Lot Size 
0.22 Acres
Year Built 
2020
MLS® Number 
100598451
Status 
Active Under Contract
Property Tax 
$3,079.83
HOA/Condo/Coop Fees 
$55 monthly
Sq Ft Source 
N/A
Friends & Family
Recent Activity
3 days agoListing updated with changes from the MLS®
3 days agoStatus changed to Active Under Contract
a month agoListing first seen on site
General Features
Acres 
0.22
Attached Garage 
Yes
Foundation 
Slab
Garage 
Yes
Garage Spaces 
2
Levels 
One and One Half
Number Of Stories 
2
Parking 
Off StreetPaved
Parking Spaces 
4
Property Sub Type 
Single Family Residence
Security 
Smoke Detector(s)
Special Circumstances 
Standard
SqFt Total 
2231
Utilities 
Sewer ConnectedWater Connected
Water Source 
Public
Zoning 
Le-Pud
Interior Features
Appliances 
Built-In Electric OvenWasherRefrigeratorDryerDisposalDishwasherMicrowaveElectric Water Heater
Basement 
None
Cooling 
Central Air
Fireplace 
Yes
Flooring 
CarpetTile
Furnished 
Unfurnished
Heating 
ElectricHeat Pump
Interior 
Master DownstairsWalk-In Closet(s)Tray Ceiling(s)High CeilingsKitchen IslandCeiling Fan(s)Pantry
Laundry Features 
Laundry Room
Bedroom 2 
Dimensions - 10.0x12.0Level - First
Bedroom 3 
Dimensions - 11.0x21.0Level - SecondDescription - Finished Room over Garage
Dining Room 
Dimensions - 10.5x7.0Level - First
Kitchen 
Dimensions - 17.0x10.0Level - First
Laundry 
Dimensions - 6.0x6.0Level - First
Living Room 
Dimensions - 21.0x19.0Level - First
Master Bedroom 
Dimensions - 16.0x13.0Level - First
Office 
Dimensions - 14.0x9.5Level - First
Sunroom 
Dimensions - 17.0x9.5Level - First
Save
Ask
Tour
Hide
Share
Exterior Features
Construction Details 
Vinyl SidingFrame
Exterior 
None
Fencing 
FullBack YardWood
Frontage 
See Remarks
Lot Features 
Interior Lot
Patio And Porch 
CoveredPatio
Pool Features 
None
Road Frontage 
City StreetState Road
Roof 
Shingle
View 
None
Waterview 
None
Community Features
Association Amenities 
ClubhouseMeeting RoomParty RoomPlayground
Association Fee 
$660.0
Association Fee Frequency 
Annually
Community Features 
Pool
School District 
Brunswick County Schools
Financing Terms Available 
CashConventionalFHAVA Loan
Schools
School District
Brunswick County Schools
Elementary School
Belville
Middle School
Leland
High School
North Brunswick
Listing courtesy of Loren E Baysden of Oleander Real Estate LLC


The data relating to real estate on this website comes in part from the Internet Data Exchange program of Hive MLS, and is updated as of 2026-10-05 05:04 AM UTC. All information is deemed reliable but not guaranteed and should be independently verified. All properties are subject to prior sale, change, or withdrawal. Neither listing broker(s) shall be responsible for any typographical errors, misinformation, or misprints, and shall be held totally harmless from any damages arising from reliance upon these data. Copyright 2026 Hive MLS

Neighborhood & Commute
Source: Walkscore
Disclosure: Community information and market data powered by Constellation Data Labs. Information is deemed reliable but not guaranteed.
Save
Ask
Tour
Hide
Share