Save
Ask
Tour
Hide
Share
$1,568,000
1 Day On Site

1512 Black Chestnut Drive
Wilmington, NC 28405

For Sale|Single Family Residence|Active
4
Beds
4
Total Baths
3
Full Baths
1
Partial Bath
3,483
SqFt
$450
/SqFt
2004
Built
Subdivision:
Landfall
County:
New Hanover
Call Now: 910-241-0404
Is this the listing for you? We can help make it yours.
910-241-0404
1512 Black Chestnut Drive1512 Black Chestnut Drive1512 Black Chestnut Drive1512 Black Chestnut Drive
Save
Ask
Tour
Hide
Share

Mortgage Calculator

Monthly Payment (Est.)

$7,154
Calculator powered by Showcase IDX, a Constellation1 Company. Copyright ©2026 Information is deemed reliable but not guaranteed.

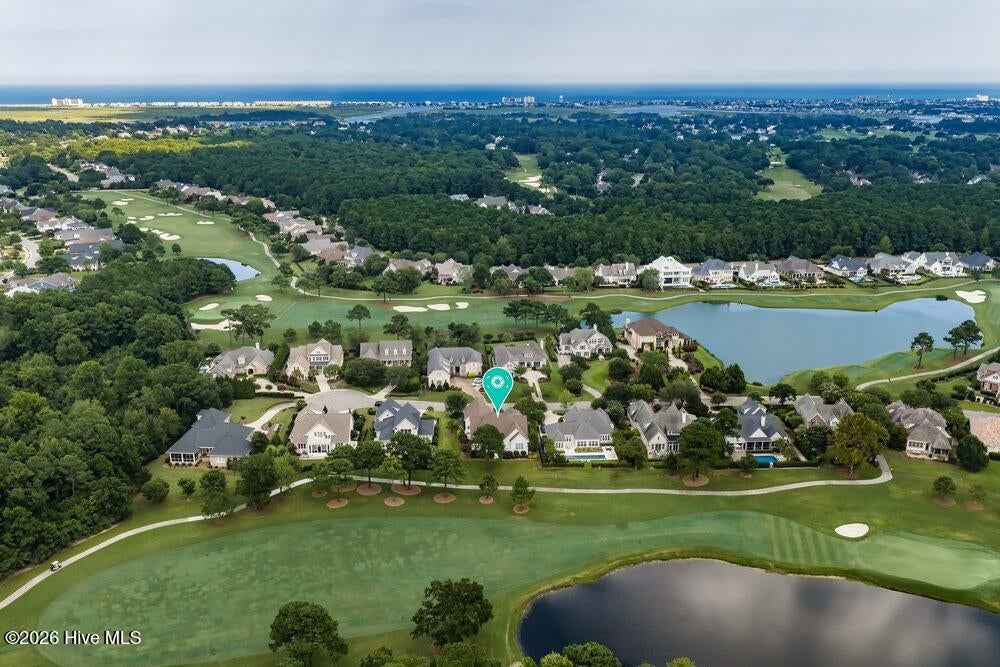
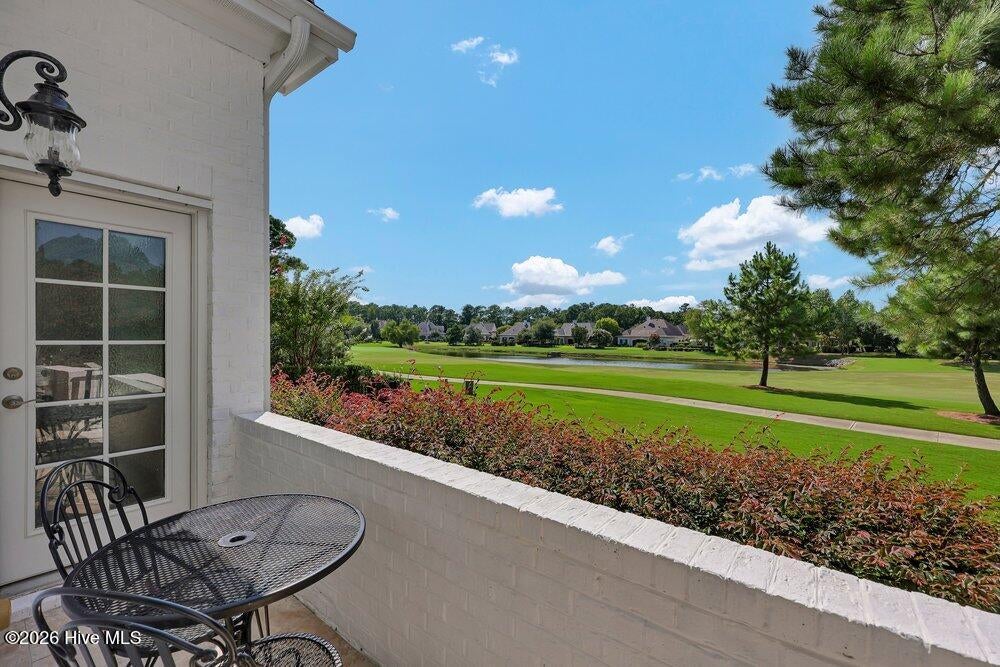
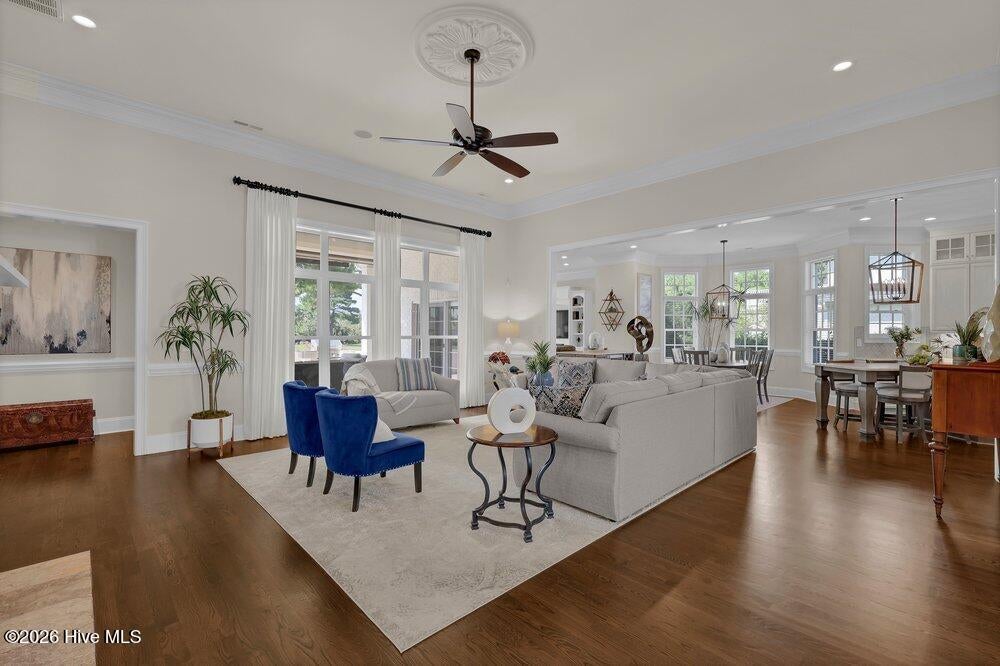
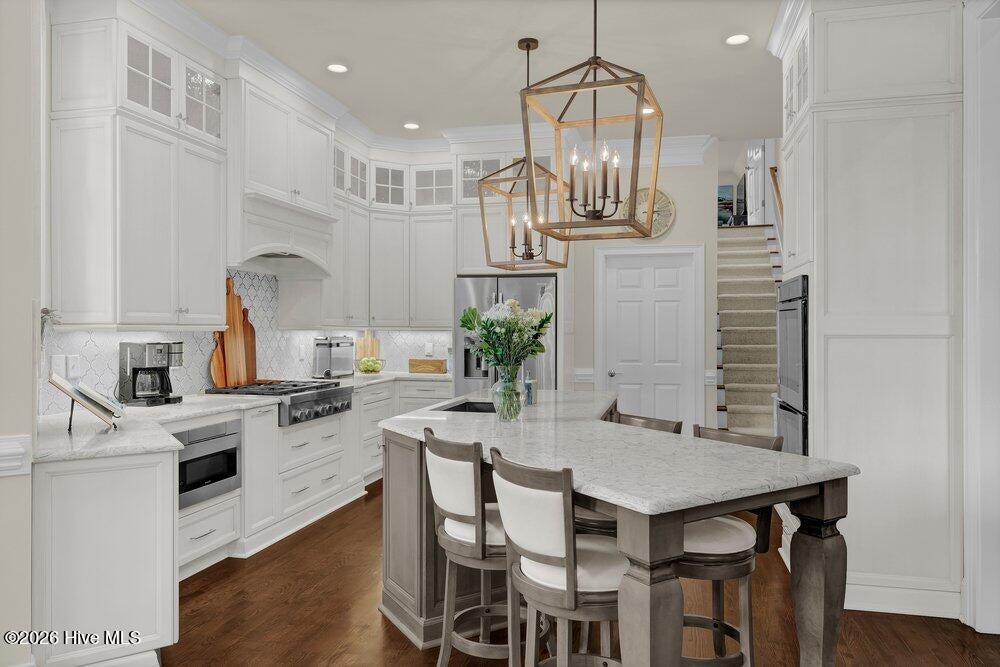
Located in Landfall, Wilmington's premier gated golf & waterfront community, this beautifully updated brick home enjoys a prime setting on the 5th hole of the Nicklaus Pines course with sweeping golf course, pond & sunset views. Tucked on a quiet cul-de-sac, this 4-bedroom, 3.5-bath residence offers timeless style, modern updates & easy main-level living. Soaring ceilings, hardwood floors & an open floorplan create an inviting setting for everyday living & entertaining. The gathering room features a 12.5' ceiling & natural gas fireplace, while sliding doors open to an oversized screened lanai with 2025 retractable awning. The recently remodeled gourmet kitchen features quartz counters, gas cooktop, convection oven, sizable walk-in pantry, wine bar & open sightlines to living areas, plus formal & informal dining. The 1st fl primary suite opens to the lanai & showcases fairway & pond views, dual walk-in closets & remodeled spa-inspired bath with glass walk-in shower & dual vanities. Two additional bedrooms connected by a full bath are also on the main level. Above the garage, a private suite with new carpet, full bath & closet offers flexibility as a 4th bed/office/media/fitness room, plus walk-in attic storage. Other recent improvements include flooring, fresh interior paint, updated trim, laundry room, designer lighting & refreshed landscaping. Additional features include oversized 2-car garage with built-in storage, newer HVAC, natural gas, central vac, hurricane shutters & sealed crawlspace with dehumidifier. Located in one of Landfall's sidewalk-lined sections residents enjoy convenient access to miles of nature trails, parks, sports fields, playground, community garden, & more. Just inside the Arboretum Gate for easy in-and-out access & only minutes to premiere shopping & dining at Mayfaire & The Forum, Historic Downtown Wilmington, medical & airport. This is the lifestyle you've been looking for--low maintenance, well located & beautifully presented

Save
Ask
Tour
Hide
Share
Listing Snapshot
Price 
$1,568,000
Days On Site 
1 Day
Bedrooms 
4
Inside Area (SqFt) 
3,483 sqft
Total Baths 
4
Full Baths 
3
Partial Baths 
1
Lot Size 
0.29 Acres
Year Built 
2004
MLS® Number 
100598416
Status 
Active
Property Tax 
$9,105.41
HOA/Condo/Coop Fees 
$362.83 monthly
Sq Ft Source 
N/A
Friends & Family
Recent Activity
yesterdayListing first seen on site
yesterdayListing updated with changes from the MLS®
General Features
Acres 
0.29
Attached Garage 
Yes
Garage 
Yes
Garage Spaces 
2
Levels 
Two
Number Of Stories 
2
Parking 
Garage Faces SideConcreteLightedOff StreetGarage
Parking Spaces 
6
Pets 
Dogs OKCats OKYes
Property Sub Type 
Single Family Residence
Special Circumstances 
Standard
SqFt Total 
3483
Utilities 
Cable AvailableNatural Gas ConnectedSewer ConnectedUnderground UtilitiesWater Connected
Water Source 
Public
Zoning 
R-20
Interior Features
Appliances 
Gas CooktopBuilt-In Electric OvenWasherRefrigeratorDryerDouble OvenDisposalDishwasherConvection OvenCooktopMicrowave
Basement 
NoneCrawl Space
Cooling 
ZonedCeiling Fan(s)Heat Pump
Fireplace 
Yes
Flooring 
CarpetTileWoodHardwood
Heating 
Heat PumpElectricZoned
Interior 
Master DownstairsWalk-In Closet(s)High CeilingsEntrance FoyerKitchen IslandCeiling Fan(s)PantryEat-in Kitchen
Laundry Features 
Laundry Room
Window Features 
ShuttersWindow Coverings
Bedroom 2 
Dimensions - 13.0x11.0Level - First
Bedroom 3 
Dimensions - 13.0x12.0Level - First
Bonus Room 
Dimensions - 19.0x16.0Level - Second
Breakfast Room 
Dimensions - 11.0x10.0Level - First
Dining Room 
Dimensions - 13.0x12.0Level - First
Family Room 
Dimensions - 19.0x14.0Level - First
Kitchen 
Dimensions - 15.0x14.0Level - First
Laundry 
Dimensions - 11.0x7.0Level - First
Living Room 
Dimensions - 23.0x21.0Level - First
Master Bedroom 
Dimensions - 18.0x15.0Level - First
Save
Ask
Tour
Hide
Share
Exterior Features
Construction Details 
BrickBrick VeneerFrame
Fencing 
None
Frontage 
LakefrontGolf Course
Lot Features 
Cul-De-SacOn Golf CourseLandscapedNear Golf CourseSprinklers In FrontSprinklers In Rear
Patio And Porch 
CoveredPorchScreenedSee RemarksFront PorchRear Porch
Pool Features 
None
Road Frontage 
Private Road
Roof 
Shingle
View 
Golf CourseLakePondWater
Waterfront 
Yes
Waterfront Features 
Pond
Waterview 
Golf CourseLakePondWater
Windows/Doors 
ShuttersWindow Coverings
Community Features
Accessibility Features 
Accessible Full Bath
Association Amenities 
Basketball CourtDog ParkGatedJogging PathManagementParkPicnic AreaPlaygroundSecurityTrail(s)
Association Dues 
4354
Community Features 
Street Lights
Financing Terms Available 
CashConventional
HOA Fee Frequency 
Annually
Roads 
Paved
School District 
New Hanover
Schools
School District
New Hanover
Elementary School
Wrightsville Beach
Middle School
Noble
High School
New Hanover
Listing courtesy of Michelle Clark-Bradley of Intracoastal Realty Corporation


The data relating to real estate on this website comes in part from the Internet Data Exchange program of Hive MLS, and is updated as of 2026-08-26 10:47 AM UTC. All information is deemed reliable but not guaranteed and should be independently verified. All properties are subject to prior sale, change, or withdrawal. Neither listing broker(s) shall be responsible for any typographical errors, misinformation, or misprints, and shall be held totally harmless from any damages arising from reliance upon these data. Copyright 2026 Hive MLS

Neighborhood & Commute
Source: Walkscore
Disclosure: Community information and market data powered by Constellation Data Labs. Information is deemed reliable but not guaranteed.
Save
Ask
Tour
Hide
Share