Save
Ask
Tour
Hide
Share
$425,000
New Listing

101 Pamlico Place
Chocowinity, NC 27817

For Sale|Single Family Residence|Active
3
Beds
2
Total Baths
2
Full Baths
2,021
SqFt
$210
/SqFt
1996
Built
Subdivision:
Cypress Landing
County:
Beaufort
Call Now: 910-241-0404
Is this the listing for you? We can help make it yours.
910-241-0404
101 Pamlico Place101 Pamlico Place101 Pamlico Place101 Pamlico Place
Save
Ask
Tour
Hide
Share

Mortgage Calculator

Monthly Payment (Est.)

$1,939
Calculator powered by Showcase IDX, a Constellation1 Company. Copyright ©2026 Information is deemed reliable but not guaranteed.

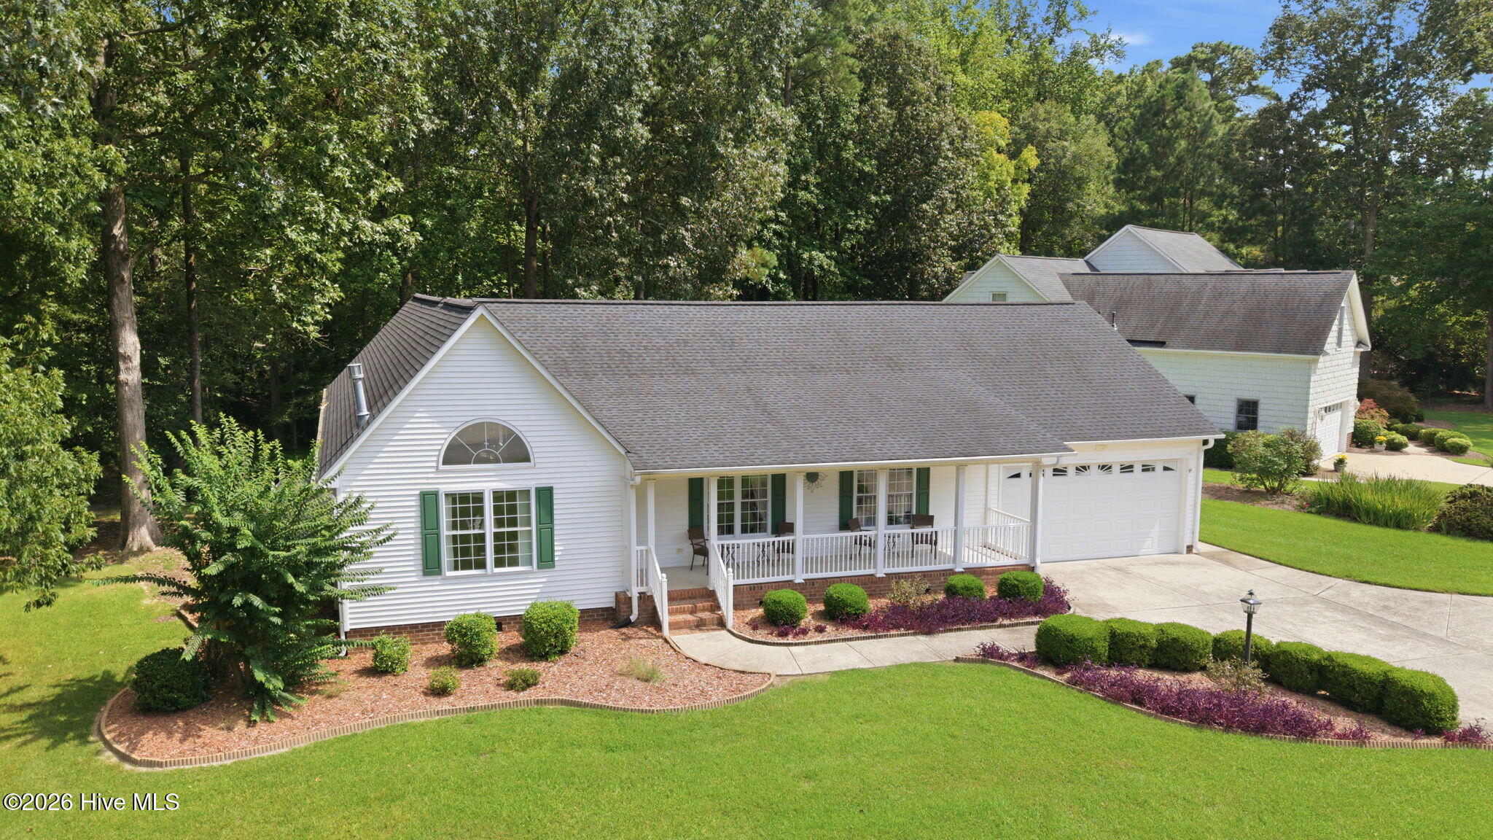
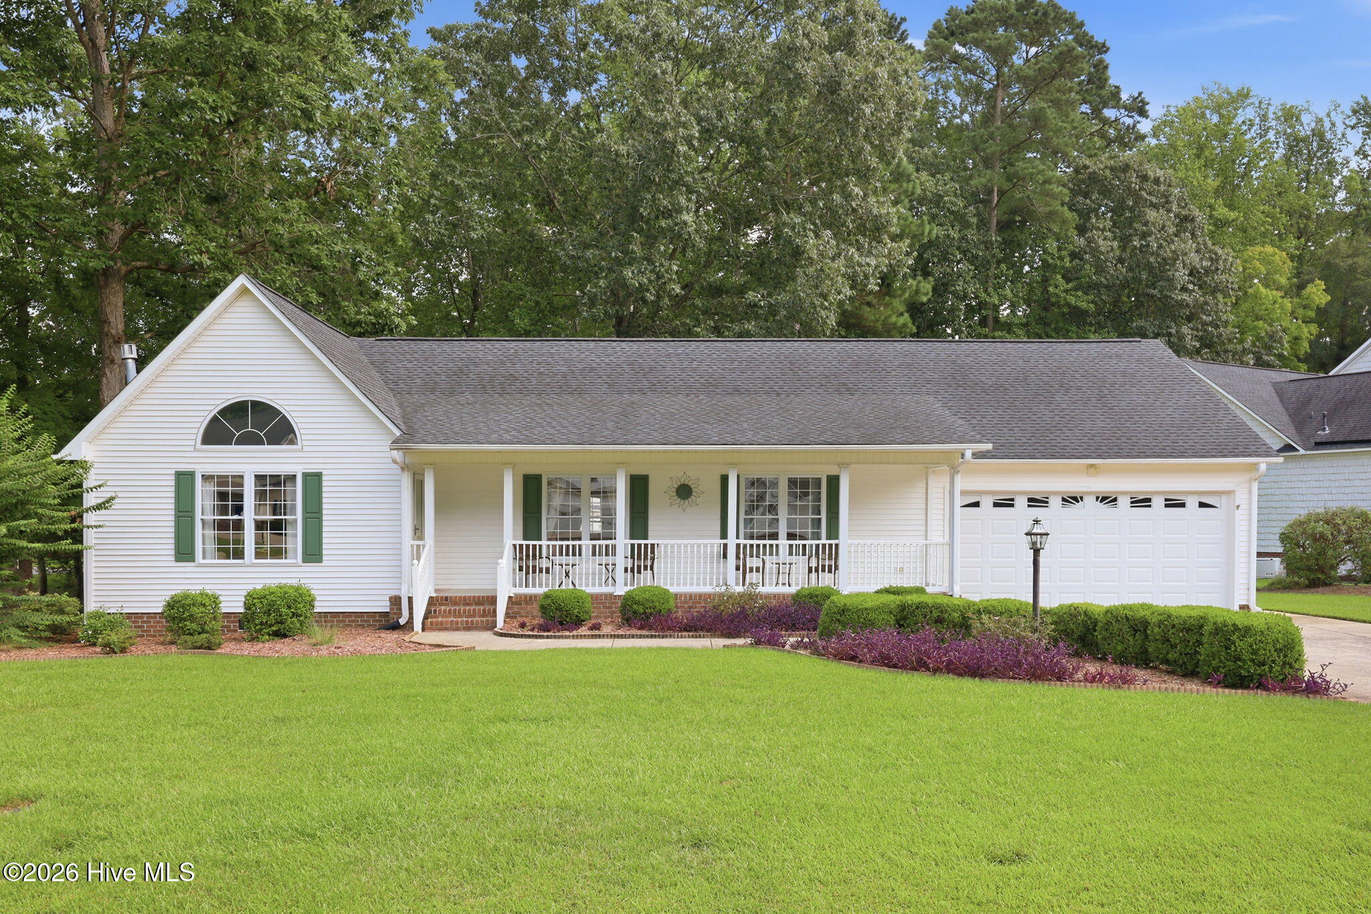

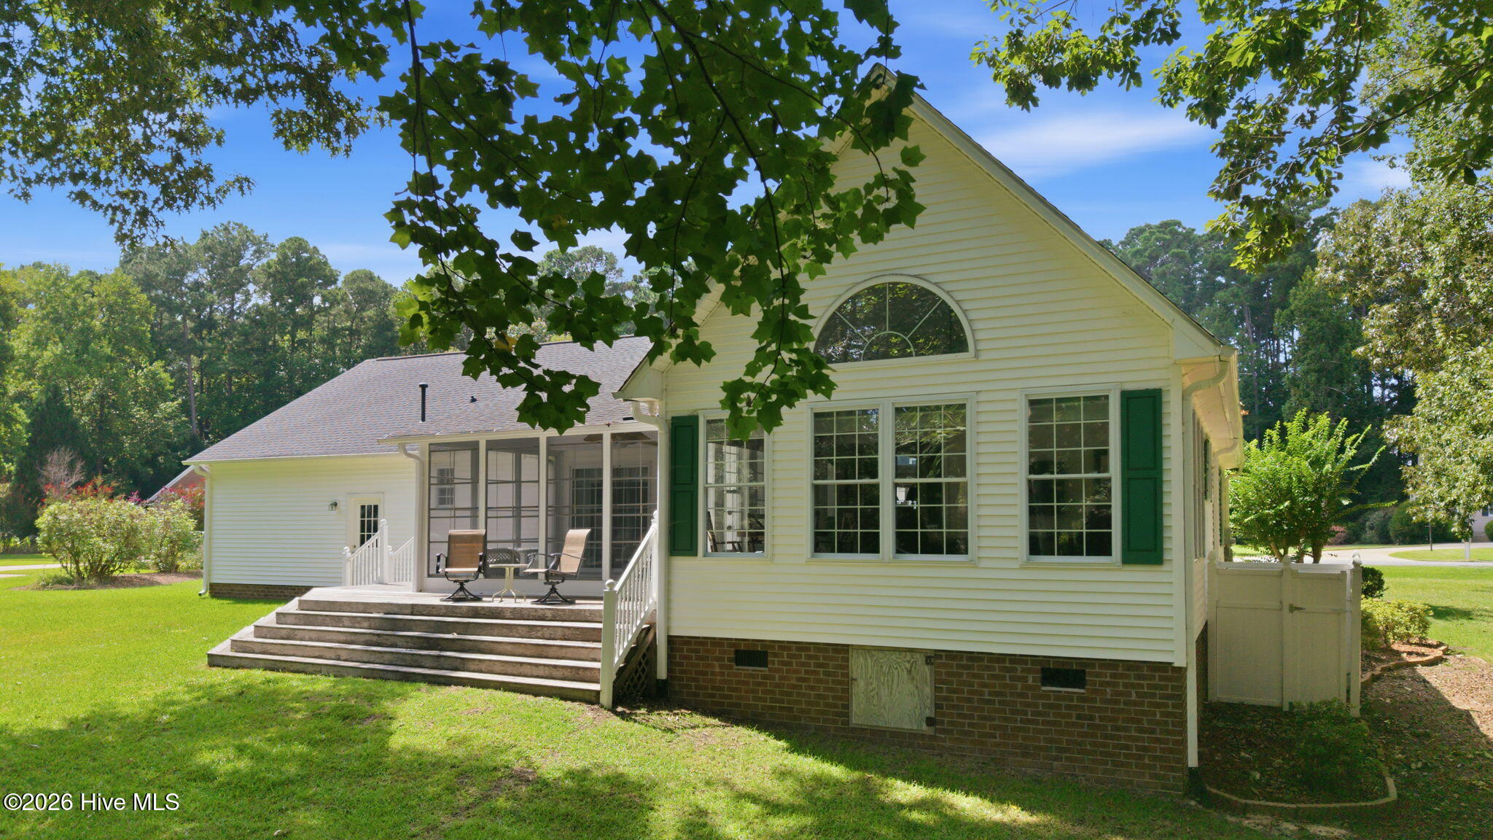
101 Pamlico Lane offers an excellent value for buyers seeking comfortable main-level living in Cypress Landing. Situated on a private .66-acre lot near the marina and Bay Club, this well-maintained home features an easy, low-maintenance floor plan with inviting indoor and outdoor living spaces. The open-concept living area combines the great room, dining area and kitchen for a comfortable flow. The great room features a vaulted ceiling and corner fireplace, while the kitchen offers generous workspace and a center island. A finished sunroom overlooking the private backyard extends the living space and adjoins both a screened porch and deck--providing several options for relaxing, dining and entertaining. The primary suite includes a large walk-in closet & updated bath with double-sink vanity & new tile shower. Two additional bedrooms share a hall bath, also updated with updated shower. An exceptionally spacious garage is a standout feature, providing excellent room for vehicles, storage, a golf cart or workshop area. Cypress Landing is a waterfront and golf community on Chocowinity Bay offering a 221-slip marina, Bay Club & Lounge, golf course and clubhouse, Health & Fitness Center with lap pool, outdoor pools, tennis and pickleball courts, walking trails, playground and numerous clubs and activities. Located just minutes from historic Washington's waterfront, restaurants and shops, with convenient access to Greenville and New Bern, 101 Pamlico Lane combines main-level living, privacy, community amenities and an excellent location at an attractive value.

Save
Ask
Tour
Hide
Share
Listing Snapshot
Price 
$425,000
Days On Site 
0 Days
Bedrooms 
3
Inside Area (SqFt) 
2,021 sqft
Total Baths 
2
Full Baths 
2
Partial Baths 
N/A
Lot Size 
0.66 Acres
Year Built 
1996
MLS® Number 
100598331
Status 
Active
Property Tax 
$2,059.17
HOA/Condo/Coop Fees 
$161 monthly
Sq Ft Source 
N/A
Friends & Family
Recent Activity
11 hours agoListing first seen on site
11 hours agoListing updated with changes from the MLS®
General Features
Acres 
0.66
Attached Garage 
Yes
Garage 
Yes
Garage Spaces 
2
Green Energy Efficient 
Thermostat
Levels 
One
Number Of Stories 
1
Parking 
Garage Faces FrontConcreteGarage Door OpenerGarage
Parking Spaces 
2
Property Sub Type 
Single Family Residence
Sewer 
Holding TankPublic Sewer
Special Circumstances 
Standard
SqFt Total 
2021
Utilities 
Sewer ConnectedUnderground UtilitiesWater Connected
Water Source 
Public
Zoning 
RES 12
Interior Features
Appliances 
Vented Exhaust FanWasherRefrigeratorHumidifierDryerDishwasherElectric RangeMicrowaveGas Water Heater
Basement 
Crawl Space
Cooling 
Heat Pump
Fireplace 
Yes
Fireplace Features 
Gas Log
Flooring 
CarpetTileWood
Furnished 
Negotiable
Heating 
PropaneHeat PumpElectric
Interior 
Master DownstairsWalk-In Closet(s)Vaulted Ceiling(s)High CeilingsBookcasesKitchen IslandCeiling Fan(s)Eat-in Kitchen
Laundry Features 
Laundry Room
Window Features 
Window Coverings
Bedroom 2 
Level - MainDescription - Carpet
Bedroom 3 
Level - MainDescription - Carpet
Dining Room 
Level - MainDescription - Wood
Great Room 
Level - MainDescription - Wood
Kitchen 
Level - MainDescription - LVP
Master Bedroom 
Level - MainDescription - Carpet
Sunroom 
Level - MainDescription - LVP
Utility Room 
Level - MainDescription - LVP
Save
Ask
Tour
Hide
Share
Exterior Features
Construction Details 
Vinyl SidingFrame
Fencing 
None
Frontage 
See Remarks
Lot Features 
Interior LotWoodedGentle SlopingLandscapedRectangular Lot
Patio And Porch 
CoveredDeckPorchScreenedFront PorchRear Porch
Pool Features 
None
Road Frontage 
City StreetState Road
Roof 
Composition
View 
See Remarks
Waterview 
See Remarks
Windows/Doors 
Window Coverings
Community Features
Accessibility Features 
Accessible Full Bath
Association Amenities 
Billiard RoomClubhouseFitness CenterGame RoomGolf CourseMarinaMeeting RoomParty RoomPlaygroundRV/Boat StorageTennis Court(s)Trail(s)Sport Court
Association Dues 
1932
Community Features 
PoolSidewalksStreet Lights
Financing Terms Available 
CashConventionalFHA
HOA Fee Frequency 
Annually
Roads 
Paved
School District 
Beaufort
Schools
School District
Beaufort
Elementary School
Chocowinity Primary School
Middle School
Chocowinity Middle School
High School
Southside High School
Listing courtesy of Sybil Kirkner of eXp Realty


The data relating to real estate on this website comes in part from the Internet Data Exchange program of Hive MLS, and is updated as of 2026-08-23 10:55 PM UTC. All information is deemed reliable but not guaranteed and should be independently verified. All properties are subject to prior sale, change, or withdrawal. Neither listing broker(s) shall be responsible for any typographical errors, misinformation, or misprints, and shall be held totally harmless from any damages arising from reliance upon these data. Copyright 2026 Hive MLS

Neighborhood & Commute
Source: Walkscore
Disclosure: Community information and market data powered by Constellation Data Labs. Information is deemed reliable but not guaranteed.
Save
Ask
Tour
Hide
Share