Save
Ask
Tour
Hide
Share
$189,900
New Listing

4844 Pinedale Boulevard
Lumberton, NC 28358

For Sale|Townhouse|Active
2
Beds
2
Total Baths
2
Full Baths
1,164
SqFt
$163
/SqFt
1987
Built
Subdivision:
Carolina Pines
County:
Robeson
Call Now: 910-241-0404
Is this the listing for you? We can help make it yours.
910-241-0404
4844 Pinedale Boulevard4844 Pinedale Boulevard4844 Pinedale Boulevard4844 Pinedale Boulevard
Save
Ask
Tour
Hide
Share

Mortgage Calculator

Monthly Payment (Est.)

$866
Calculator powered by Showcase IDX, a Constellation1 Company. Copyright ©2026 Information is deemed reliable but not guaranteed.

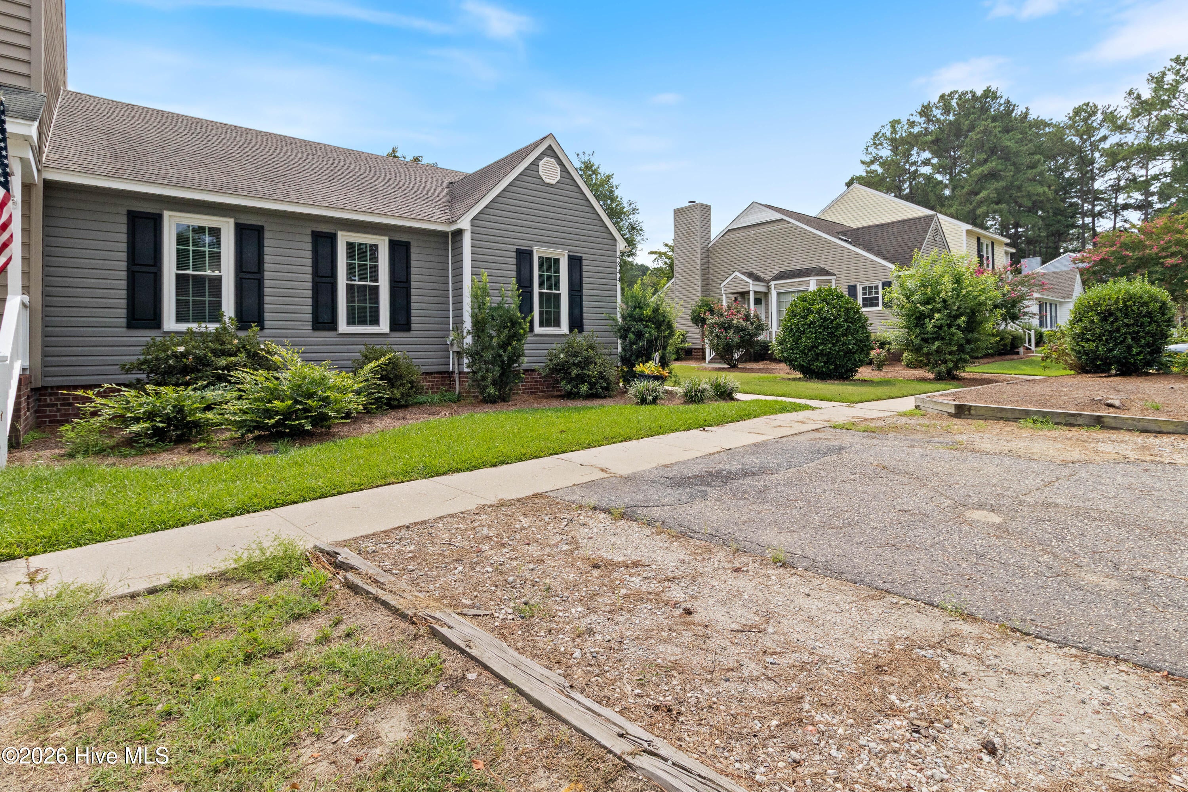
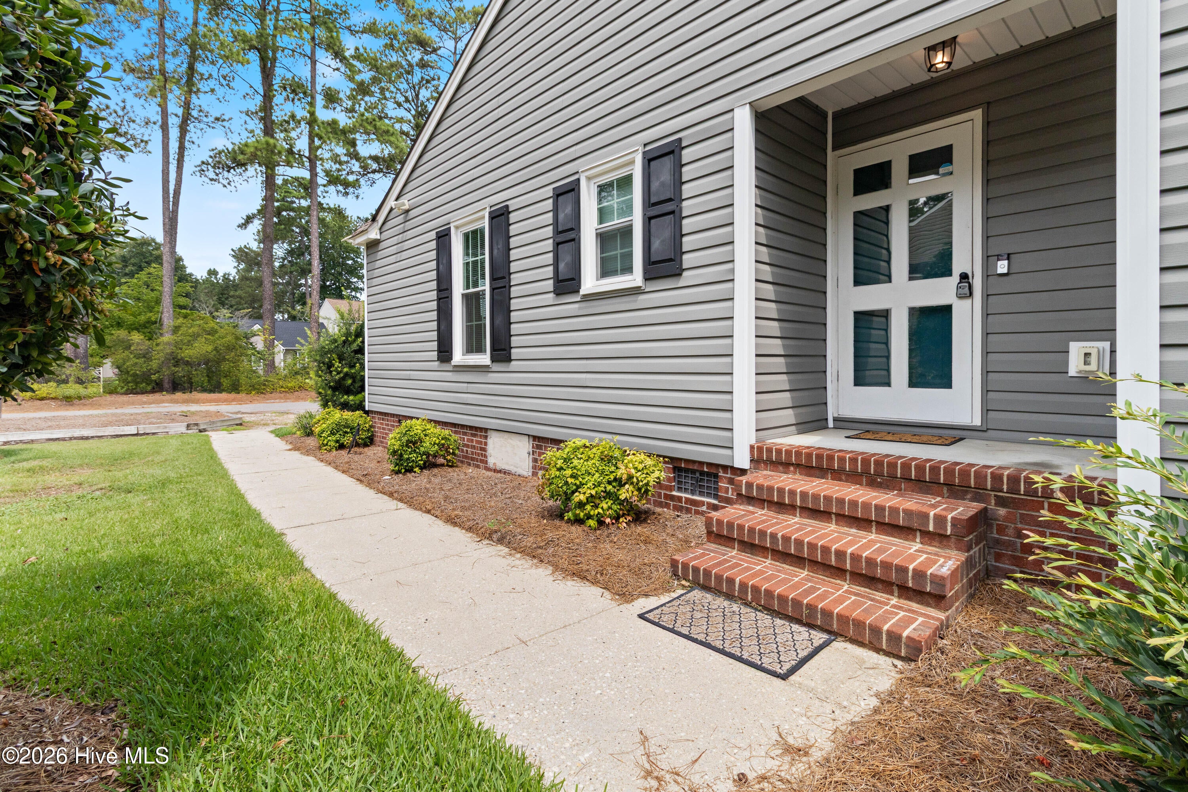
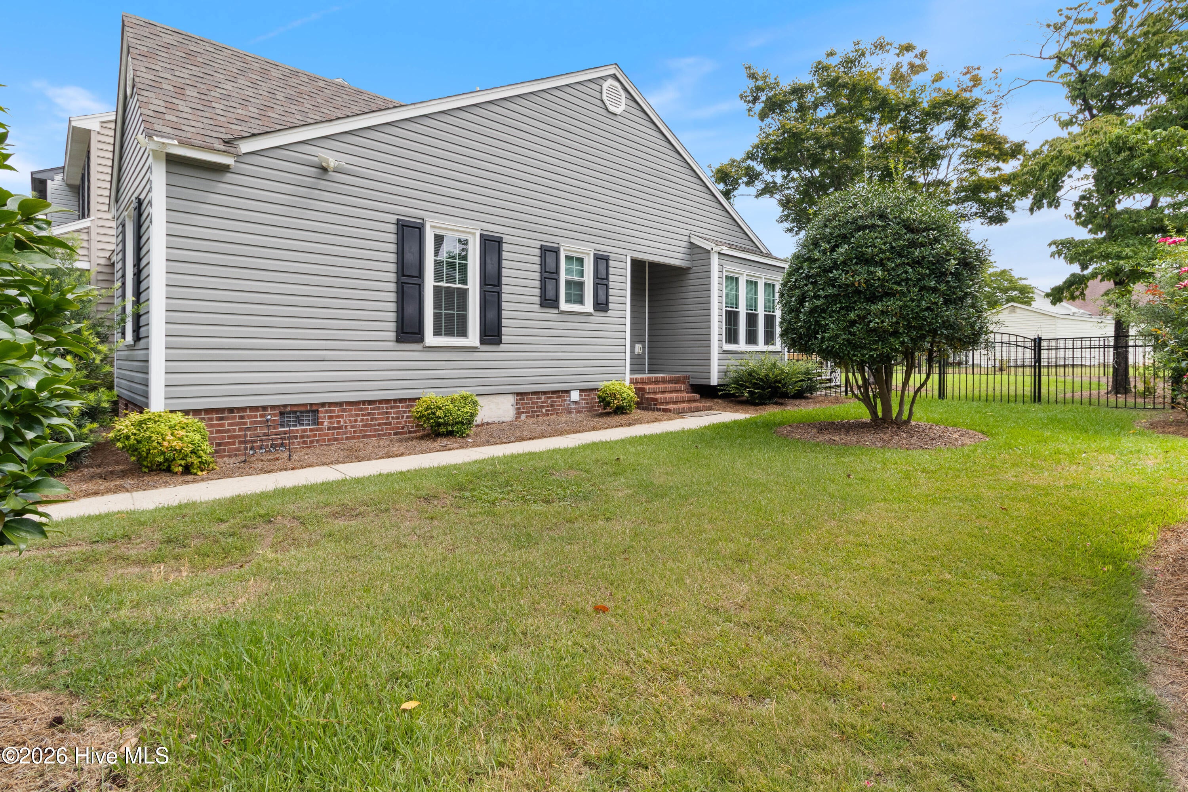
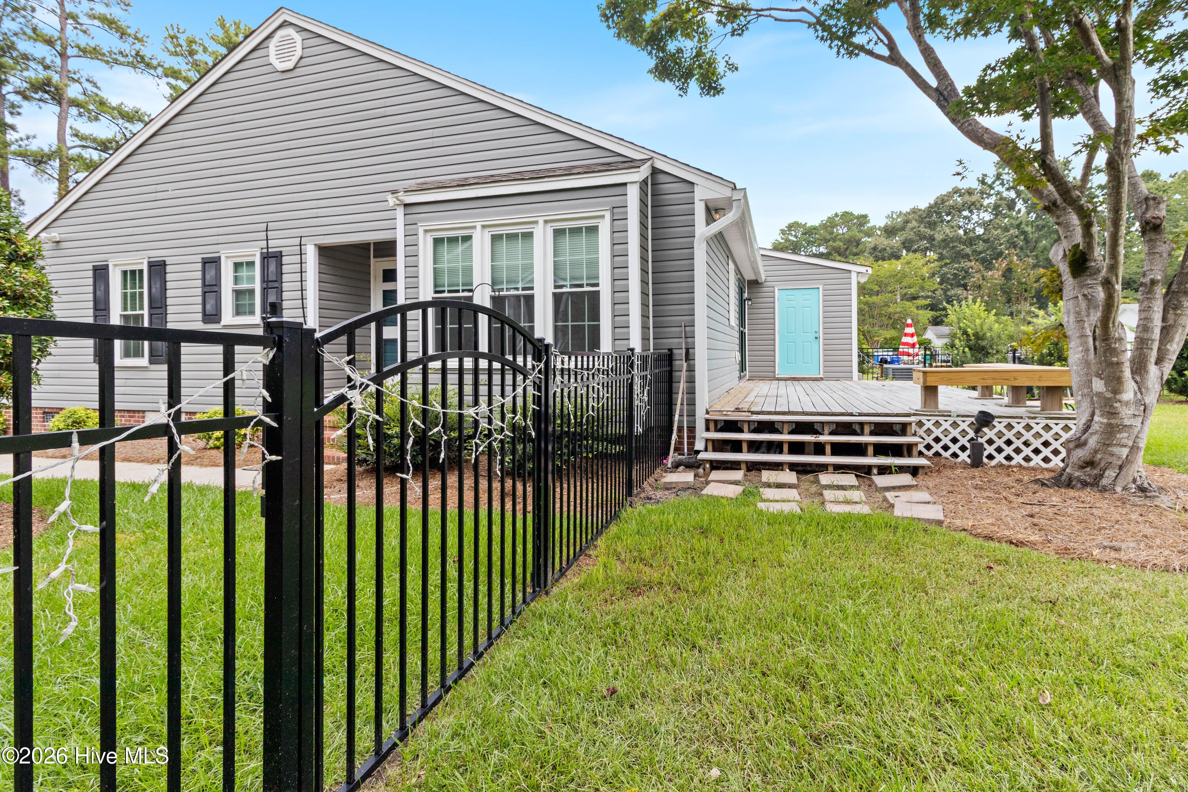
Welcome to Carolina Pines, where comfort, convenience, and low-maintenance living come together! This beautifully upgraded 2-bedroom, 2-bath townhouse is move-in ready and packed with improvements! Tons of upgrades include: 2021: New luxury vinyl plank flooring, new interior paint, new exterior vinyl siding, new bathroom vanities & toilets 2023: Remodeled & expanded kitchen with: All-new cabinets, new countertops, new farm-style sink, new pantry and refurbished rear deck 2024: All-new storm windows and new backyard fencing The spacious living room features a beautiful fireplace and opens directly onto the huge rear deck--the perfect spot to relax, enjoy your morning coffee, or entertain family and friends! The primary bedroom suite offers a walk-in closet and private bathroom featuring double vanities and a linen closet. Located in the desirable Carolina Pines neighborhood, this townhouse offers the perfect combination of style, space, and convenience!

Save
Ask
Tour
Hide
Share
Listing Snapshot
Price 
$189,900
Days On Site 
0 Days
Bedrooms 
2
Inside Area (SqFt) 
1,164 sqft
Total Baths 
2
Full Baths 
2
Partial Baths 
N/A
Lot Size 
0.15 Acres
Year Built 
1987
MLS® Number 
100598327
Status 
Active
Property Tax 
$2,119.6
HOA/Condo/Coop Fees 
N/A
Sq Ft Source 
N/A
Friends & Family
Recent Activity
20 hours agoListing first seen on site
20 hours agoListing updated with changes from the MLS®
General Features
Acres 
0.15
Levels 
One
Number Of Stories 
1
Parking 
Asphalt
Parking Spaces 
3
Property Condition 
Updated/Remodeled
Property Sub Type 
Townhouse
Security 
Smoke Detector(s)Security System Owned
Special Circumstances 
Standard
SqFt Total 
1164
Utilities 
Natural Gas AvailableSewer ConnectedWater Connected
Zoning 
D-10
Interior Features
Appliances 
DishwasherElectric RangeMicrowaveElectric Water Heater
Basement 
NoneCrawl Space
Cooling 
Central Air
Fireplace 
Yes
Flooring 
CarpetTile
Heating 
ElectricHeat Pump
Interior 
Walk-In Closet(s)Ceiling Fan(s)PantryEat-in Kitchen
Laundry Features 
Washer Hookup
Window Features 
Storm Window(s)Window Coverings
Bedroom 2 
Kitchen 
Living Room 
Master Bedroom 
Save
Ask
Tour
Hide
Share
Exterior Features
Construction Details 
Vinyl SidingFrame
Fencing 
Back YardFenced
Frontage 
See Remarks
Lot Features 
Cleared
Patio And Porch 
DeckSide Porch
Road Frontage 
City StreetState Road
Roof 
Shingle
View 
See Remarks
Waterview 
See Remarks
Windows/Doors 
Storm Window(s)Window Coverings
Community Features
Financing Terms Available 
CashConventionalFHAUSDA LoanVA Loan
Schools
School District
Unknown
Elementary School
Tanglewood
Middle School
L. Gilbert
High School
Lumberton
Listing courtesy of Kena M Skipper of eXp Realty


The data relating to real estate on this website comes in part from the Internet Data Exchange program of Hive MLS, and is updated as of 2026-08-23 10:55 PM UTC. All information is deemed reliable but not guaranteed and should be independently verified. All properties are subject to prior sale, change, or withdrawal. Neither listing broker(s) shall be responsible for any typographical errors, misinformation, or misprints, and shall be held totally harmless from any damages arising from reliance upon these data. Copyright 2026 Hive MLS

Neighborhood & Commute
Source: Walkscore
Disclosure: Community information and market data powered by Constellation Data Labs. Information is deemed reliable but not guaranteed.
Save
Ask
Tour
Hide
Share