Save
Ask
Tour
Hide
Share
$1,135,000
4 Days On Site

3470 St James Drive SE
Southport, NC 28461

For Sale|Single Family Residence|Active
3
Beds
4
Total Baths
3
Full Baths
1
Partial Bath
2,804
SqFt
$405
/SqFt
2026
Built
Subdivision:
St James
County:
Brunswick
Call Now: 910-241-0404
Is this the listing for you? We can help make it yours.
910-241-0404
3470 St James Drive SE
Save
Ask
Tour
Hide
Share

Mortgage Calculator

Monthly Payment (Est.)

$5,178
Calculator powered by Showcase IDX, a Constellation1 Company. Copyright ©2026 Information is deemed reliable but not guaranteed.

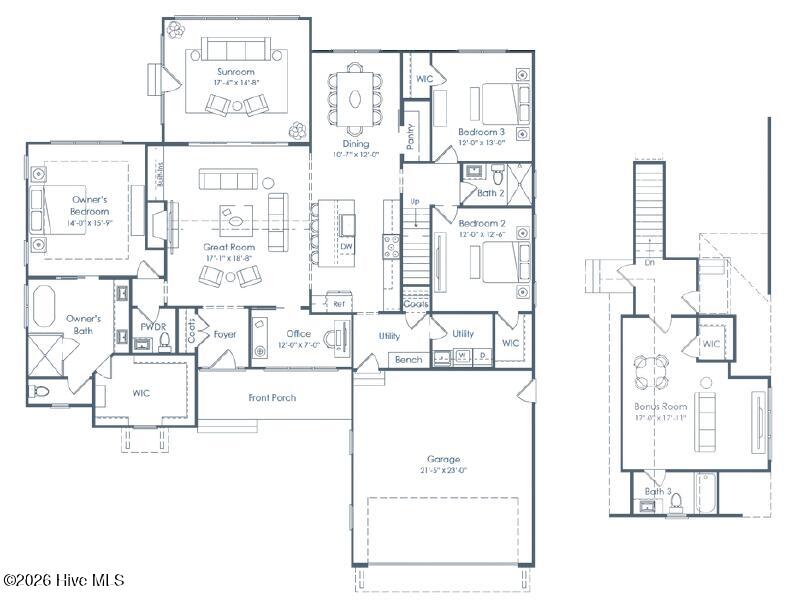
Welcome home to 3470 St James Drive, a stunning 2,804sqft residence in the sought-after St James community, thoughtfully crafted by RiverBrook Builders. This 3-bedroom, 3.5-bath home makes a memorable first impression with warm greige siding, a dark bronze garage door, crisp white trim, standing-seam metal roof accents, and an inviting covered front porch. Step inside to find wide-plank engineered hardwood flowing effortlessly through the foyer, great room, and dining area, all awash in natural light. The great room opens seamlessly into a chef-ready kitchen featuring a full Bosch stainless appliance suite, quartz countertops with soft natural veining, stacked cabinets to the ceiling, and a designer-selected tile backsplash. A sun-drenched sunroom just off the great room provides the perfect retreat to relax, while a private home office offers flexible space for remote work or a quiet study. The split-bedroom layout places the owner's suite in its own private wing, complete with a spa-inspired bath boasting a freestanding soaking tub, polished nickel fixtures, a wood-look tile walk-in shower, and a rich wood vanity. Two additional bedrooms share a well-appointed hall bath, while a stylish powder room anchored by a dark stone-topped vanity and matte black fixtures rounds out the main level, along with a dedicated laundry/mud room for everyday ease. Upstairs, an oversized bonus room with its own walk-in closet and full bath delivers even more flexible living space, ideal as a media room, playroom, guest suite, or potential fourth bedroom

Save
Ask
Tour
Hide
Share
Listing Snapshot
Price 
$1,135,000
Days On Site 
4 Days
Bedrooms 
3
Inside Area (SqFt) 
2,804 sqft
Total Baths 
4
Full Baths 
3
Partial Baths 
1
Lot Size 
0.26 Acres
Year Built 
2026
MLS® Number 
100598006
Status 
Active
Property Tax 
N/A
HOA/Condo/Coop Fees 
$115 monthly
Sq Ft Source 
N/A
Friends & Family
Recent Activity
5 days agoListing first seen on site
5 days agoListing updated with changes from the MLS®
General Features
Acres 
0.26
Attached Garage 
Yes
Foundation 
Combination
Garage 
Yes
Garage Spaces 
2
Green Energy Efficient 
LightingThermostat
Levels 
One and One Half
Number Of Stories 
2
Parking 
Garage Faces SideConcrete
Parking Spaces 
2
Property Condition 
New Construction
Property Sub Type 
Single Family Residence
Security 
Smoke Detector(s)
Special Circumstances 
Standard
SqFt Total 
2804
Utilities 
Cable AvailableSewer ConnectedUnderground UtilitiesWater Connected
Water Source 
Public
Zoning 
Residential
Interior Features
Appliances 
Vented Exhaust FanGas CooktopBuilt-In Electric OvenRefrigeratorDisposalDishwasherConvection OvenTankless Water HeaterMicrowaveGas Water Heater
Cooling 
ZonedHeat Pump
Fireplace 
Yes
Fireplace Features 
Gas Log
Flooring 
Wood
Heating 
Heat PumpElectric
Interior 
Master DownstairsWalk-In Closet(s)High CeilingsBookcasesKitchen IslandCeiling Fan(s)Pantry
Window Features 
Insulated Windows
Bedroom 1 
Bedroom 2 
Bonus Room 
Dining Room 
Kitchen 
Living Room 
Master Bedroom 
Office 
Save
Ask
Tour
Hide
Share
Exterior Features
Construction Details 
Brick VeneerFiber CementFrame
Fencing 
None
Patio And Porch 
EnclosedRear Porch
Road Frontage 
Private Road
Roof 
MetalShingle
View 
Pond
Waterfront Features 
Pond
Waterview 
Pond
Windows/Doors 
Insulated Windows
Community Features
Accessibility Features 
Accessible Full Bath
Association Amenities 
Beach AccessDog ParkExercise CourseGatedMarinaParkRV/Boat StorageTrashCable TV
Association Dues 
1380
Community Features 
Street Lights
Financing Terms Available 
CashConventional
HOA Fee Frequency 
Annually
Roads 
Paved
School District 
Brunswick County Schools
Schools
School District
Brunswick County Schools
Elementary School
Virginia Williamson
Middle School
South Brunswick
High School
South Brunswick
Listing courtesy of Daniel M Shiels of St James Properties LLC


The data relating to real estate on this website comes in part from the Internet Data Exchange program of Hive MLS, and is updated as of 2026-08-26 07:56 AM UTC. All information is deemed reliable but not guaranteed and should be independently verified. All properties are subject to prior sale, change, or withdrawal. Neither listing broker(s) shall be responsible for any typographical errors, misinformation, or misprints, and shall be held totally harmless from any damages arising from reliance upon these data. Copyright 2026 Hive MLS

Neighborhood & Commute
Source: Walkscore
Disclosure: Community information and market data powered by Constellation Data Labs. Information is deemed reliable but not guaranteed.
Save
Ask
Tour
Hide
Share