Save
Ask
Tour
Hide
Share
$339,900
44 Days On Site

3039 Weatherby Court
Wilmington, NC 28405

For Sale|Single Family Residence|Active
2
Beds
2
Total Baths
2
Full Baths
1,511
SqFt
$225
/SqFt
1992
Built
Subdivision:
Northchase
County:
New Hanover
Call Now: 910-241-0404
Is this the listing for you? We can help make it yours.
910-241-0404
3039 Weatherby Court3039 Weatherby Court3039 Weatherby Court3039 Weatherby Court
Save
Ask
Tour
Hide
Share

Mortgage Calculator

Monthly Payment (Est.)

Enter an interest rate to see your estimated monthly payment.
Calculator powered by Showcase IDX, a Constellation1 Company. Copyright ©2026 Information is deemed reliable but not guaranteed.

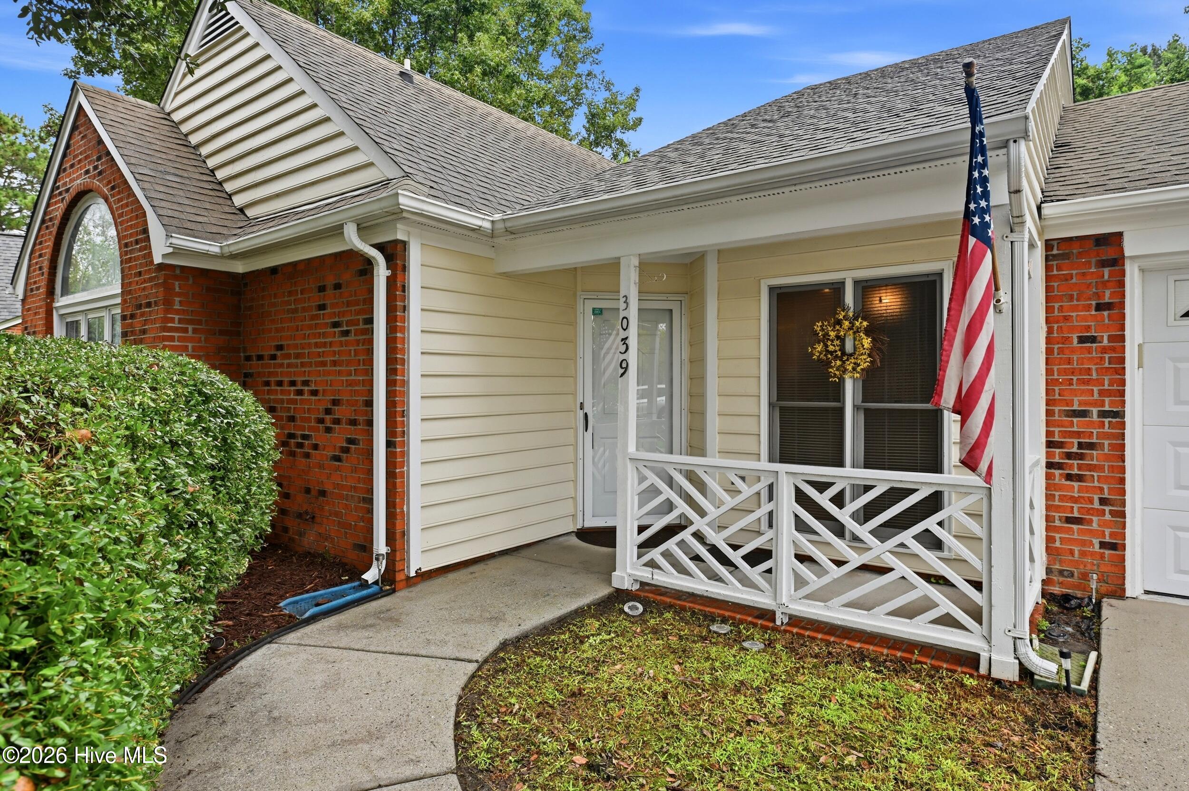
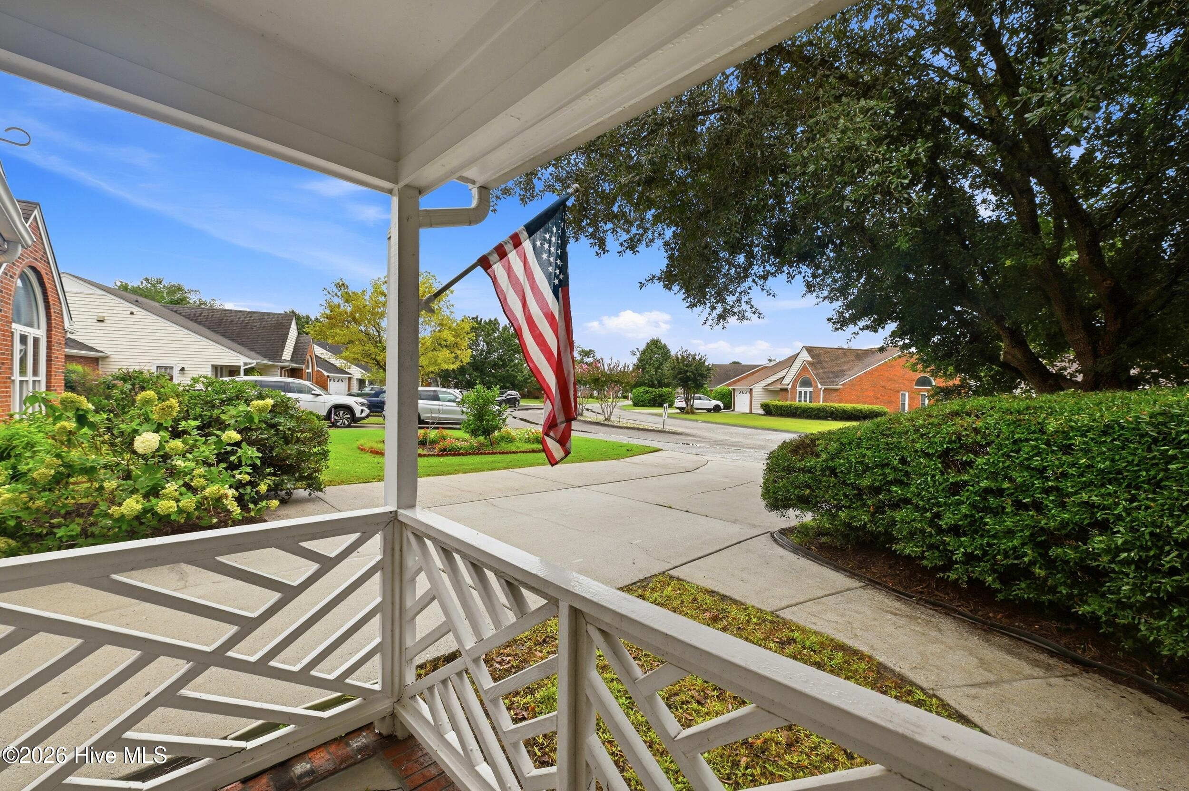
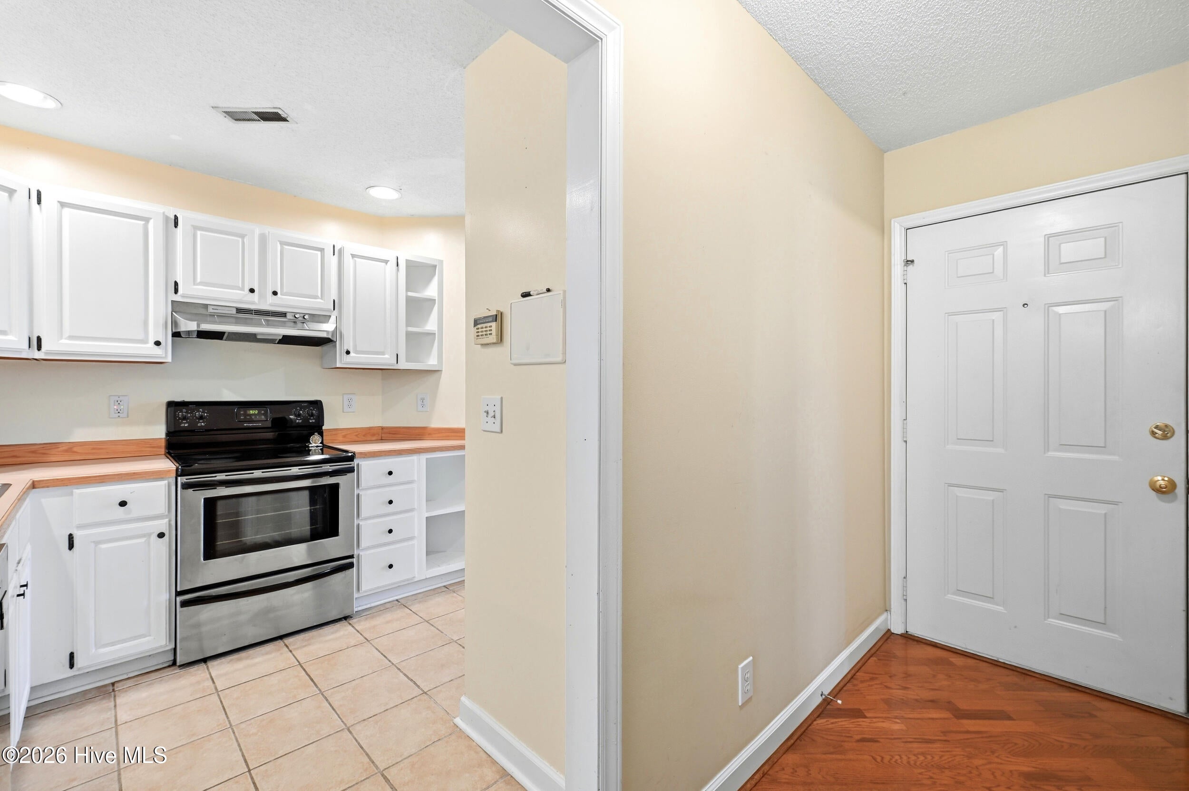
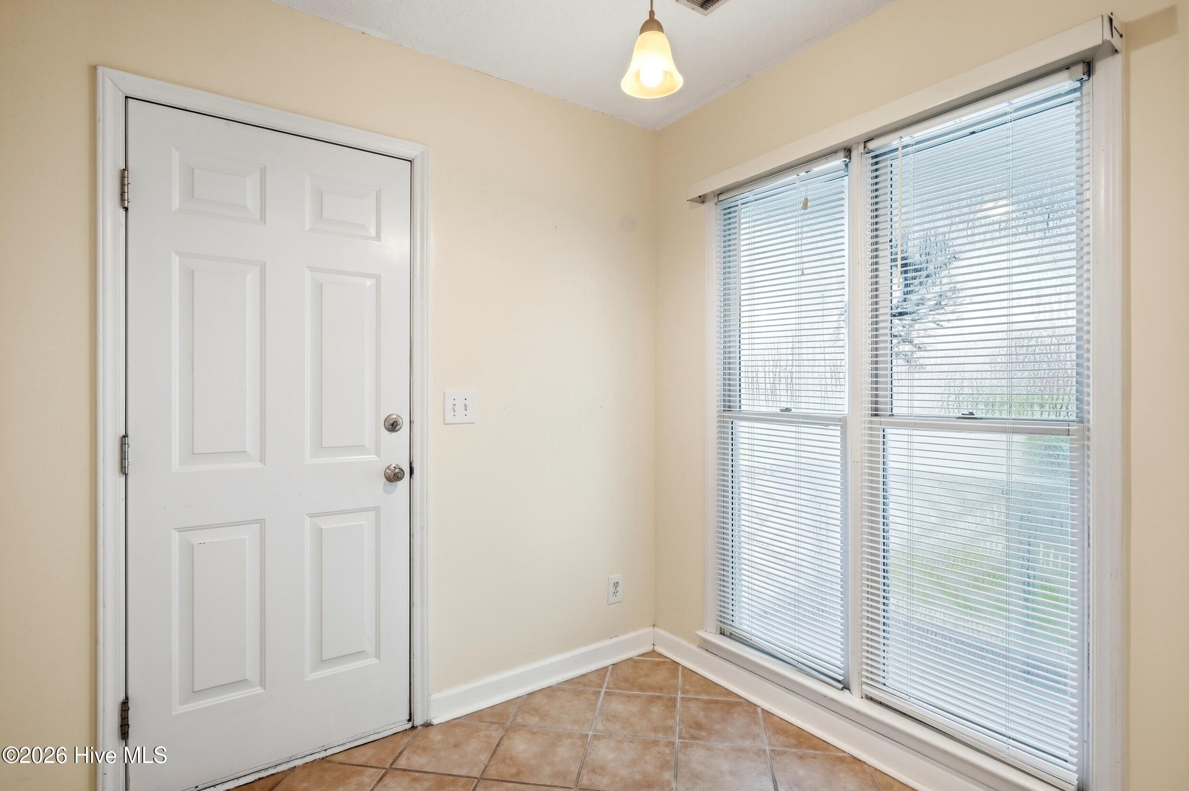
Welcome home to easy, low maintenance living in Northchase. Vaulted ceilings soar over the open living room, where wood flooring carries you into a formal dining area made for gathering. A decorative fireplace anchors the space, with the option to convert to gas. The kitchen offers a smooth top range, tile floors, a breakfast bar and a cheerful breakfast nook, the kind of space that makes weekday mornings and weekend hosting equally easy. Both bedrooms give you comfortable room to unwind, and the primary suite offers a walk in closet for extra storage. Step outside to your private patio, a peaceful spot for morning coffee or evening wind down, all while HOA takes care of the exterior lawn maintenance so your time goes toward enjoying home instead of maintaining it. Northchase offers a recreation facility, walking paths, fish stocked ponds, tennis courts, a playground, swimming pool complex and a covered pavilion, all just 10 minutes from Historic Downtown Wilmington and 20 minutes from Wrightsville Beach. Homes in this established, well loved corner of Northchase don't come up often, and this one is ready for a buyer who wants to make it their own from the start. Seller recently replaced the roof and is offering a $1,500 carpet allowance and 1 year home warranty. Buyers may also qualify for up to $2,500 in closing cost credit through our preferred lender give you a head start on those personal touches.

Save
Ask
Tour
Hide
Share
Listing Snapshot
Price 
$339,900
Days On Site 
44 Days
Bedrooms 
2
Inside Area (SqFt) 
1,511 sqft
Total Baths 
2
Full Baths 
2
Partial Baths 
N/A
Lot Size 
0.24 Acres
Year Built 
1992
MLS® Number 
100597966
Status 
Active
Property Tax 
$1,368.15
HOA/Condo/Coop Fees 
$199.67 monthly
Sq Ft Source 
N/A
Friends & Family
Recent Activity
5 days agoListing updated with changes from the MLS®
5 days agoStatus changed to Active
a month agoListing first seen on site
General Features
Acres 
0.24
Attached Garage 
Yes
Foundation 
Slab
Garage 
Yes
Garage Spaces 
1
Home Warranty 
Yes
Levels 
One
Number Of Stories 
1
Parking 
ConcreteGarage Door OpenerPavedGarage
Parking Spaces 
1
Property Sub Type 
Single Family Residence
Special Circumstances 
Standard
SqFt Total 
1511
Utilities 
Sewer AvailableWater Available
Water Source 
Public
Zoning 
PD
Interior Features
Appliances 
Electric OvenWasherDryerDisposalDishwasherElectric Water Heater
Cooling 
Central Air
Fireplace 
Yes
Flooring 
CarpetTileWood
Heating 
ElectricHeat Pump
Interior 
Vaulted Ceiling(s)Entrance FoyerCeiling Fan(s)
Laundry Features 
Laundry Closet
Bedroom 1 
Dimensions - 15.0x11.0Level - First
Breakfast Nook 
Dimensions - 7.0x7.0Level - First
Dining Room 
Dimensions - 13.0x7.0Level - First
Family Room 
Dimensions - 15.0x14.0Level - First
Kitchen 
Dimensions - 10.0x8.0Level - First
Living Room 
Dimensions - 17.0x15.0Level - First
Master Bedroom 
Dimensions - 15.0x11.0Level - First
Save
Ask
Tour
Hide
Share
Exterior Features
Construction Details 
Brick VeneerWood SidingFrame
Fencing 
None
Frontage 
See Remarks
Patio And Porch 
PatioFront Porch
Road Frontage 
City StreetState Road
Roof 
Shingle
View 
None
Waterview 
None
Community Features
Association Amenities 
Maintenance GroundsManagementPlaygroundTaxesTennis Court(s)Trail(s)
Association Fee 
$560.0
Association Fee Frequency 
Annually
Additional Association Fee 
$1836.0
Additional Association Fee Frequency 
Annually
Community Features 
PoolStreet Lights
School District 
New Hanover
Financing Terms Available 
CashConventionalFHAVA Loan
Roads 
Paved
Schools
School District
New Hanover
Elementary School
Castle Hayne
Middle School
Trask
High School
Laney
Listing courtesy of Coastal Vibes Real Estate Group of Keller Williams Innovate-Wilmington


The data relating to real estate on this website comes in part from the Internet Data Exchange program of Hive MLS, and is updated as of 2026-10-05 06:14 AM UTC. All information is deemed reliable but not guaranteed and should be independently verified. All properties are subject to prior sale, change, or withdrawal. Neither listing broker(s) shall be responsible for any typographical errors, misinformation, or misprints, and shall be held totally harmless from any damages arising from reliance upon these data. Copyright 2026 Hive MLS

Neighborhood & Commute
Source: Walkscore
Disclosure: Community information and market data powered by Constellation Data Labs. Information is deemed reliable but not guaranteed.
Save
Ask
Tour
Hide
Share