



213 Cedar DriveBlounts Creek, NC 27814
Mortgage Calculator
Monthly Payment (Est.)
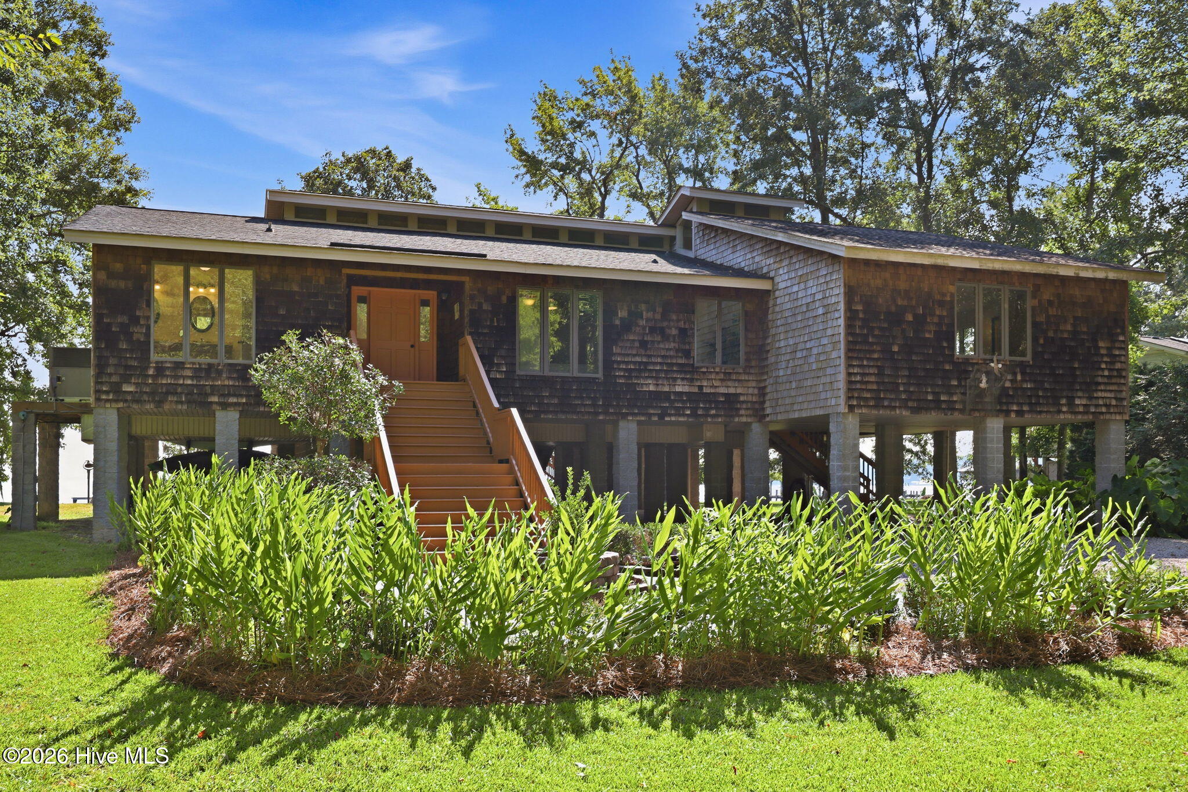
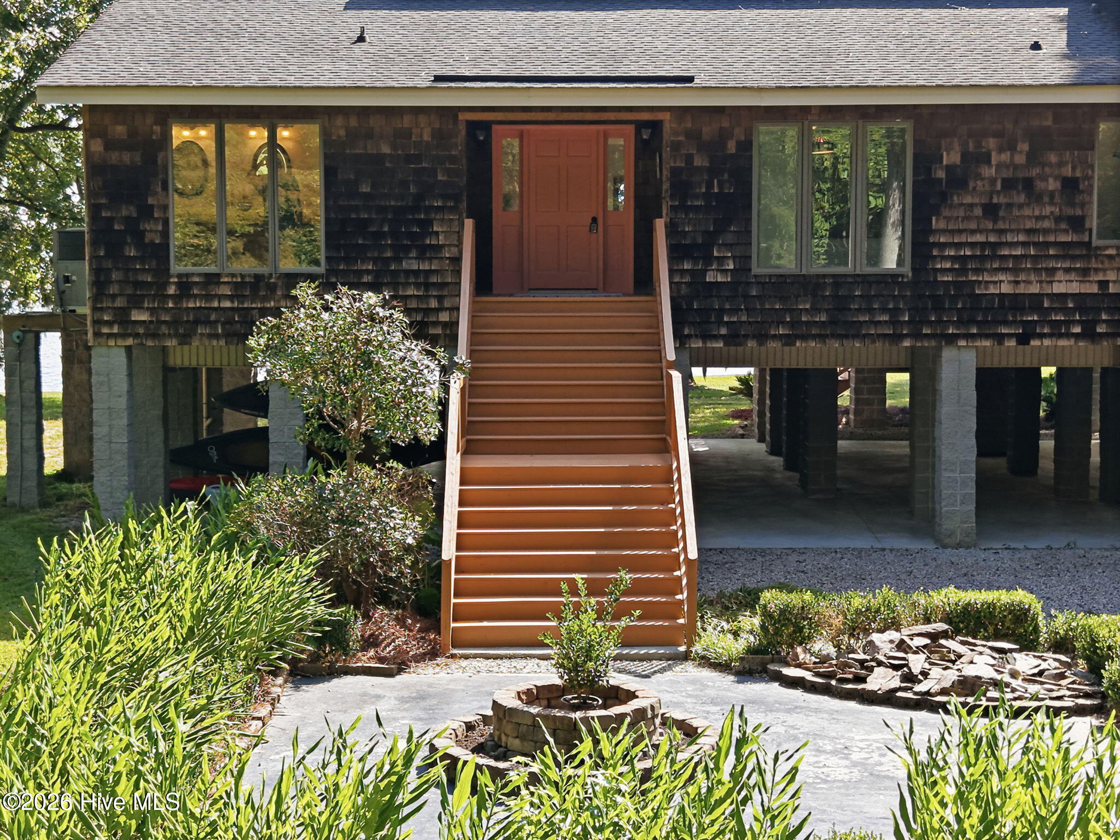
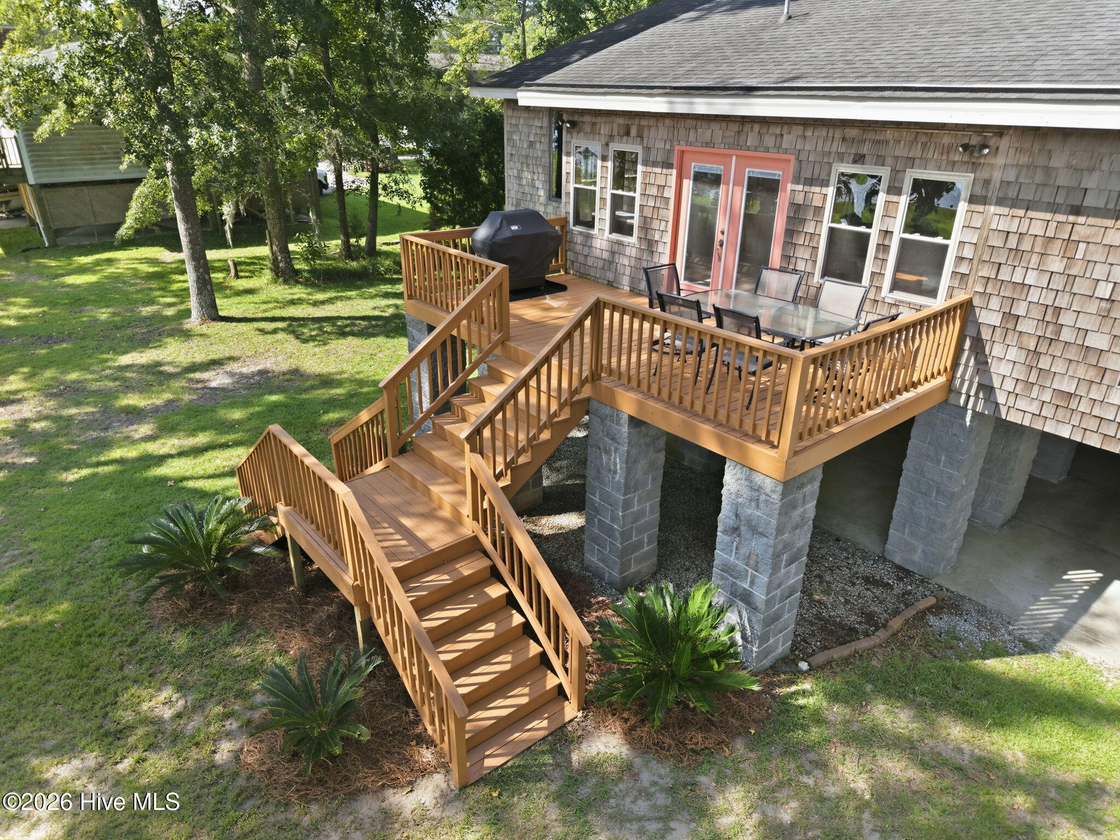
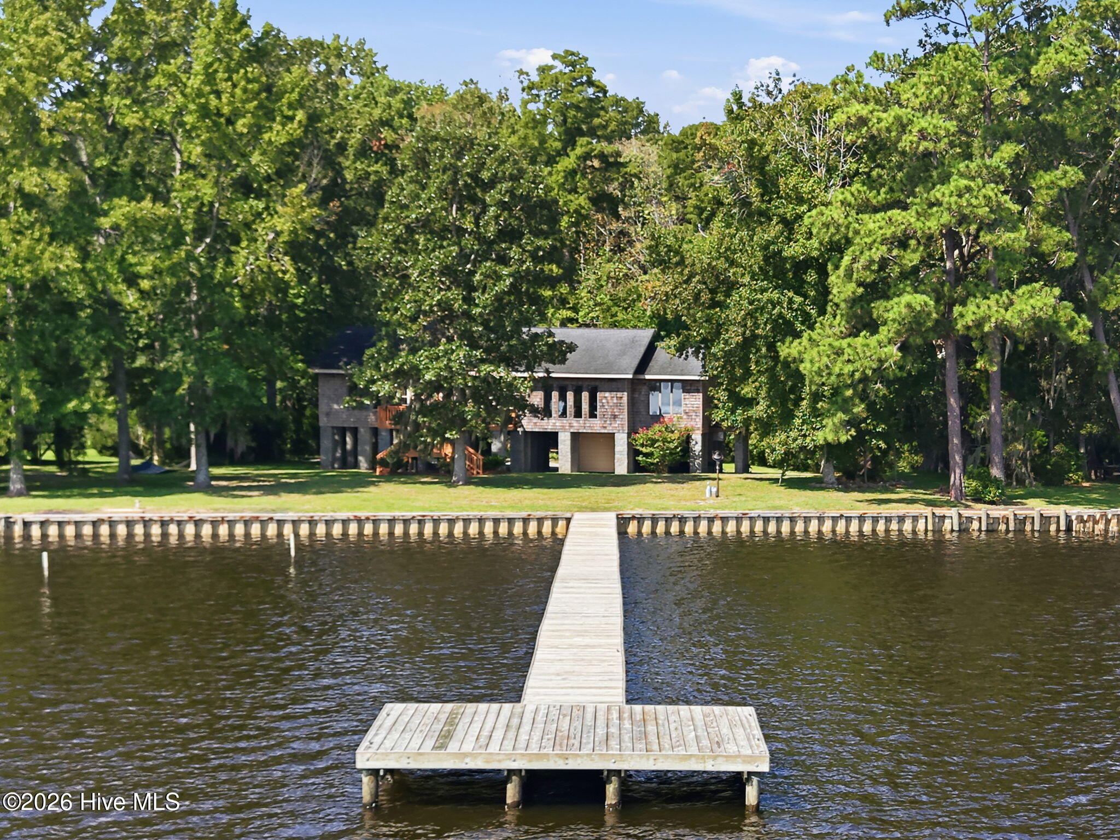
$3,399Waterfront seclusion without giving up convenience--that's the rare combination waiting at 213 Cedar Dr. Set on more than an acre along the Pamlico River, this private retreat feels wonderfully removed from the world, yet groceries, restaurants, hotels, and shopping are only about 10 minutes away. Turn off the secluded road, pass through the trees, and arrive to stunning wide-water views. Step inside and the river immediately takes center stage, framed by a dramatic wall of floor-to-ceiling windows. Vaulted ceilings, a stone fireplace with gas logs, and abundant natural light create a living space that feels warm, open, and completely connected to the water. The spacious primary suite shares those spectacular river views, making waking up to the Pamlico part of everyday life. An en suite bath with double vanity and walk-in shower, plus a generous walk-in closet, complete the retreat. The eat-in kitchen keeps the water in view even from the sink and flows to a sun porch made for morning coffee. Two additional bedrooms and a full bath provide space for family and guests, while the oversized media room is ready for movie nights, game days, or the ultimate bunk room. Upstairs, a loft offers another flexible spot for an office, reading nook, or hideaway. Outside, a rear deck is ready for grilling and relaxing, while ample space beneath the house holds the tools, toys, and gear that naturally come with life on the river. And then there's the dock. A favorite gathering place for the current owners, it has become its own outdoor living room with a canopy, table, and plenty of space for meals, lounging, and long afternoons by the water. Catch the sunrise, jump in for a swim, head out on the river, or simply sit back and watch the Pamlico roll by. As evening falls, remarkably little light pollution reveals a spectacular night sky. With few visible neighbors and virtually no road traffic, there's a genuine sense of peace and privacy here that's increasingly hard to find--especially this close to everyday conveniences. Come for the privacy. Stay for the wide-water views. And discover just how easy life on the Pamlico River can be.
| a month ago | Listing first seen on site | |
| a month ago | Listing updated with changes from the MLS® |

The data relating to real estate on this website comes in part from the Internet Data Exchange program of Hive MLS, and is updated as of 2026-09-20 12:23 PM UTC. All information is deemed reliable but not guaranteed and should be independently verified. All properties are subject to prior sale, change, or withdrawal. Neither listing broker(s) shall be responsible for any typographical errors, misinformation, or misprints, and shall be held totally harmless from any damages arising from reliance upon these data. Copyright 2026 Hive MLS
Did you know? You can invite friends and family to your search. They can join your search, rate and discuss listings with you.