



1131 King Eider Way Lot 106Winnabow, NC 28479
Mortgage Calculator
Monthly Payment (Est.)
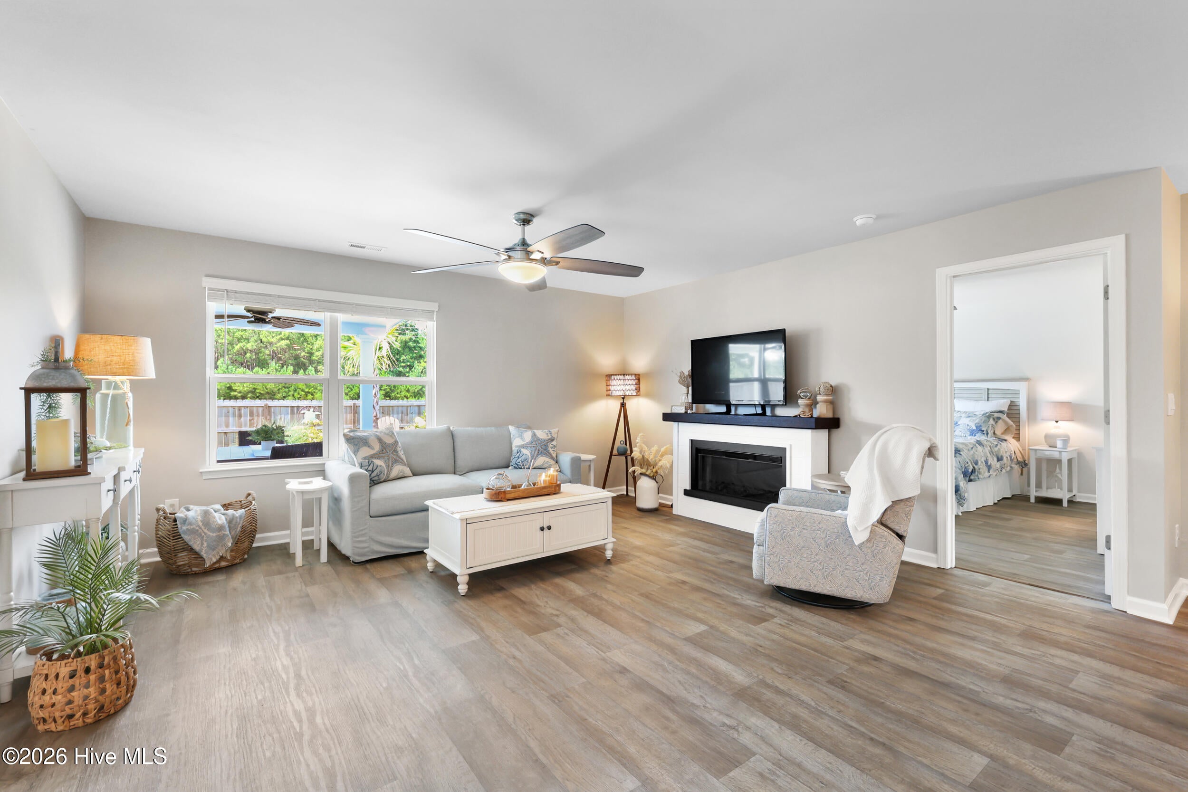
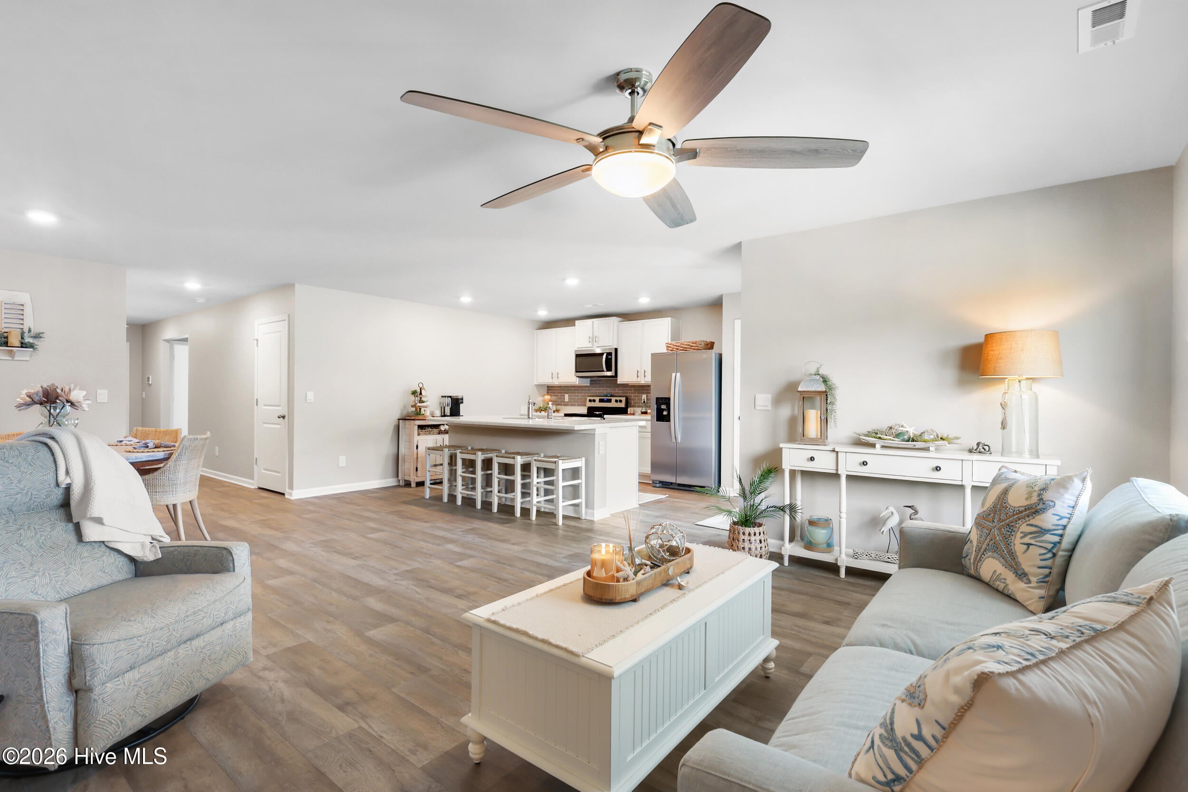
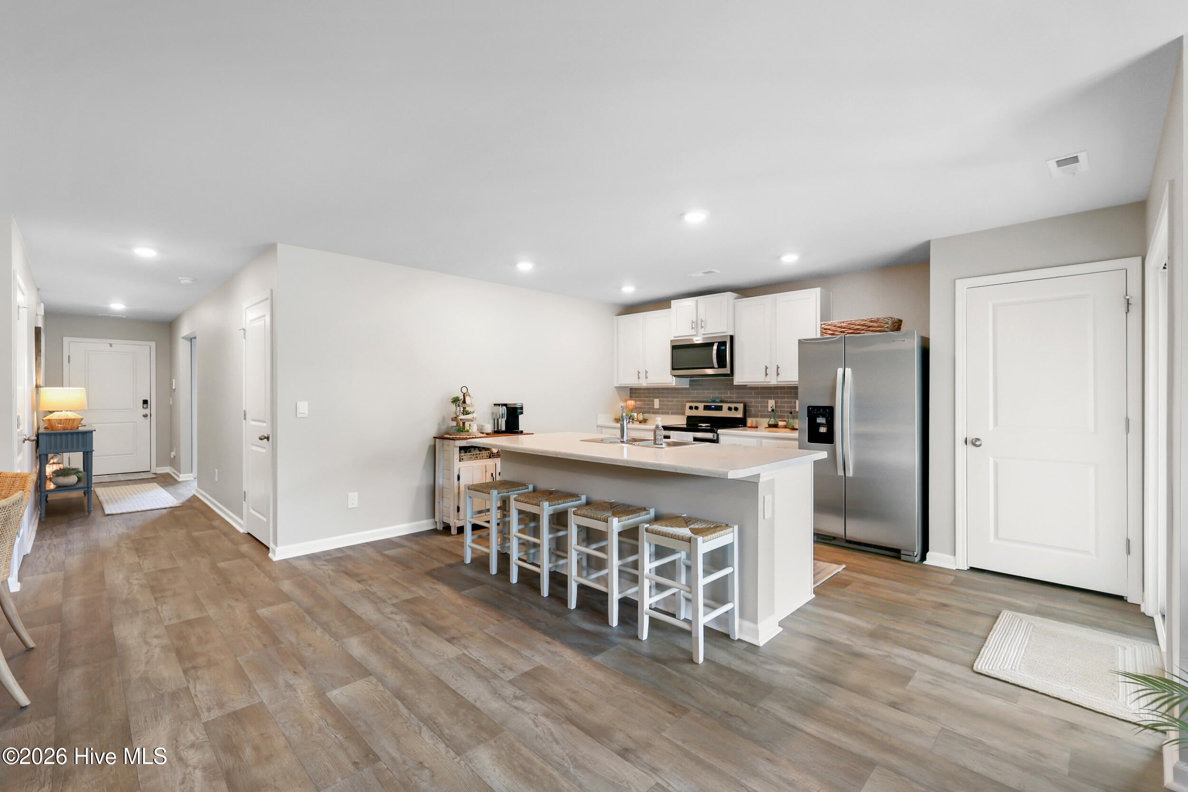
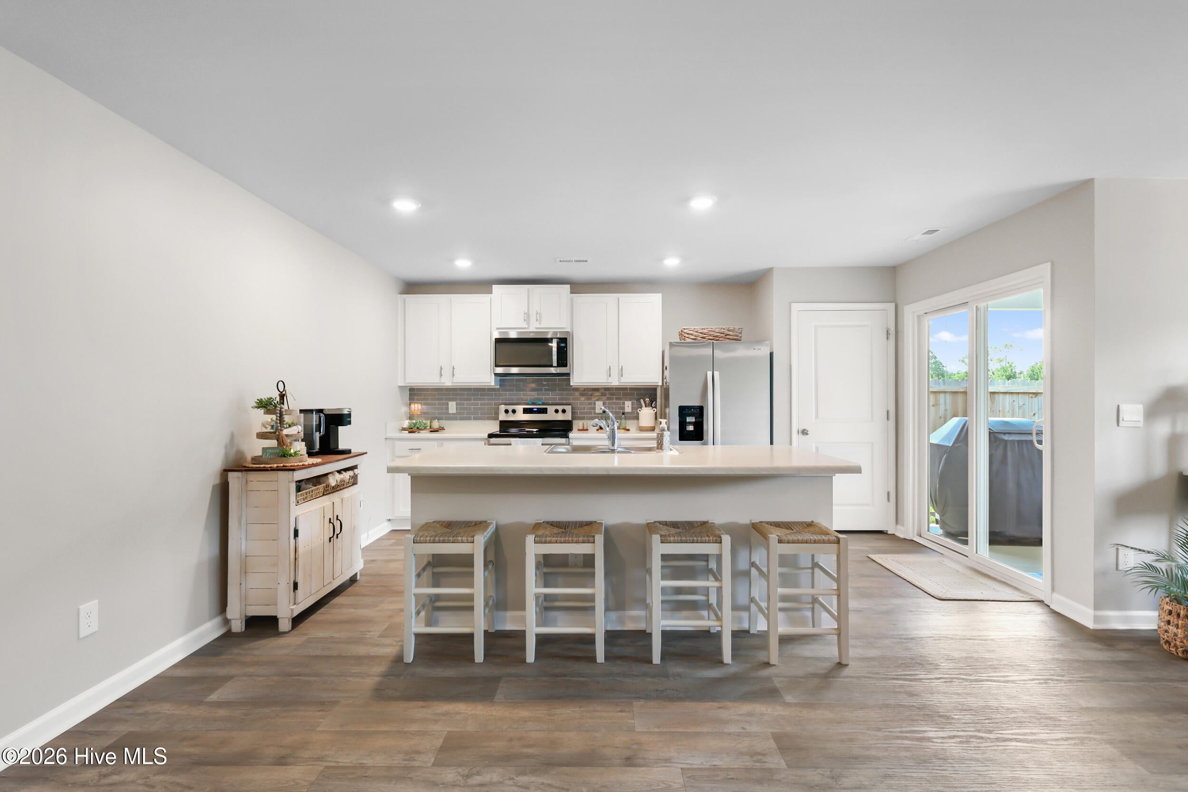
Enter an interest rate to see your estimated monthly payment.Welcome home to this beautifully maintained 2023-built ranch in the desirable Mallory Creek Plantation community! Offering 3 bedrooms, 2 full bathrooms and approximately 1,475 square feet, this thoughtfully designed one-level home combines an easy, functional floor plan with exceptional indoor and outdoor living spaces. Step inside to a bright, inviting interior featuring NO CARPET throughout the home and an open-concept design that allows the kitchen, dining and living areas to flow together seamlessly. The kitchen features crisp white cabinetry, stainless steel appliances, tile backsplash, generous counter space and an oversized peninsula with seating for four--perfect for casual meals, entertaining or gathering with family and friends. The adjoining living room is bright and inviting with abundant natural light, while the dining area provides plenty of room for a full-size table. The primary suite offers a spacious bedroom, walk-in closet, and private bath with a double-sink vanity and walk-in shower. Two additional bedrooms and a second full bathroom provide flexibility for family, guests or a home office. The backyard is truly a standout feature of this home. Meticulously maintained and professionally landscaped, the fully fenced backyard has been transformed into a beautiful outdoor retreat. The owners have invested extensively in the property, adding lush landscaping, established plantings and palms, an expansive custom paver patio, built-in fire pit and an additional covered outdoor living space. Combined with the home's existing covered patio, there are multiple areas for relaxing, dining and entertaining, complete with ceiling fans for added comfort. Gather around the fire pit in the evening, enjoy dinner outdoors, or simply relax while overlooking the beautifully landscaped yard--all while still having grassy space for pets, play or gardening. Why start from scratch with new construction when so much has already been done for you? This nearly new 2023 home offers something that's difficult to replicate with a basic new-construction purchase: a fully fenced yard, professional landscaping, established outdoor spaces, extensive paver patio, built-in fire pit and additional covered living area--improvements that require additional time, planning and investment after closing. Here, you can simply move in and start enjoying them from day one. And the lifestyle extends beyond your own backyard. Mallory Creek Plantation offers an impressive collection of neighborhood amenities, including community pools, clubhouse, basketball courts, pickleball courts, tennis courts, jogging and walking paths, parks, playgrounds, sidewalks and picnic areas. One-level living, no carpet, an open floor plan, exceptional outdoor entertaining spaces, a professionally landscaped and fully fenced backyard, and an amenity-filled community, this move-in-ready home offers the benefits of newer construction with the costly extras and finishing touches already in place.
| 3 weeks ago | Listing updated with changes from the MLS® | |
| 3 weeks ago | Status changed to Active Under Contract | |
| a month ago | Listing first seen on site |

The data relating to real estate on this website comes in part from the Internet Data Exchange program of Hive MLS, and is updated as of 2026-10-05 05:04 AM UTC. All information is deemed reliable but not guaranteed and should be independently verified. All properties are subject to prior sale, change, or withdrawal. Neither listing broker(s) shall be responsible for any typographical errors, misinformation, or misprints, and shall be held totally harmless from any damages arising from reliance upon these data. Copyright 2026 Hive MLS
Did you know? You can invite friends and family to your search. They can join your search, rate and discuss listings with you.