



4312 Watson DriveWilmington, NC 28405
Mortgage Calculator
Monthly Payment (Est.)
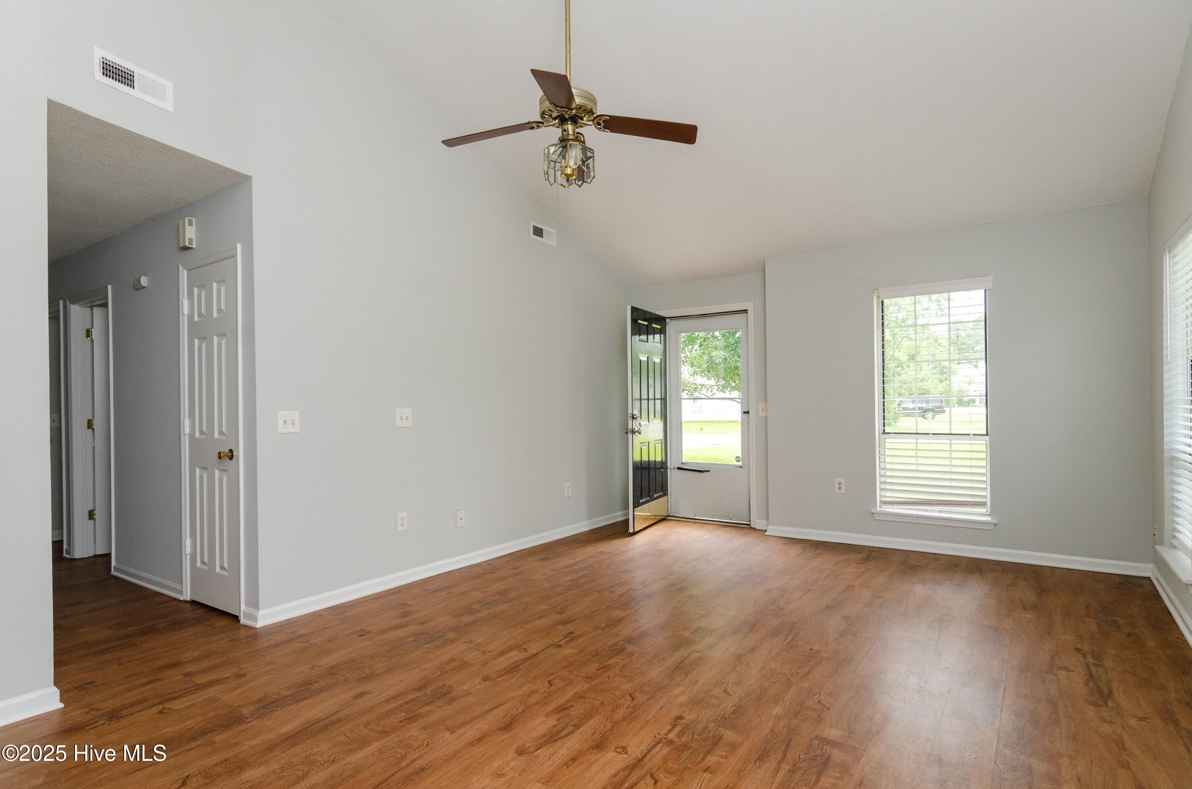
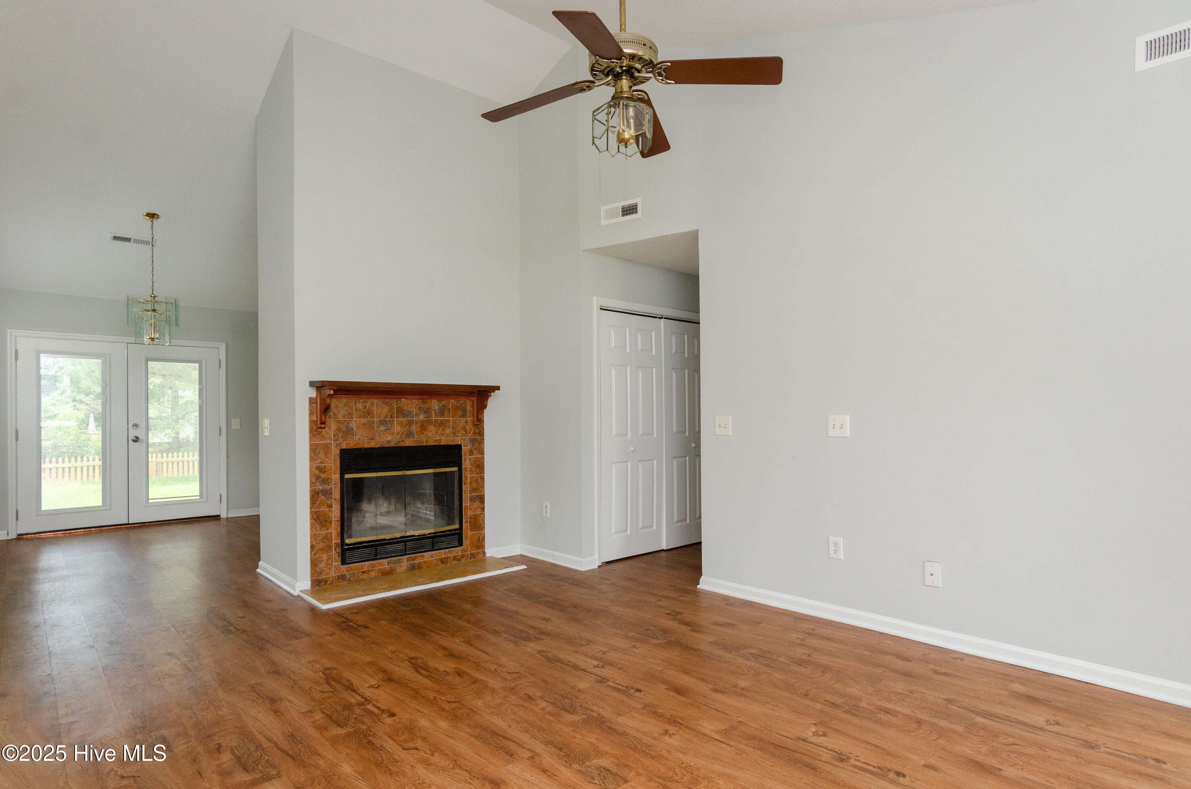
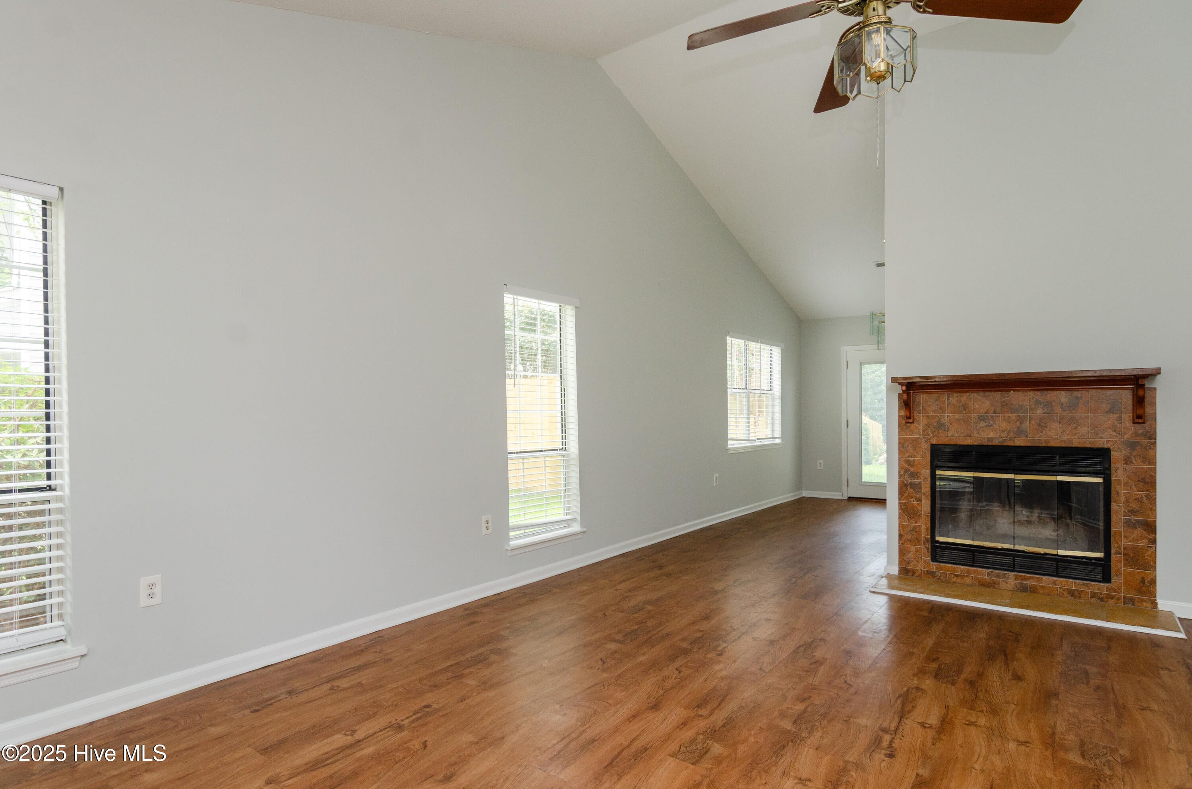
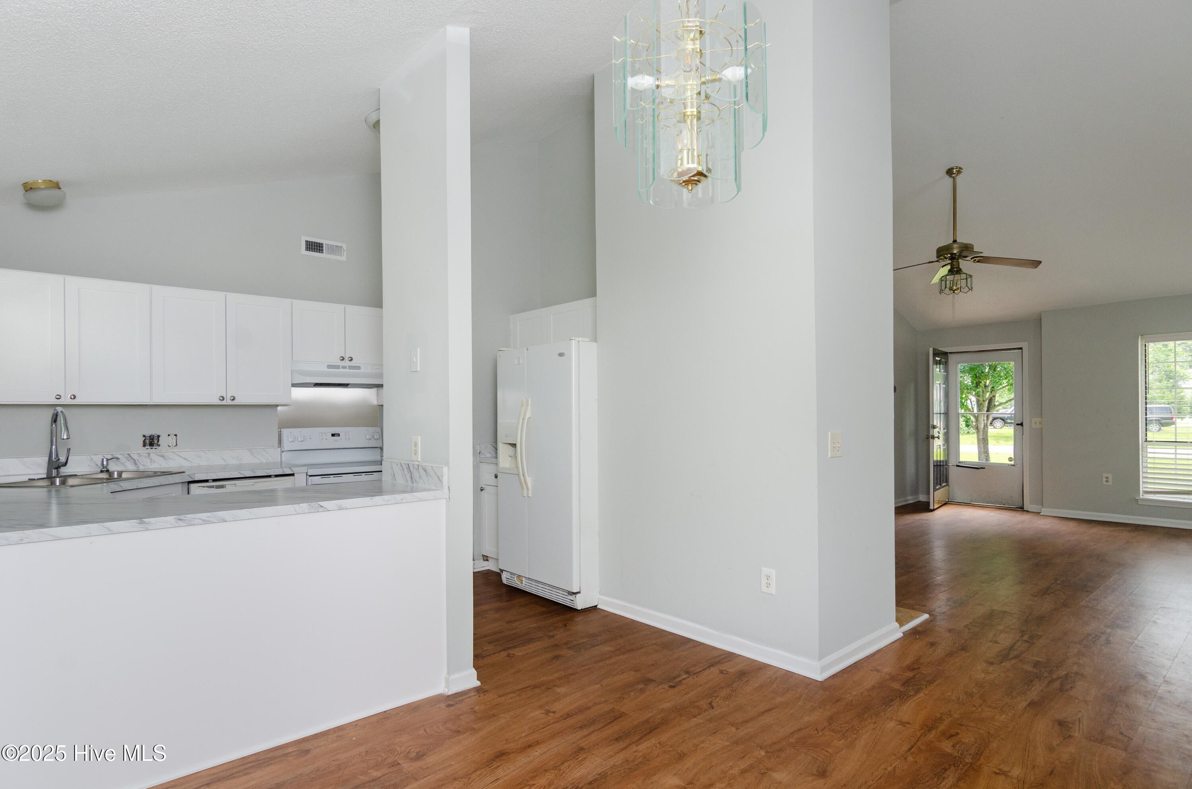
Enter an interest rate to see your estimated monthly payment.4 Bedrooms, Access to Community Pool, Basketball & Tennis Courts! Fenced Backyard! This charming 4-bedroom, 2-bathroom single-family home is located in the desirable Northchase Community. The house features outside storage, a patio and fenced backyard for outdoor enjoyment. Pets are negotiable, and residents have access to the community pool, basketball and tennis courts. The home has a newer HVAC system, updated kitchen counter and cabinets! Tenant occupied through the end of October, expected ready for occupancy mid-late November 2026. The rental includes monthly HVAC filter delivery to home. Don't miss out on this fantastic opportunity to live in a great neighborhood with wonderful amenities! Contact us for a viewing or instructions on how to apply! Smoking is not permitted in the home or garage. Fireplaces are not included with the rental, and use of gas or wood-burning fireplaces is prohibited. This property is professionally managed by a licensed North Carolina firm engaged by the property owner for annual rental management. A non-refundable $75 application charge applies to all applicants age 18 and older who will occupy the home. A refundable security deposit, equal to at least one month's rent, is required. Some homes may require a higher deposit based on credit and background screening results. Listing Company is not responsible for errors, omissions, or inaccuracies in information provided on third-party websites. For additional details about the leasing process or to schedule a showing, please notify our office directly.
| 2 months ago | Listing first seen on site | |
| 2 months ago | Listing updated with changes from the MLS® |

The data relating to real estate on this website comes in part from the Internet Data Exchange program of Hive MLS, and is updated as of 2026-10-05 05:24 AM UTC. All information is deemed reliable but not guaranteed and should be independently verified. All properties are subject to prior sale, change, or withdrawal. Neither listing broker(s) shall be responsible for any typographical errors, misinformation, or misprints, and shall be held totally harmless from any damages arising from reliance upon these data. Copyright 2026 Hive MLS
Did you know? You can invite friends and family to your search. They can join your search, rate and discuss listings with you.