



906 S 8th Street 103Wilmington, NC 28401
Mortgage Calculator
Monthly Payment (Est.)
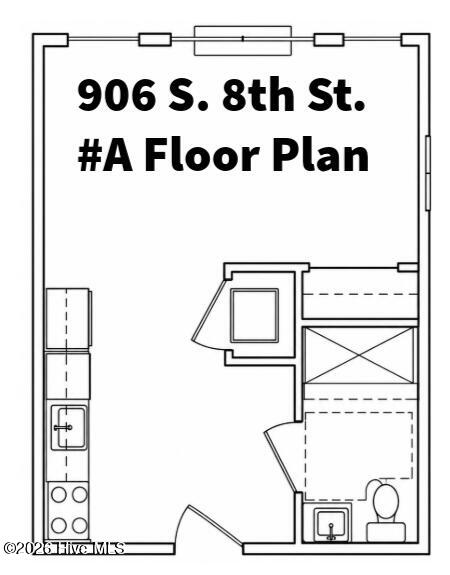
$5Welcome to Dawson Street's newest apartment community - 906 LOFTS! Conveniently located at the corner of 8th and Dawson Streets, this property offers easy access to downtown, nearby employers, shopping, dining, and everyday conveniences. This thoughtfully designed one-bedroom floor plan offers comfortable, efficient living with everything you need for an easy day-to-day lifestyle. Ample natural light, stainless appliances, LVP flooring and solid surface countertops. Off-street parking is available, along with an additional parking area behind the building for convenient access. Rental rates begin within the listed range and may vary based on the individual unit and its location within the building. Rental rates begin within the listed range but may vary depending on the unit and its location within the building. Occupancy is anticipated for October 15, 2026, but the date is subject to change based on construction completion. $25 monthly pet fee per pet. Property is set for pet occupancy rate restrictions. No pets over 35lbs permitted. Residents will be billed on a monthly basis of $75 for W/S/T & Wifi usage in addition to their base rent.
| 6 days ago | Listing first seen on site | |
| 6 days ago | Listing updated with changes from the MLS® |

The data relating to real estate on this website comes in part from the Internet Data Exchange program of Hive MLS, and is updated as of 2026-08-24 07:43 PM UTC. All information is deemed reliable but not guaranteed and should be independently verified. All properties are subject to prior sale, change, or withdrawal. Neither listing broker(s) shall be responsible for any typographical errors, misinformation, or misprints, and shall be held totally harmless from any damages arising from reliance upon these data. Copyright 2026 Hive MLS
Did you know? You can invite friends and family to your search. They can join your search, rate and discuss listings with you.