Save
Ask
Tour
Hide
Share
$509,900
1 Day On Site

1304 Monarch Court
Leland, NC 28479

For Sale|Single Family Residence|Active
3
Beds
4
Total Baths
3
Full Baths
1
Partial Bath
3,212
SqFt
$159
/SqFt
2006
Built
Subdivision:
Westport
County:
Brunswick
Call Now: 910-241-0404
Is this the listing for you? We can help make it yours.
910-241-0404
1304 Monarch Court1304 Monarch Court1304 Monarch Court1304 Monarch Court
Save
Ask
Tour
Hide
Share

Mortgage Calculator

Monthly Payment (Est.)

$2,326
Calculator powered by Showcase IDX, a Constellation1 Company. Copyright ©2026 Information is deemed reliable but not guaranteed.

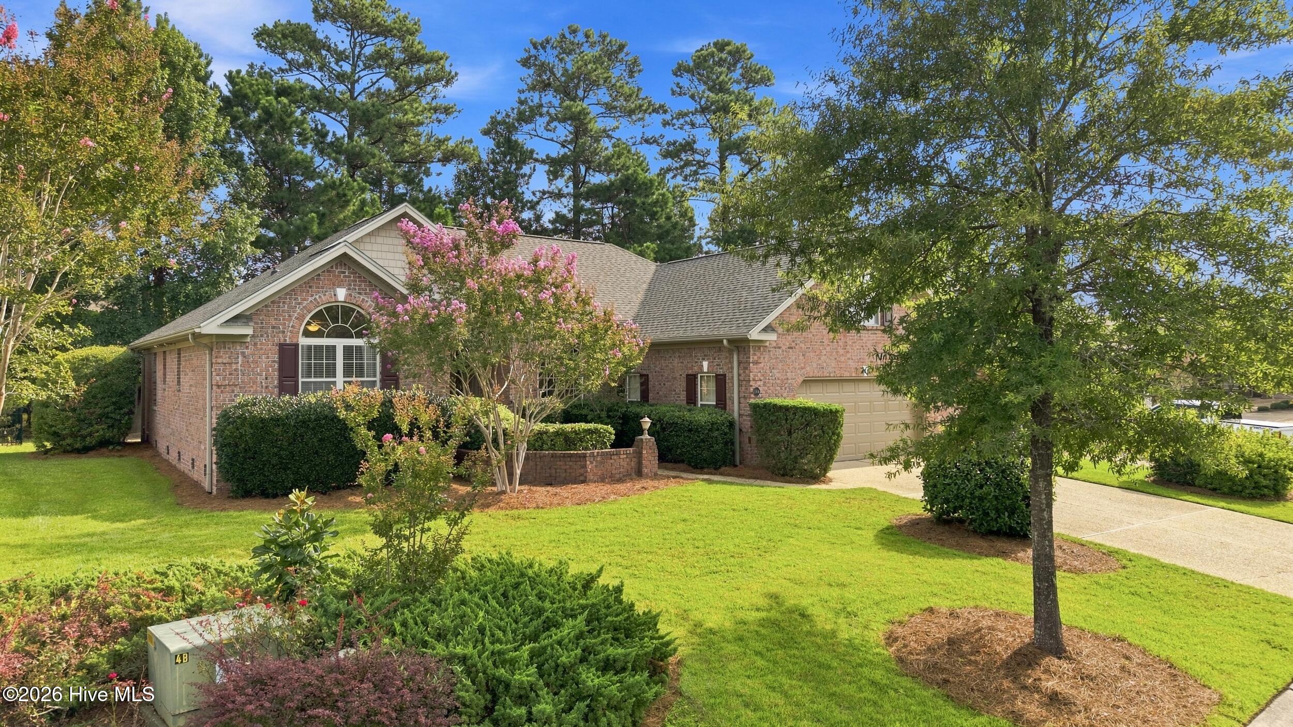
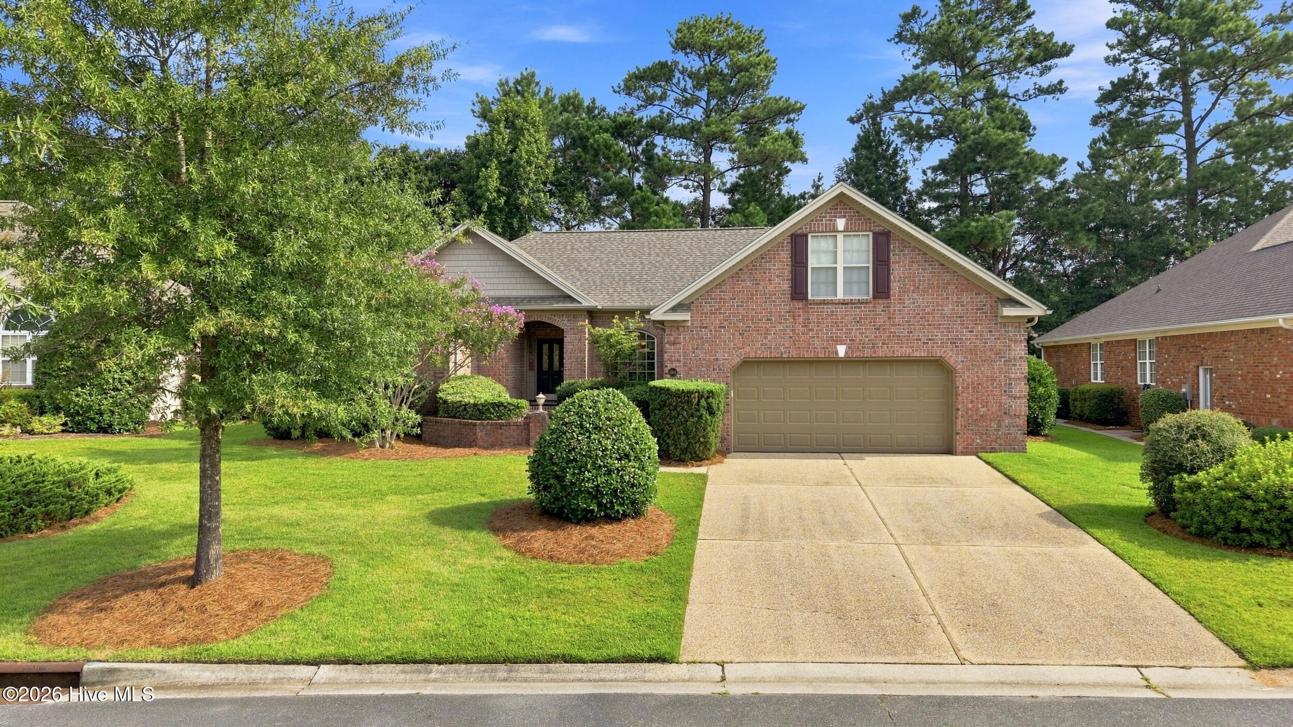
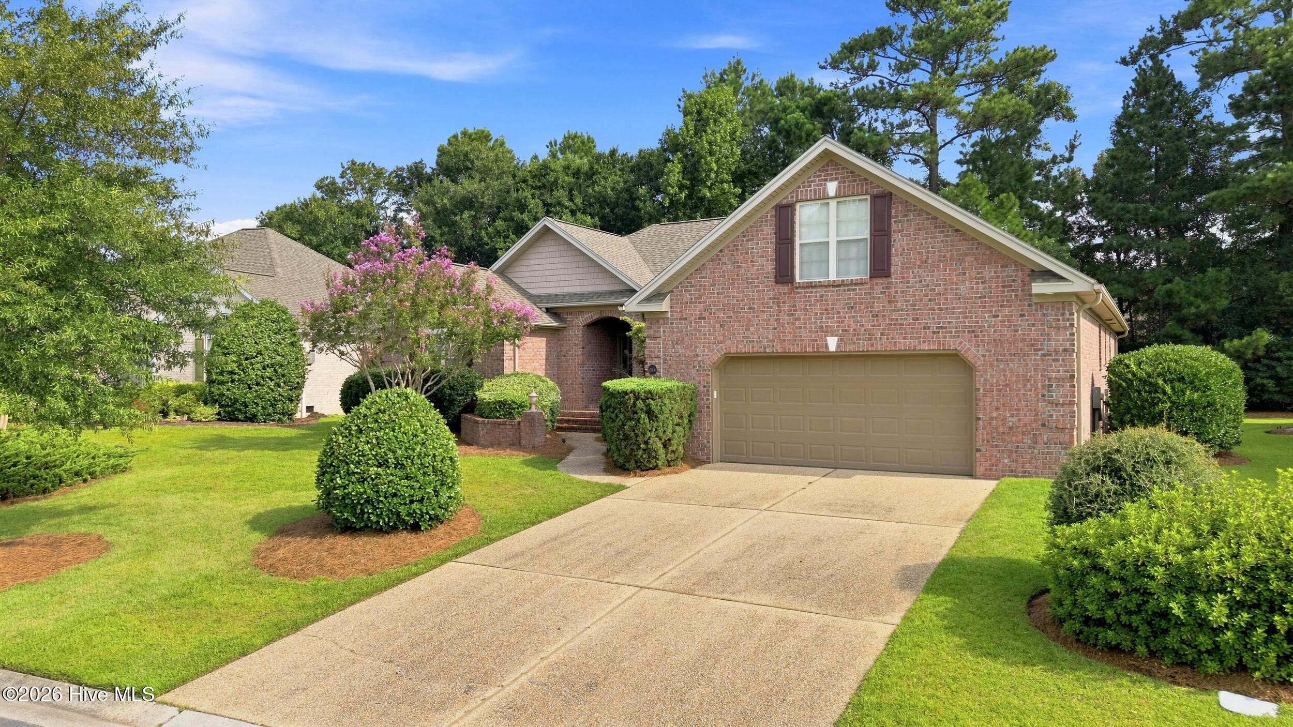
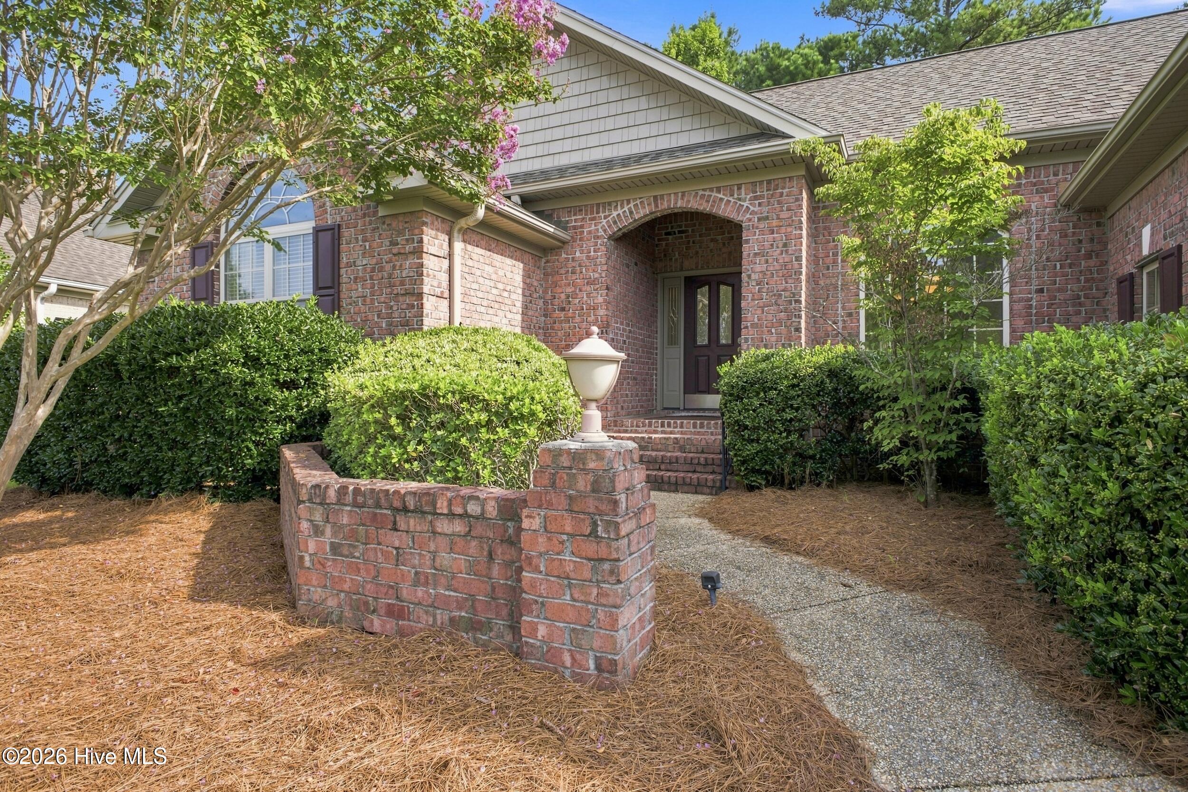
Custom built and lovingly maintained by its original owner, this all-brick, all-one-level home offers 2,496 square feet on a beautiful cul-de-sac lot in Westport. Every bedroom has its own full bath -- a layout you rarely find at this price point. Wood floors and crown molding throughout, KitchenAid appliances in the kitchen, and a sunlit bonus room where the original screened porch was finished as heated living space during construction. The gas fireplace anchors the living room (never used; propane not currently connected). New roof in December 2024, HVAC replaced in 2018, new water heater in July 2026, crawlspace dehumidifier serviced this summer, and a continuous 10-year termite bond -- the maintenance is done. Westport residents enjoy two pools, a clubhouse, basketball and bocce courts, playground and sidewalks. Minutes to Leland, ~15 to downtown Wilmington, short drive to the beaches.

Save
Ask
Tour
Hide
Share
Listing Snapshot
Price 
$509,900
Days On Site 
1 Day
Bedrooms 
3
Inside Area (SqFt) 
3,212 sqft
Total Baths 
4
Full Baths 
3
Partial Baths 
1
Lot Size 
0.23 Acres
Year Built 
2006
MLS® Number 
100596916
Status 
Active
Property Tax 
$3,021.74
HOA/Condo/Coop Fees 
$16 monthly
Sq Ft Source 
N/A
Friends & Family
Recent Activity
yesterdayListing first seen on site
yesterdayListing updated with changes from the MLS®
General Features
Acres 
0.23
Attached Garage 
Yes
Garage 
Yes
Garage Spaces 
2
Levels 
One
Number Of Stories 
1
Parking 
Garage Faces FrontConcreteGarage
Parking Spaces 
2
Property Sub Type 
Single Family Residence
Special Circumstances 
Standard
SqFt Total 
3212
Utilities 
Other
Water Source 
Public
Zoning 
Le-Pud
Interior Features
Appliances 
Built-In Electric OvenWasherRefrigeratorDryerDisposalDishwasherElectric RangeMicrowaveElectric Water Heater
Basement 
Crawl Space
Cooling 
Central AirHeat Pump
Fireplace 
Yes
Fireplace Features 
Gas Log
Fireplaces 
1
Flooring 
TileWood
Heating 
Heat PumpElectricForced Air
Interior 
Master DownstairsWalk-In Closet(s)Vaulted Ceiling(s)Tray Ceiling(s)High CeilingsEntrance FoyerCeiling Fan(s)Eat-in Kitchen
Laundry Features 
Laundry Room
Window Features 
Window Coverings
Bedroom 2 
Dimensions - 13.8x14.1
Bedroom 3 
Dimensions - 13.8x11.5
Breakfast Nook 
Dimensions - 11.1x11.0
Dining Room 
Dimensions - 11.2x11.1
Kitchen 
Dimensions - 11.1x11.8
Laundry 
Dimensions - 7.1x6.1
Living Room 
Dimensions - 17.1x17.9
Master Bedroom 
Dimensions - 16.4x22.8
Sunroom 
Dimensions - 17.1x13.5
Save
Ask
Tour
Hide
Share
Exterior Features
Construction Details 
Brick VeneerFrame
Exterior 
None
Fencing 
None
Frontage 
See Remarks
Lot Features 
Cul-De-Sac
Patio And Porch 
DeckFront Porch
Road Frontage 
City StreetState Road
Roof 
Shingle
View 
None
Waterview 
None
Windows/Doors 
Window Coverings
Community Features
Accessibility Features 
Accessible Full Bath
Association Dues 
192
Financing Terms Available 
CashConventional
HOA Fee Frequency 
Annually
School District 
Brunswick County Schools
Schools
School District
Brunswick County Schools
Elementary School
Belville
Middle School
Leland
High School
North Brunswick
Listing courtesy of Benjamin T Eisenberg of RE/MAX Essential


The data relating to real estate on this website comes in part from the Internet Data Exchange program of Hive MLS, and is updated as of 2026-08-19 07:08 AM UTC. All information is deemed reliable but not guaranteed and should be independently verified. All properties are subject to prior sale, change, or withdrawal. Neither listing broker(s) shall be responsible for any typographical errors, misinformation, or misprints, and shall be held totally harmless from any damages arising from reliance upon these data. Copyright 2026 Hive MLS

Neighborhood & Commute
Source: Walkscore
Disclosure: Community information and market data powered by Constellation Data Labs. Information is deemed reliable but not guaranteed.
Save
Ask
Tour
Hide
Share