



501 E Bay DriveSneads Ferry, NC 28460
Mortgage Calculator
Monthly Payment (Est.)

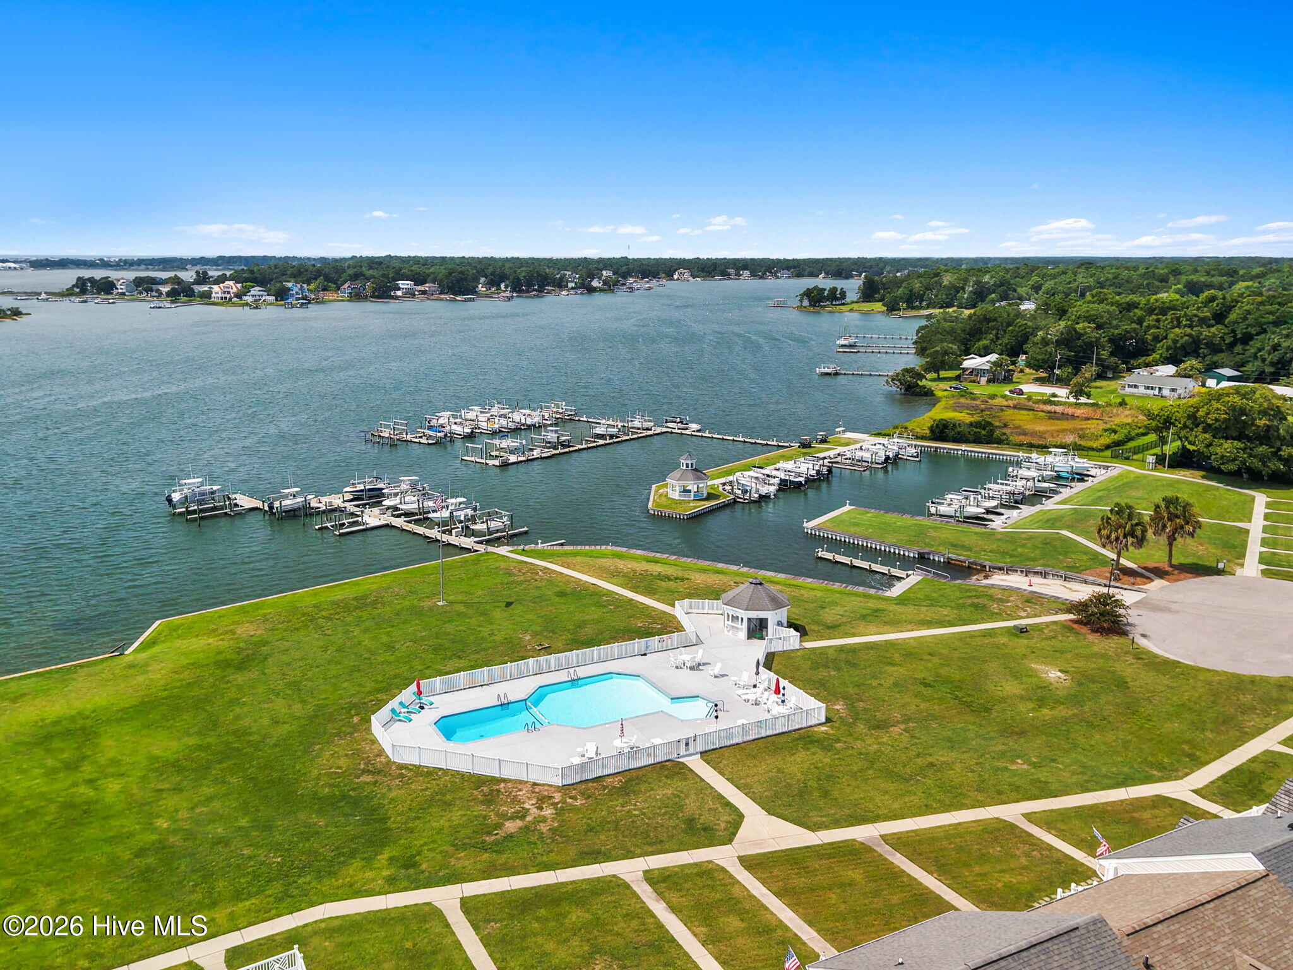
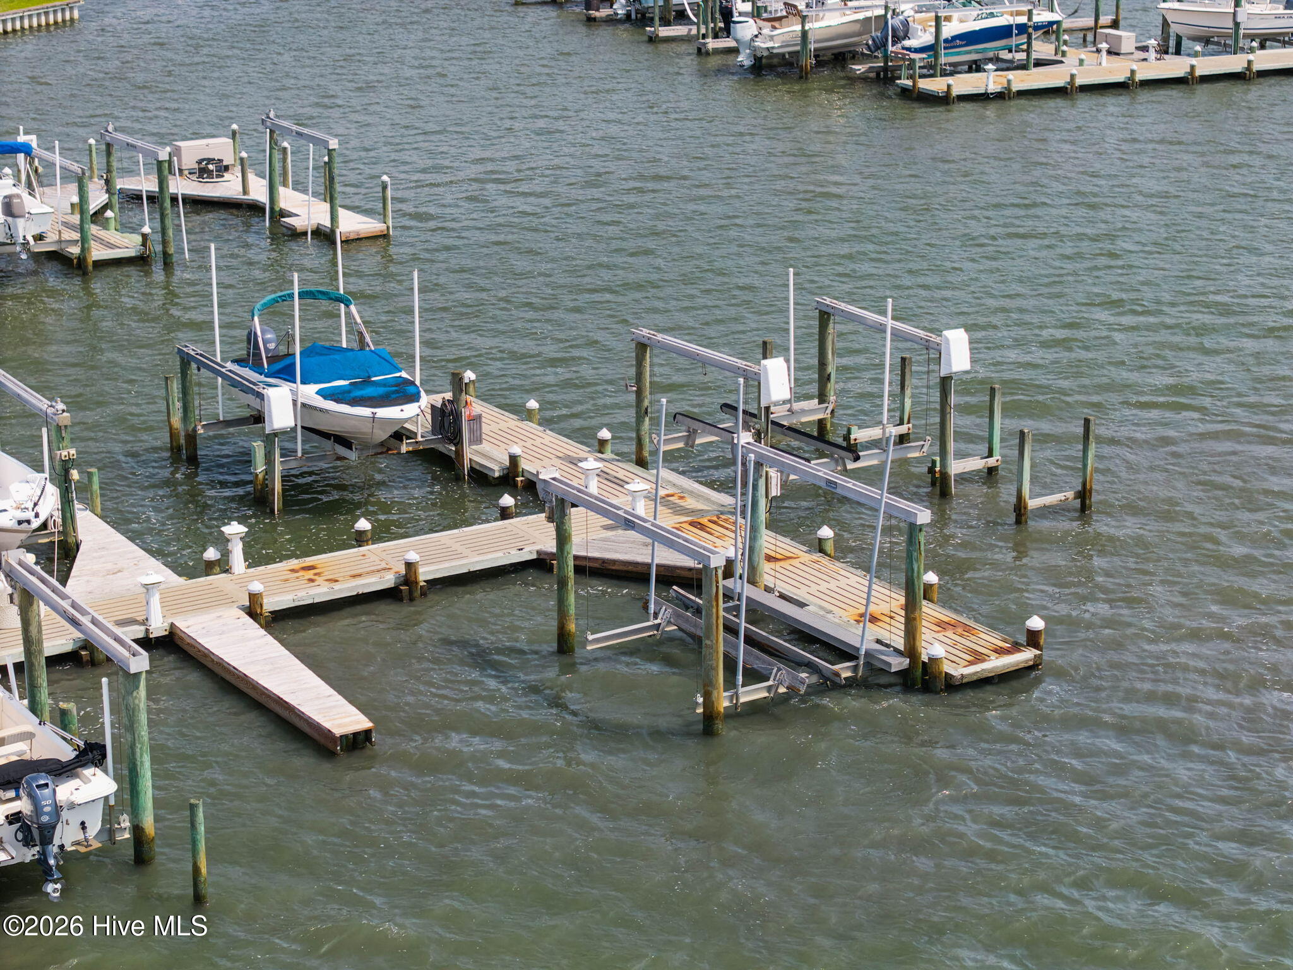
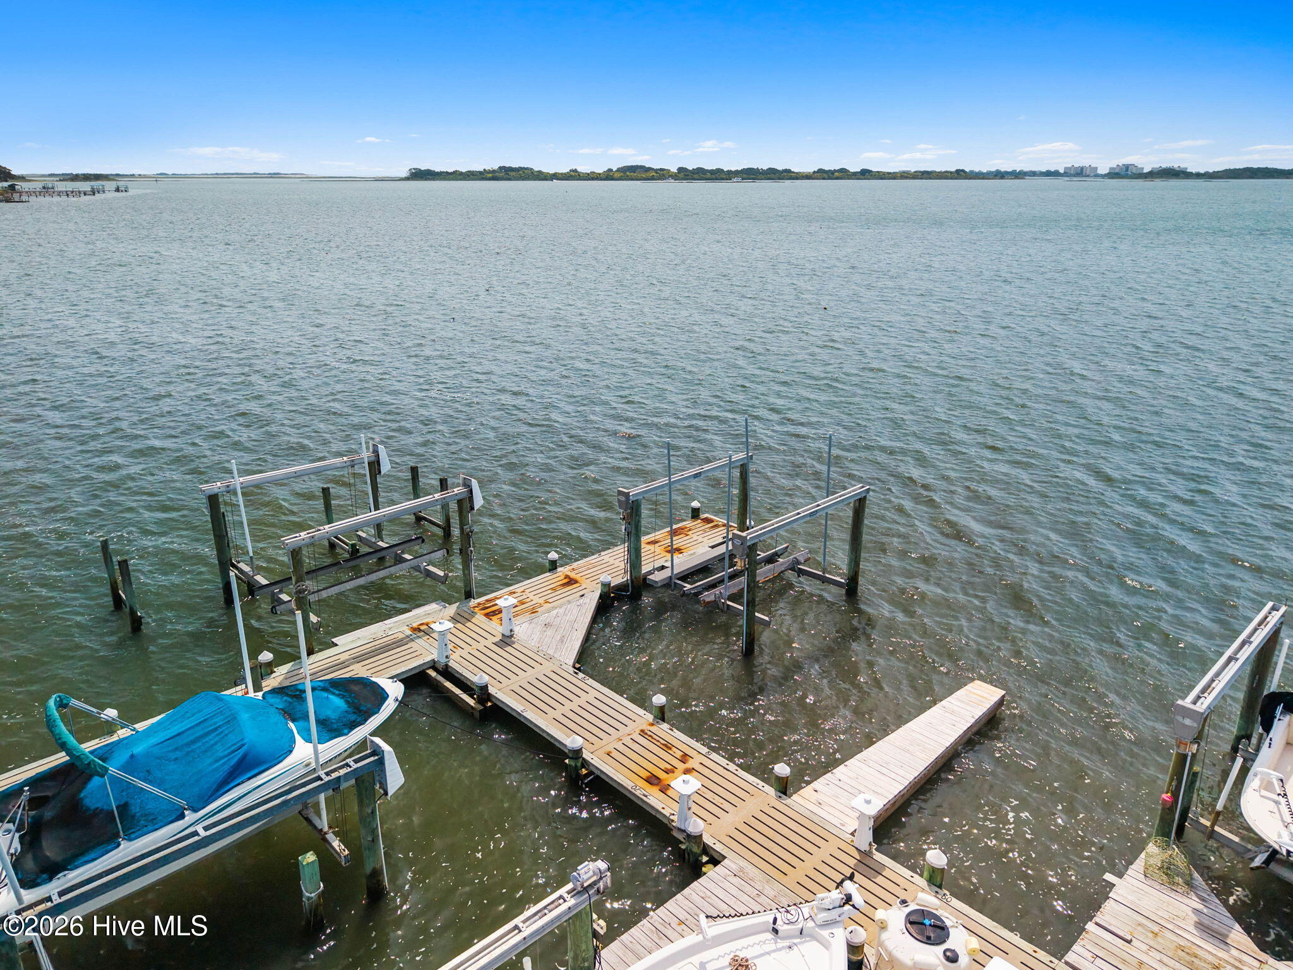
$2,509RARE waterfront lifestyle offering that includes TWO deep-water, deeded boat slips! Both slips are adjacent--Slips #81 and #82, with one being on the corner, featuring a boat lift. This amazing updated end-unit has beautiful water views with over $100,000 in improvements completed within the last 48 months. This townhome features 1,764 sq. ft., 3 bedrooms, 3 full baths, with two gas fireplaces for the enjoyment of the upcoming cozy nights. Inside, the home has been extensively refreshed with whole-house interior painting, 6-inch crown molding throughout, luxury LVP flooring in the main living areas, plush carpet in all three bedrooms, plantation blinds throughout, and updated light fixtures. All three full bathrooms have been upgraded with new showers, vanities, and toilets, with two baths featuring beautiful stone-tiled walls for an added custom touch. The kitchen comes with all appliances, including a newer over-the-range multi-function microwave offering convection oven, air-fry, air-roast, and additional cooking features, along with a new garbage disposal. Major improvements also include new plumbing throughout the home using PEX and SharkBite connections; new ductwork, boots, and thermostat; and hot water heater. Additional improvements include a new front door with storm door; new garage door; architectural-shingle roof; new flooring on the second-floor deck and rear patio; freshly painted exterior railings and steps; and new rear fencing. Whether enjoying the community pool, boating, fishing, cruising the waterways, or simply enjoying life by the water is part of your dream, having two slips creates flexibility that is increasingly difficult to find. End-unit privacy. Water views. Two deep-water slips. A boat lift. $100,000 in recent improvements. 3 bedrooms. 3 full baths. Fenced patio. Two fireplaces. This is not just a townhome--it is an opportunity to own the coastal boating lifestyle in a Sneads Ferry community that rarely has offerings. Schedule your private viewing today! (Some pic are digitally enhanced to show fewer personal items that are still in the home.)
| 13 hours ago | Listing first seen on site | |
| 13 hours ago | Listing updated with changes from the MLS® |

The data relating to real estate on this website comes in part from the Internet Data Exchange program of Hive MLS, and is updated as of 2026-08-17 05:05 PM UTC. All information is deemed reliable but not guaranteed and should be independently verified. All properties are subject to prior sale, change, or withdrawal. Neither listing broker(s) shall be responsible for any typographical errors, misinformation, or misprints, and shall be held totally harmless from any damages arising from reliance upon these data. Copyright 2026 Hive MLS
Did you know? You can invite friends and family to your search. They can join your search, rate and discuss listings with you.