Save
Ask
Tour
Hide
Share
$384,500
9 Days On Site

1113 Springfield Drive
Leland, NC 28451

For Sale|Townhouse|Active
3
Beds
2
Total Baths
2
Full Baths
1,689
SqFt
$228
/SqFt
2007
Built
Subdivision:
Brunswick Forest
County:
Brunswick
Call Now: 910-241-0404
Is this the listing for you? We can help make it yours.
910-241-0404
1113 Springfield Drive1113 Springfield Drive1113 Springfield Drive1113 Springfield Drive
Save
Ask
Tour
Hide
Share

Mortgage Calculator

Monthly Payment (Est.)

$1,754
Calculator powered by Showcase IDX, a Constellation1 Company. Copyright ©2026 Information is deemed reliable but not guaranteed.

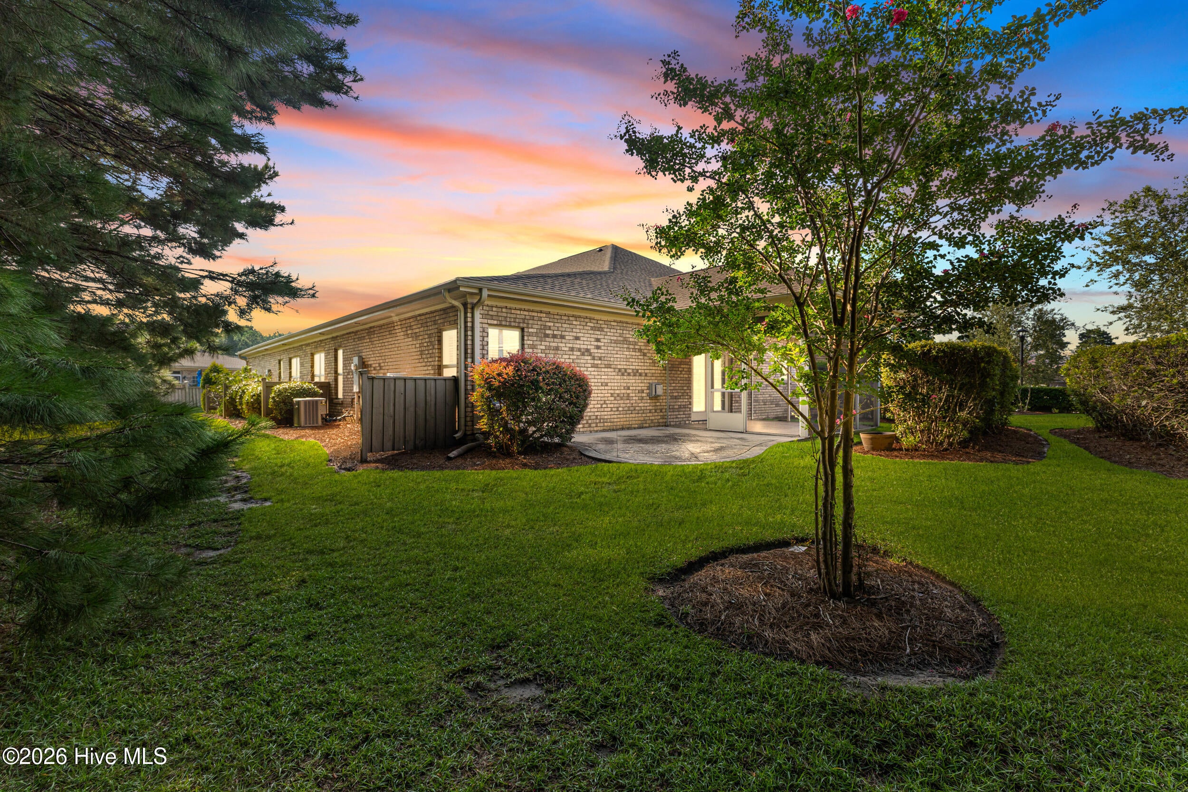
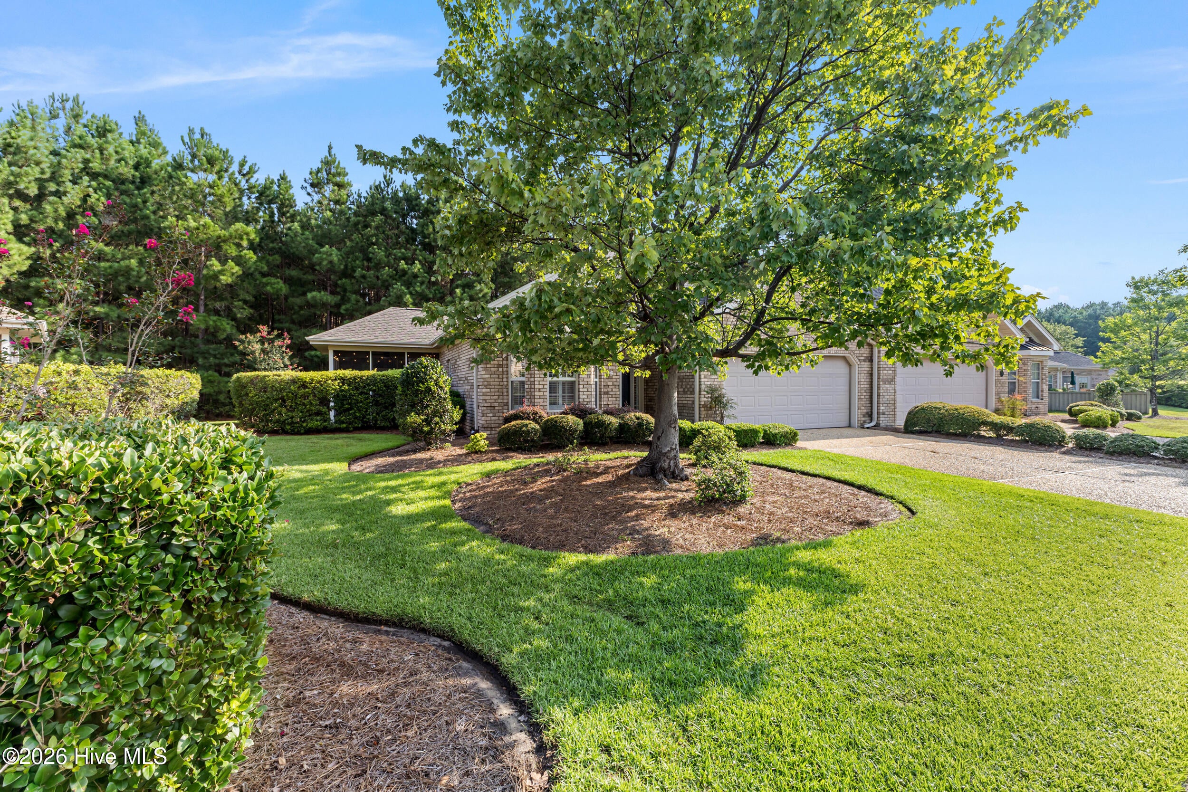
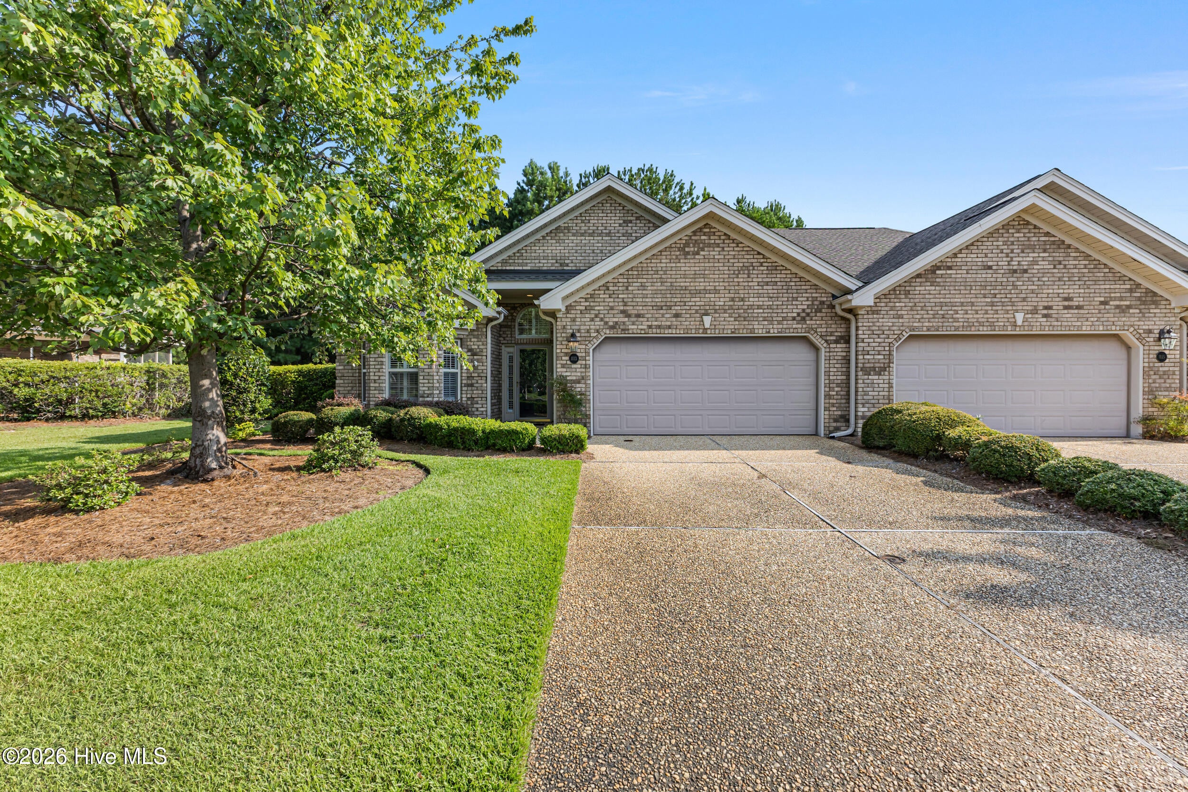
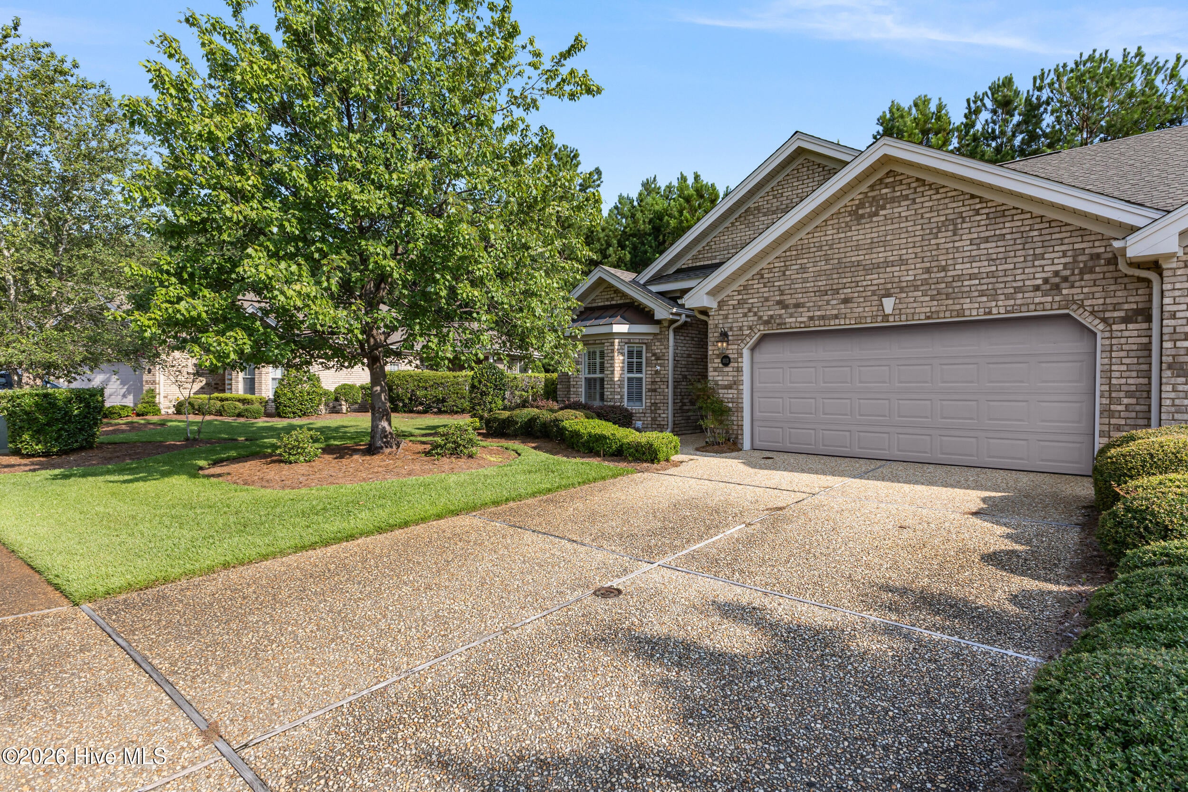
Tucked into a peaceful private nature setting within Brunswick Forest, 1113 Springfield Drive offers the rare combination of one-level living, classic brick construction and a bright, inviting interior. This 3-bedroom, 2-bath townhome is designed for easy living with an open floor plan, abundant natural light and thoughtful spaces throughout. The spacious kitchen opens seamlessly to the living area and connects naturally to the dining room, creating an ideal flow for both everyday living and entertaining. Large windows fill the main living spaces with natural light, while the screened porch extends the living area outdoors and provides a peaceful spot to enjoy the surrounding natural setting. The generously sized primary suite offers a comfortable reading nook or sitting area, creating a private retreat within the home. Two additional bedrooms provide flexibility for guests, a home office or hobbies. A two-car garage provides ample parking and storage, while the one-level layout offers exceptional convenience and accessibility. With its tranquil setting, brick exterior, generous primary suite, screened porch and beautifully light-filled living spaces, 1113 Springfield Drive is a wonderful opportunity to enjoy the lifestyle and amenities of Brunswick Forest.

Save
Ask
Tour
Hide
Share
Listing Snapshot
Price 
$384,500
Days On Site 
9 Days
Bedrooms 
3
Inside Area (SqFt) 
1,689 sqft
Total Baths 
2
Full Baths 
2
Partial Baths 
N/A
Lot Size 
0.14 Acres
Year Built 
2007
MLS® Number 
100596722
Status 
Active
Property Tax 
$2,448.37
HOA/Condo/Coop Fees 
$145.83 monthly
Sq Ft Source 
N/A
Friends & Family
Recent Activity
a week agoListing first seen on site
a week agoListing updated with changes from the MLS®
General Features
Acres 
0.14
Attached Garage 
Yes
Foundation 
Slab
Garage 
Yes
Garage Spaces 
2
Levels 
One
Number Of Stories 
1
Parking 
Aggregate
Parking Spaces 
2
Property Sub Type 
Townhouse
Special Circumstances 
Standard
SqFt Total 
1689
Utilities 
Sewer ConnectedWater Connected
Water Source 
Public
Zoning 
Le-Pud
Interior Features
Appliances 
Vented Exhaust FanElectric CooktopBuilt-In Electric OvenRefrigeratorDishwasherMicrowave
Basement 
None
Cooling 
Central Air
Fireplace 
Yes
Fireplace Features 
Gas Log
Fireplaces 
1
Flooring 
CarpetTileHardwood
Heating 
ElectricForced AirHeat Pump
Interior 
Master DownstairsTray Ceiling(s)High CeilingsEntrance Foyer
Laundry Features 
Laundry Room
Window Features 
Window Coverings
Bathroom 1 
Dimensions - 13.0x11.0Level - First
Bedroom 2 
Dimensions - 13.0x11.0Level - First
Bedroom 3 
Dimensions - 12.0x14.0Level - First
Dining Room 
Dimensions - 10.0x13.0Level - First
Kitchen 
Dimensions - 12.0x9.0Level - First
Living Room 
Dimensions - 16.0x21.0Level - First
Master Bedroom 
Dimensions - 13.0x17.0Level - First
Save
Ask
Tour
Hide
Share
Exterior Features
Construction Details 
BrickFrame
Fencing 
None
Frontage 
See Remarks
Patio And Porch 
PatioPorchScreened
Road Frontage 
City StreetState Road
Roof 
Composition
View 
None
Waterview 
None
Windows/Doors 
Window Coverings
Community Features
Association Amenities 
Basketball CourtDog ParkFitness CenterIndoor PoolMaintenance GroundsMaintenance StructureManagementMeeting RoomParkTennis Court(s)Trail(s)Sport Court
Association Dues 
1750
Community Features 
PoolSidewalks
Financing Terms Available 
CashConventional
HOA Fee Frequency 
Annually
School District 
Brunswick County Schools
Schools
School District
Brunswick County Schools
Elementary School
Town Creek
Middle School
Town Creek
High School
North Brunswick
Listing courtesy of Michael W Braddock of The Braddock Group, LLC


The data relating to real estate on this website comes in part from the Internet Data Exchange program of Hive MLS, and is updated as of 2026-08-26 07:56 AM UTC. All information is deemed reliable but not guaranteed and should be independently verified. All properties are subject to prior sale, change, or withdrawal. Neither listing broker(s) shall be responsible for any typographical errors, misinformation, or misprints, and shall be held totally harmless from any damages arising from reliance upon these data. Copyright 2026 Hive MLS

Neighborhood & Commute
Source: Walkscore
Disclosure: Community information and market data powered by Constellation Data Labs. Information is deemed reliable but not guaranteed.
Save
Ask
Tour
Hide
Share