Save
Ask
Tour
Hide
Share
$282,000
New Listing

2401 Dovedale Court A
Greenville, NC 27834

Townhouse|Coming Soon
3
Beds
3
Total Baths
2
Full Baths
1
Partial Bath
1,852
SqFt
$152
/SqFt
2013
Built
Subdivision:
Brook Hollow
County:
Pitt
Call Now: 910-241-0404
Is this the listing for you? We can help make it yours.
910-241-0404
2401 Dovedale Court A2401 Dovedale Court A2401 Dovedale Court A2401 Dovedale Court A
Save
Ask
Tour
Hide
Share

Mortgage Calculator

Monthly Payment (Est.)

$1,287
Calculator powered by Showcase IDX, a Constellation1 Company. Copyright ©2026 Information is deemed reliable but not guaranteed.

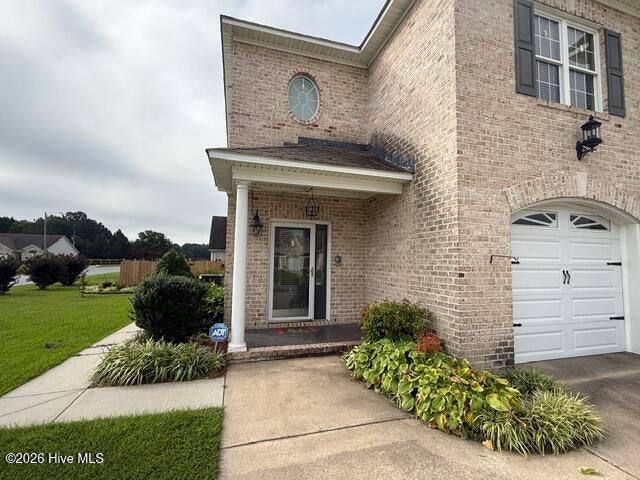
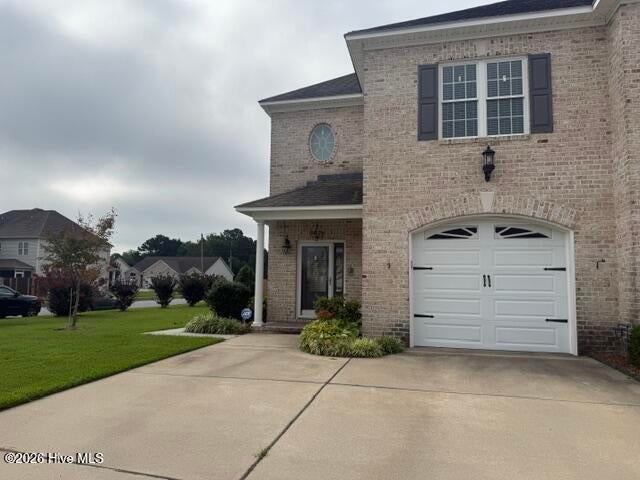
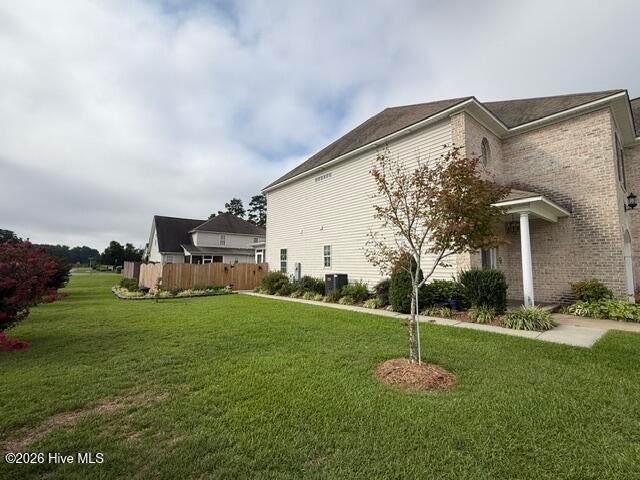
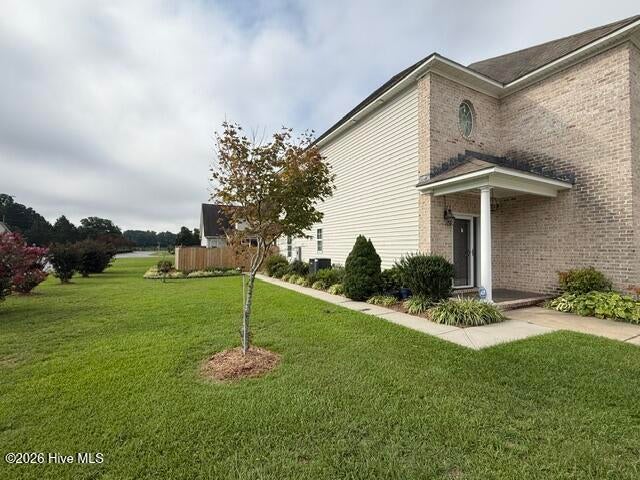
**COMING SOON** The elegant corner unit in Brook Hollow will be available for showings beginning August 18th! This beautiful home features a grand two-story foyer with an open bannister, three bedrooms, and two-and-a-half bathrooms. LVP flooring flows throughout the first floor, upstairs hallway, and two of the bedrooms; one of the bedrooms has carpet. The thoughtfully designed interior offers white soft-close cabinetry, quartz countertops, stainless steel appliances, elegant lighting fixtures, and a spacious open-concept living area. Enjoy warm summer evenings on the screened-in, covered back porch, complete with a ceiling fan. The low-maintenance backyard features a concrete patio and storage shed, making outdoor living and entertaining effortless. Beautiful crepe myrtles and mature landscaping add to the home's curb appeal, creating a lovely and inviting setting in Brook Hollow. Don't miss the opportunity to see this charming corner unit--schedule your showing beginning August 18th!

Save
Ask
Tour
Hide
Share
Listing Snapshot
Price 
$282,000
Days On Site 
0 Days
Bedrooms 
3
Inside Area (SqFt) 
1,852 sqft
Total Baths 
3
Full Baths 
2
Partial Baths 
1
Lot Size 
0.14 Acres
Year Built 
2013
MLS® Number 
100596614
Status 
Coming Soon
Property Tax 
N/A
HOA/Condo/Coop Fees 
$27.08 monthly
Sq Ft Source 
N/A
Friends & Family
Recent Activity
4 hours agoListing first seen on site
4 hours agoListing updated with changes from the MLS®
General Features
Acres 
0.14
Attached Garage 
Yes
Foundation 
Slab
Garage 
Yes
Garage Spaces 
2
Levels 
Two
Number Of Stories 
2
Parking 
AttachedConcrete
Parking Spaces 
2
Property Sub Type 
Townhouse
Special Circumstances 
Standard
SqFt Total 
1852
Utilities 
Natural Gas ConnectedSewer ConnectedWater Connected
Water Source 
Public
Zoning 
R6A
Interior Features
Appliances 
DisposalDishwasherElectric RangeMicrowaveElectric Water Heater
Basement 
None
Cooling 
Central Air
Fireplace 
Yes
Fireplace Features 
Gas Log
Flooring 
CarpetCeramic Tile
Furnished 
Unfurnished
Heating 
ElectricHeat PumpNatural Gas
Interior 
Walk-In Closet(s)Entrance FoyerKitchen IslandCeiling Fan(s)
Laundry Features 
Washer HookupIn Hall
Window Features 
Window CoveringsInsulated Windows
Bedroom 2 
Level - Second
Bedroom 3 
Level - Second
Dining Room 
Level - First
Kitchen 
Level - First
Laundry 
Level - Second
Living Room 
Level - First
Master Bedroom 
Level - Second
Save
Ask
Tour
Hide
Share
Exterior Features
Construction Details 
BrickVinyl SidingFrame
Exterior 
None
Fencing 
Back YardFenced
Frontage 
See Remarks
Lot Features 
Open Lot
Other Structures 
Barn(s)
Patio And Porch 
CoveredPorchScreenedRear Porch
Pool Features 
None
Road Frontage 
City StreetState Road
Roof 
Shingle
View 
None
Waterview 
None
Windows/Doors 
Window CoveringsInsulated Windows
Community Features
Accessibility Features 
Accessible Full Bath
Association Amenities 
Maintenance GroundsManagement
Association Dues 
325
Financing Terms Available 
CashConventionalFHAVA Loan
HOA Fee Frequency 
Annually
School District 
Pitt County Schools
Schools
School District
Pitt County Schools
Elementary School
Lake Forest Elementary School
Middle School
E.B. Aycock Middle School
High School
South Central High School
Listing courtesy of Melissa Nichols of eXp Realty


The data relating to real estate on this website comes in part from the Internet Data Exchange program of Hive MLS, and is updated as of 2026-08-15 08:50 PM UTC. All information is deemed reliable but not guaranteed and should be independently verified. All properties are subject to prior sale, change, or withdrawal. Neither listing broker(s) shall be responsible for any typographical errors, misinformation, or misprints, and shall be held totally harmless from any damages arising from reliance upon these data. Copyright 2026 Hive MLS

Neighborhood & Commute
Source: Walkscore
Disclosure: Community information and market data powered by Constellation Data Labs. Information is deemed reliable but not guaranteed.
Save
Ask
Tour
Hide
Share