Save
Ask
Tour
Hide
Share
$395,000
1 Day On Site

2570 Summersby Drive
Mebane, NC 27302

Single Family Residence|Coming Soon
4
Beds
3
Total Baths
2
Full Baths
1
Partial Bath
2,900
SqFt
$136
/SqFt
2025
Built
Subdivision:
Other
County:
Alamance
Call Now: 910-241-0404
Is this the listing for you? We can help make it yours.
910-241-0404
2570 Summersby Drive2570 Summersby Drive2570 Summersby Drive2570 Summersby Drive
Save
Ask
Tour
Hide
Share

Mortgage Calculator

Monthly Payment (Est.)

$1,802
Calculator powered by Showcase IDX, a Constellation1 Company. Copyright ©2026 Information is deemed reliable but not guaranteed.

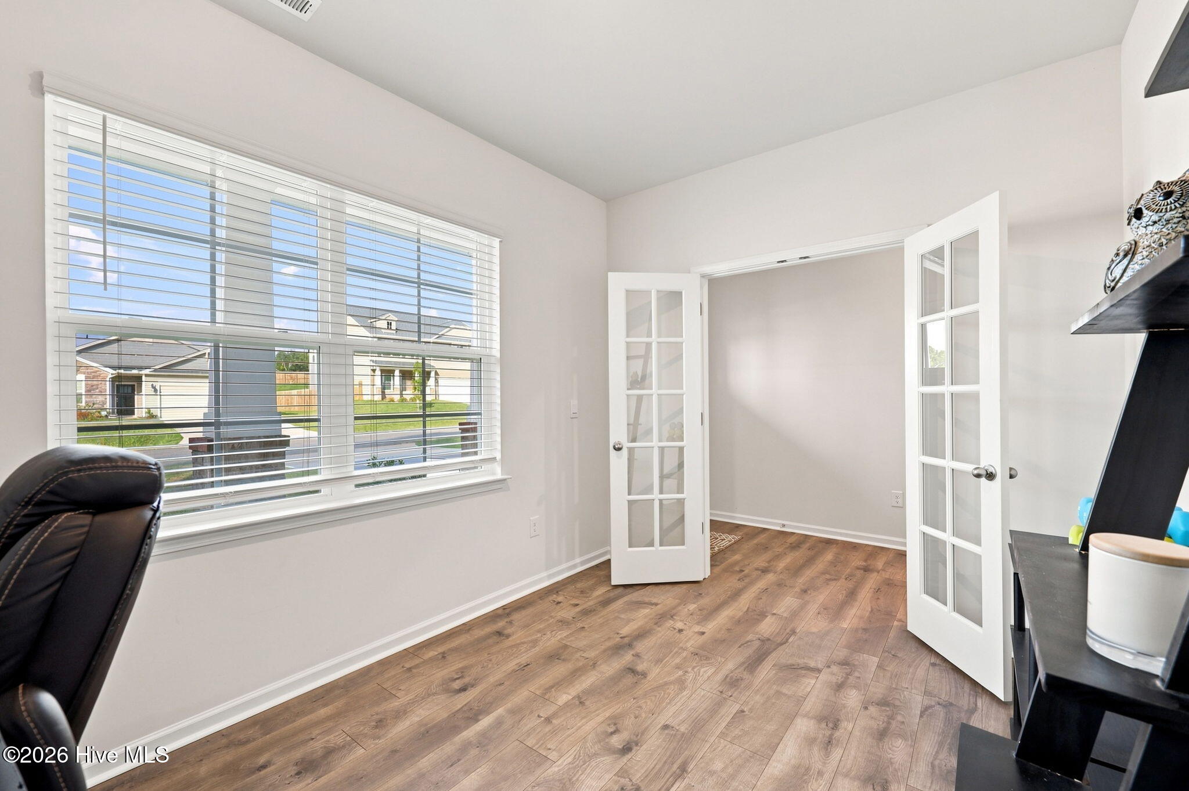
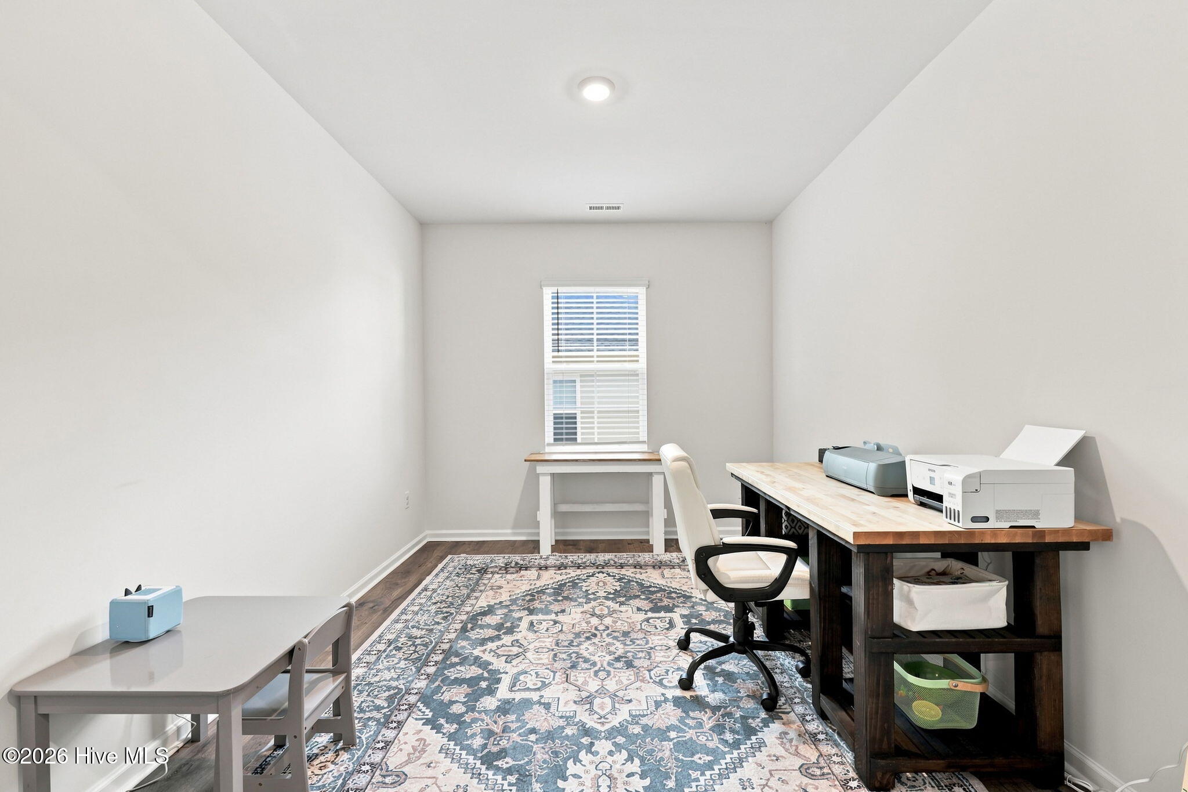
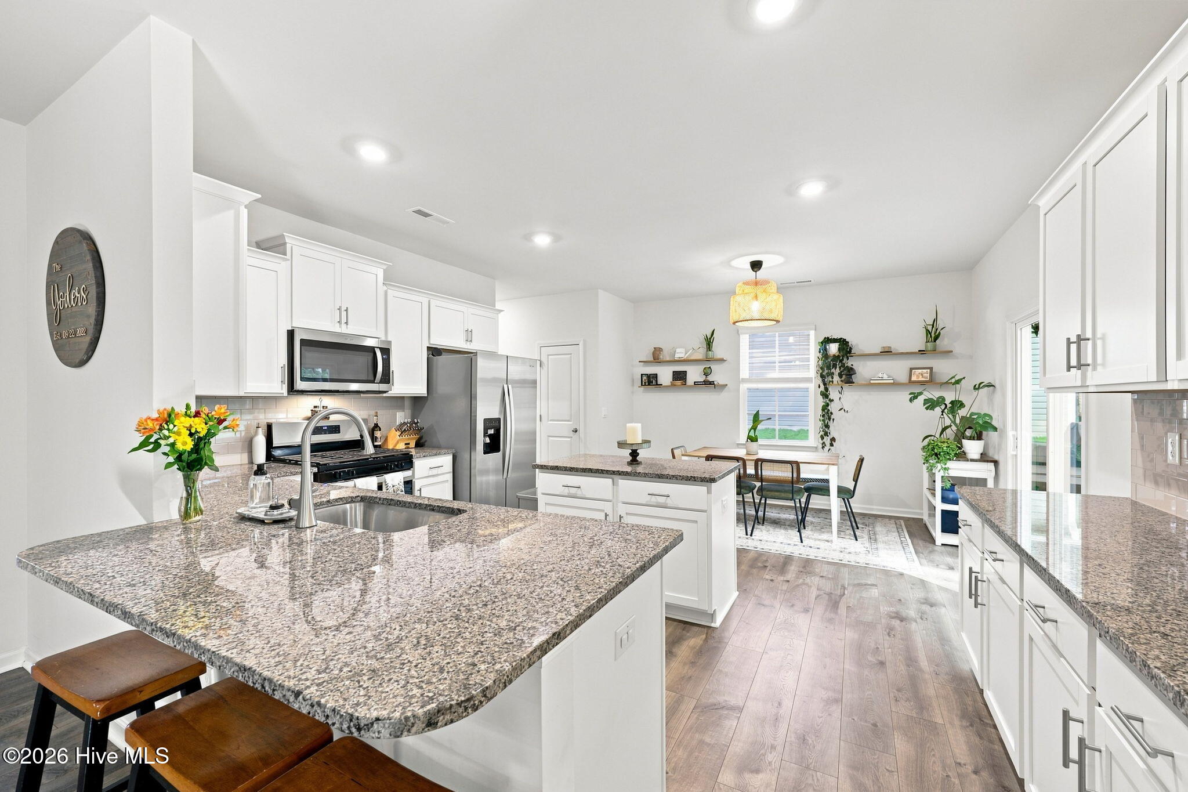
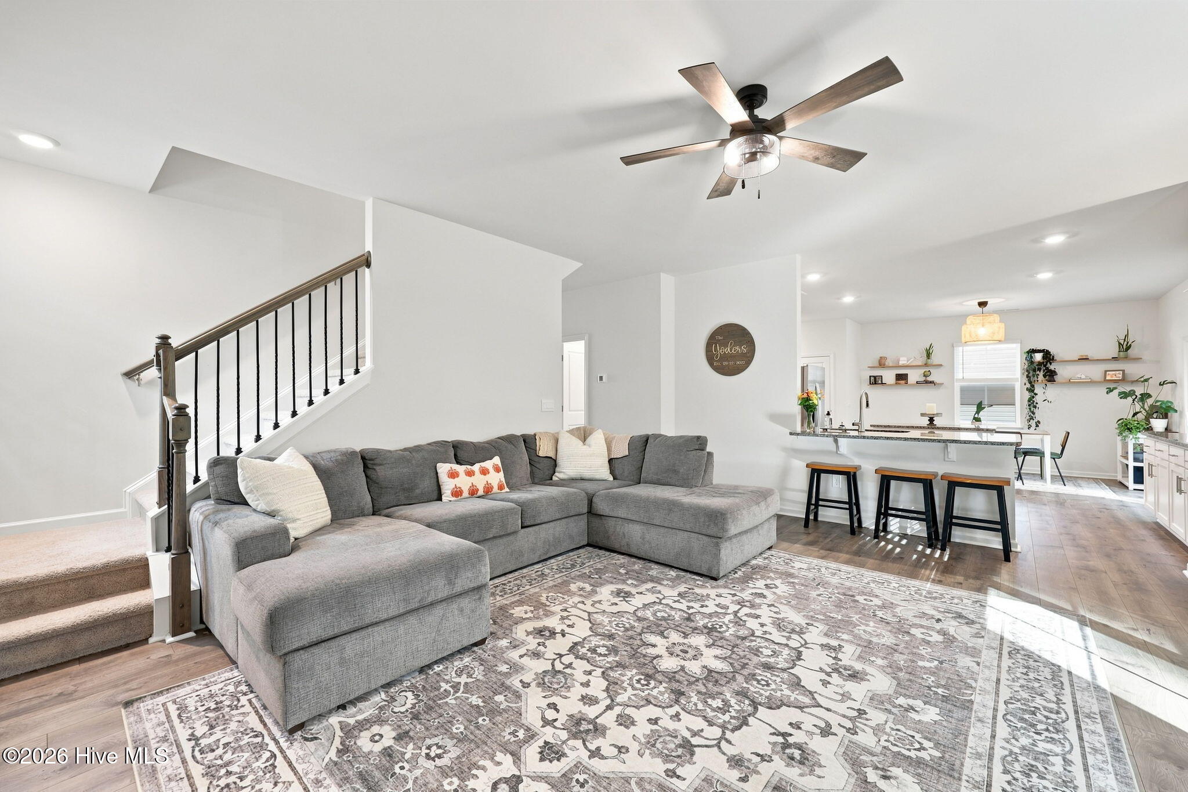
Welcome home to this better-than-new beauty, built in 2025 and perfectly positioned on a peaceful cul-de-sac! Offering 4 bedrooms, 2.5 baths and a two-car garage, this spacious home was designed for both everyday living and effortless entertaining. The open floor plan flows into a bright eat-in kitchen, while the separate dining room provides the perfect setting for special gatherings. A dedicated home office makes working from home easy, and the upstairs loft offers flexible space for a playroom, media room or second living area. Retreat to the massive primary suite, featuring dramatic vaulted ceilings and plenty of room to unwind. Out back, enjoy added privacy with a wooded backdrop and no homes directly behind you. Located in a quiet neighborhood just outside the rapidly growing city of Mebane, this nearly new home delivers space, privacy and convenience--all without the wait of new construction! Tanger Outlets; Third & Wood; Buc-ee's; Biscoff/Lotus Bakeries; Moringa/High-Chew & Medline all under a 20 min drive.

Save
Ask
Tour
Hide
Share
Listing Snapshot
Price 
$395,000
Days On Site 
1 Day
Bedrooms 
4
Inside Area (SqFt) 
2,900 sqft
Total Baths 
3
Full Baths 
2
Partial Baths 
1
Lot Size 
0.18 Acres
Year Built 
2025
MLS® Number 
100596333
Status 
Coming Soon
Property Tax 
$249.3
HOA/Condo/Coop Fees 
N/A
Sq Ft Source 
N/A
Friends & Family
Recent Activity
yesterdayListing first seen on site
yesterdayListing updated with changes from the MLS®
General Features
Acres 
0.18
Attached Garage 
Yes
Foundation 
Slab
Garage 
Yes
Garage Spaces 
2
Levels 
Two
Number Of Stories 
2
Parking 
Garage Faces FrontConcreteGarage Door OpenerOff Street
Parking Spaces 
2
Property Sub Type 
Single Family Residence
Security 
Smoke Detector(s)
Special Circumstances 
Standard
SqFt Total 
2900
Utilities 
Water Connected
Zoning 
33
Interior Features
Appliances 
Gas OvenWasherRefrigeratorRangeDryerMicrowave
Basement 
None
Cooling 
Central Air
Fireplace 
Yes
Fireplace Features 
Gas Log
Flooring 
Carpet
Furnished 
Unfurnished
Heating 
Fireplace(s)ElectricForced Air
Interior 
Walk-In Closet(s)Kitchen IslandCeiling Fan(s)
Laundry Features 
Laundry Room
Window Features 
Window Coverings
Bedroom 2 
Dimensions - 14.3x12.1Level - Second
Bedroom 3 
Dimensions - 13.1x12.8Level - Second
Bedroom 4 
Dimensions - 13.1x12.3
Den 
Dimensions - 12.5x10.0Level - Main
Dining Room 
Dimensions - 13.2x9.5Level - Main
Family Room 
Dimensions - 18.6x17.5Level - Main
Kitchen 
Dimensions - 15.9x10.2Level - Main
Laundry 
Dimensions - 6.6x6.0Level - Main
Living Room 
Dimensions - 12.4x9.2Level - Main
Loft 
Dimensions - 16.7x11.3
Master Bedroom 
Dimensions - 18.5x17.5Level - Second
Save
Ask
Tour
Hide
Share
Exterior Features
Construction Details 
Brick VeneerVinyl SidingFrame
Fencing 
None
Frontage 
See Remarks
Lot Features 
Cul-De-Sac
Patio And Porch 
Patio
Road Frontage 
City StreetState Road
Roof 
Shingle
View 
None
Waterview 
None
Windows/Doors 
Window Coverings
Community Features
Accessibility Features 
Accessible Full Bath
Financing Terms Available 
CashConventionalFHAUSDA LoanVA Loan
Schools
School District
Unknown
Elementary School
Audrey W Garrett Elementary
Middle School
Hawfields Middle
High School
Southeast Alamance High School
Listing courtesy of Marti A Hampton of eXp Realty


The data relating to real estate on this website comes in part from the Internet Data Exchange program of Hive MLS, and is updated as of 2026-08-15 08:50 PM UTC. All information is deemed reliable but not guaranteed and should be independently verified. All properties are subject to prior sale, change, or withdrawal. Neither listing broker(s) shall be responsible for any typographical errors, misinformation, or misprints, and shall be held totally harmless from any damages arising from reliance upon these data. Copyright 2026 Hive MLS

Neighborhood & Commute
Source: Walkscore
Disclosure: Community information and market data powered by Constellation Data Labs. Information is deemed reliable but not guaranteed.
Save
Ask
Tour
Hide
Share