Save
Ask
Tour
Hide
Share
$399,000
12 Days On Site

1186 Evangeline Drive
Leland, NC 28451

For Sale|Townhouse|Active
2
Beds
3
Total Baths
2
Full Baths
1
Partial Bath
1,938
SqFt
$206
/SqFt
2007
Built
Subdivision:
Brunswick Forest
County:
Brunswick
Call Now: 910-241-0404
Is this the listing for you? We can help make it yours.
910-241-0404
1186 Evangeline Drive1186 Evangeline Drive1186 Evangeline Drive1186 Evangeline Drive
Save
Ask
Tour
Hide
Share

Mortgage Calculator

Monthly Payment (Est.)

$1,820
Calculator powered by Showcase IDX, a Constellation1 Company. Copyright ©2026 Information is deemed reliable but not guaranteed.

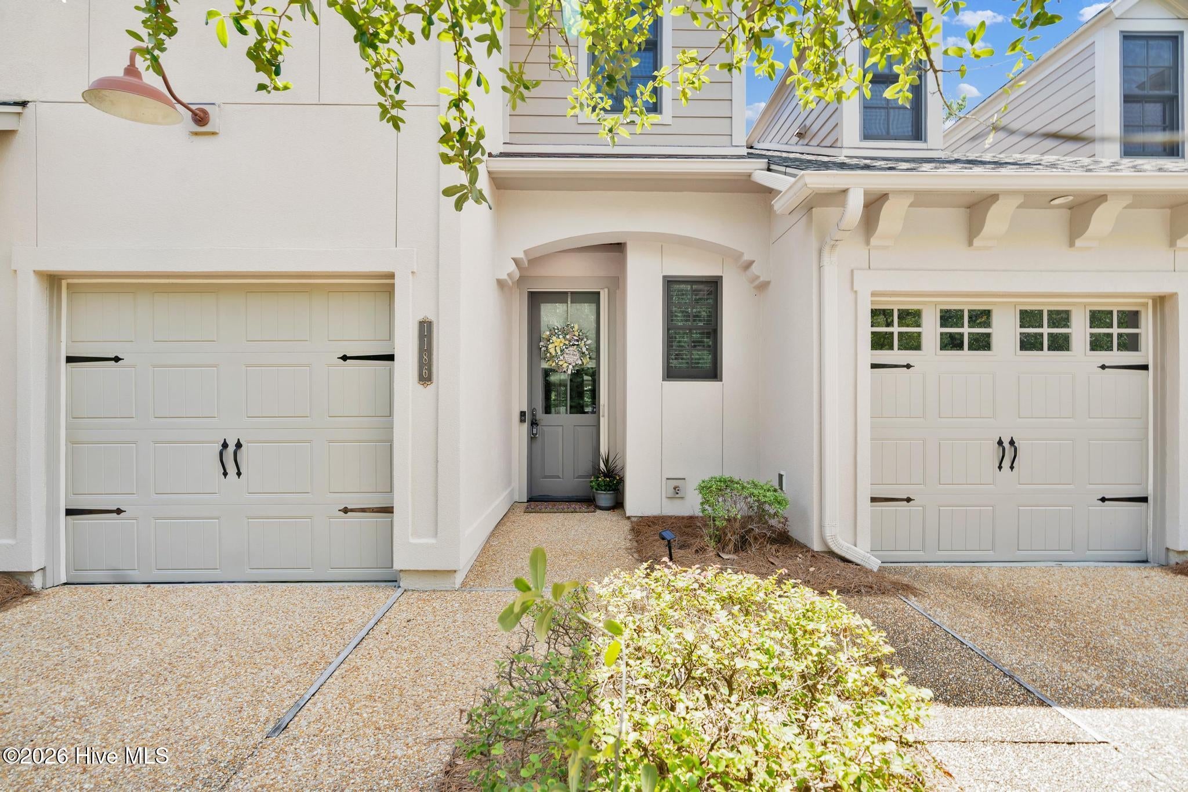
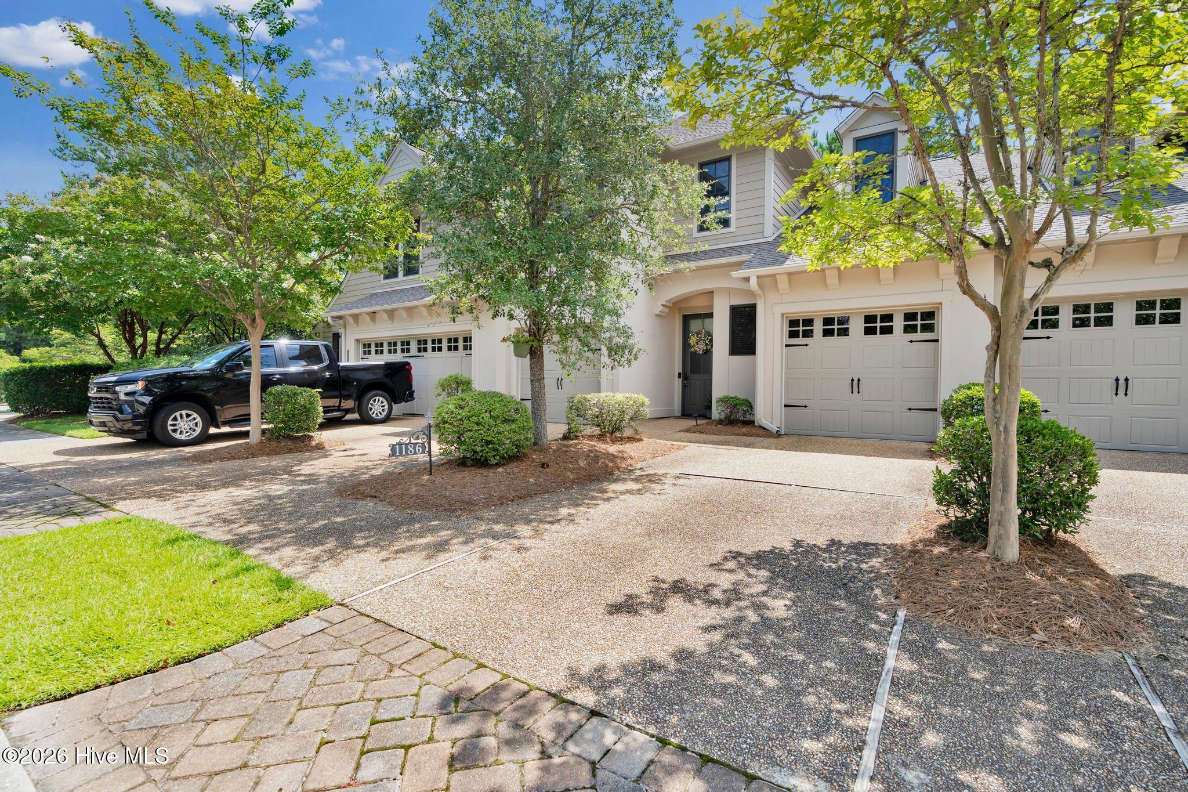
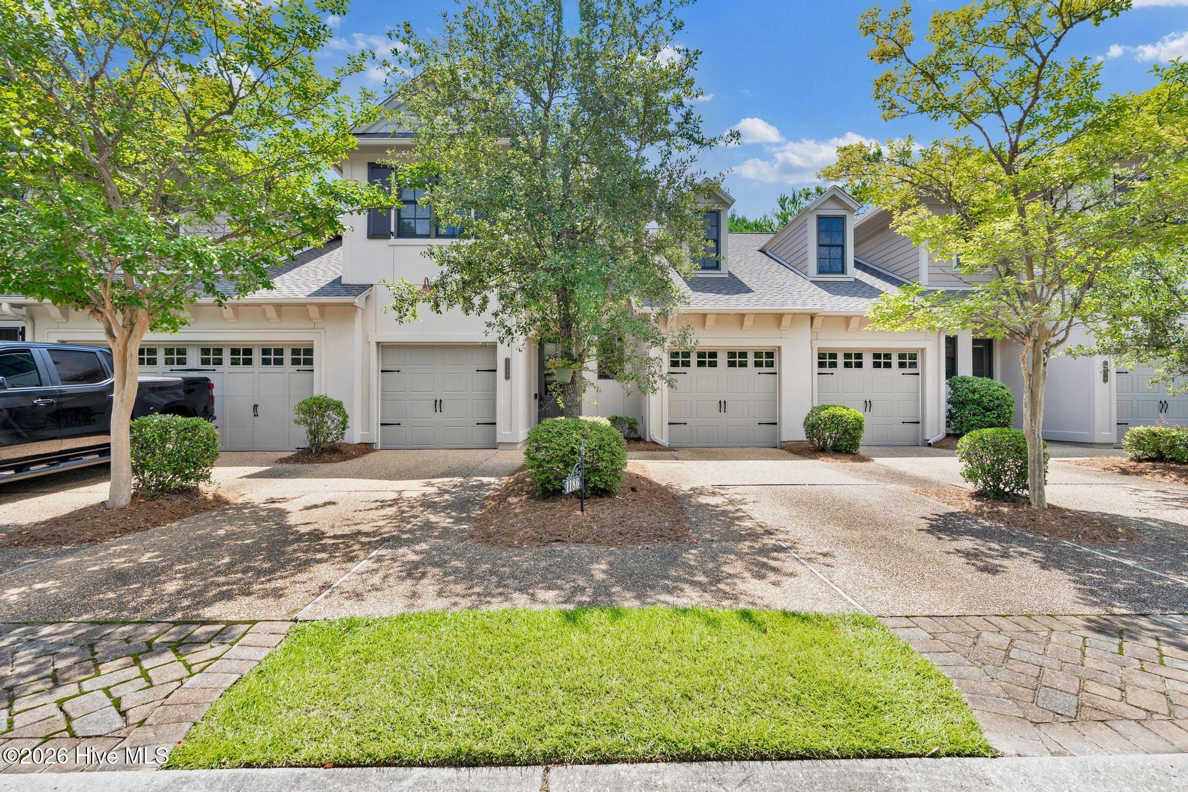
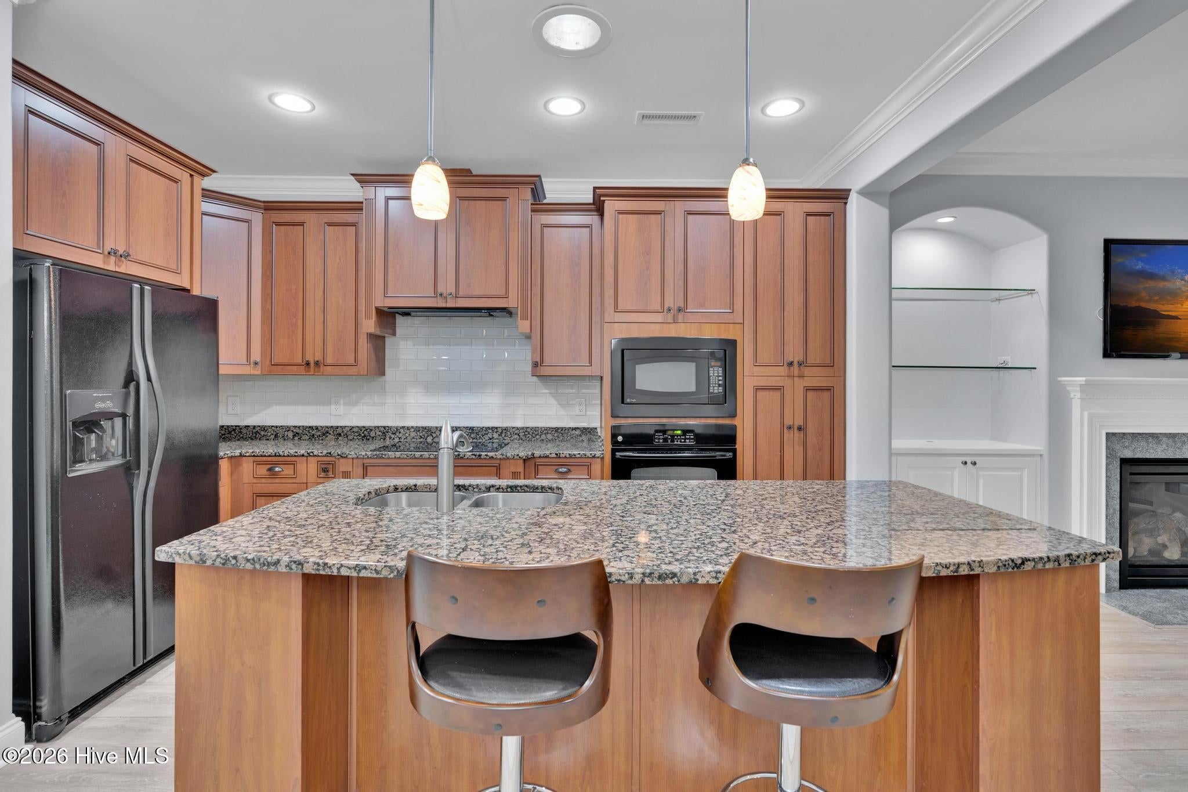
Easy Coastal Living in Park Landing at Brunswick Forest Welcome to 1186 Evangeline Road, where low-maintenance living gives you more time to enjoy everything you moved to Coastal Carolina for! Located in Park Landing at Brunswick Forest, this move-in-ready two-story townhome offers over 1,938 square feet with 2 bedrooms, 2.5 bathrooms, a bonus room, dedicated office space, a sunroom, and wonderful storage. Step inside to a bright, comfortable floor plan designed for everyday living and entertaining. The first-floor primary suite makes single-level living easy, complete with an ensuite bathroom featuring a soaking tub perfect for relaxing after a morning on the pickleball courts, a walk-in shower, and a spacious walk-in closet. One of my favorite spaces is the sunroom overlooking the wooded backyard. Start your morning with coffee while watching the birds and wildlife, curl up with a good book, or simply enjoy having a peaceful view of nature right outside your door. Best of all, leave the lawn equipment behind and enjoy the ease of low-maintenance townhome living. Upstairs, guests can have a space of their own with a private bedroom and full bathroom. The bonus room offers even more flexibility for hobbies, a TV room, exercise space, or whatever fits your lifestyle. There is also a large walk-in attic, giving you plenty of room for holiday decorations, luggage, and all those things you want nearby but out of sight. Living in Brunswick Forest is about so much more than the home. Enjoy miles of walking and biking trails, multiple pools and fitness centers, pickleball and tennis courts, parks, community gathering spaces, and an active lifestyle with plenty of opportunities to meet neighbors and make new friends. And when you're ready to venture out, you're close to shopping, restaurants, medical facilities, golf courses, area beaches, historic downtown Wilmington, and Wilmington International Airport. Whether you're ready to simplify, looking for a lock-and-leave lifestyle, or dreaming about starting your next chapter near the Carolina coast, 1186 Evangeline Road gives you the space you want without all the upkeep. Move in, unpack, and start enjoying the Brunswick Forest lifestyle!

Save
Ask
Tour
Hide
Share
Listing Snapshot
Price 
$399,000
Days On Site 
12 Days
Bedrooms 
2
Inside Area (SqFt) 
1,938 sqft
Total Baths 
3
Full Baths 
2
Partial Baths 
1
Lot Size 
0.06 Acres
Year Built 
2007
MLS® Number 
100596180
Status 
Active
Property Tax 
$2,531.97
HOA/Condo/Coop Fees 
$476.67 monthly
Sq Ft Source 
N/A
Friends & Family
Recent Activity
2 weeks agoListing first seen on site
2 weeks agoListing updated with changes from the MLS®
General Features
Acres 
0.06
Attached Garage 
Yes
Foundation 
Slab
Garage 
Yes
Garage Spaces 
2
Levels 
Two
Number Of Stories 
2
Parking 
Garage Faces FrontAttachedGarage Door OpenerPaved
Parking Spaces 
2
Property Sub Type 
Townhouse
Security 
Security LightsSecurity SystemSmoke Detector(s)
Special Circumstances 
Standard
SqFt Total 
1938
Utilities 
Natural Gas ConnectedSewer ConnectedWater Connected
Water Source 
Public
Zoning 
Le-Pud
Interior Features
Appliances 
Electric OvenElectric CooktopWasherRefrigeratorDryerDisposalDishwasherMicrowaveGas Water Heater
Basement 
None
Cooling 
Heat Pump
Fireplace 
Yes
Fireplace Features 
Gas Log
Fireplaces 
1
Flooring 
CarpetTile
Heating 
Heat PumpFireplace(s)ElectricForced Air
Interior 
Master DownstairsWalk-In Closet(s)High CeilingsEntrance FoyerKitchen IslandCeiling Fan(s)Pantry
Laundry Features 
Washer HookupLaundry Room
Window Features 
Window Coverings
Bedroom 2 
Dimensions - 15.2x23.9Level - Second
Bonus Room 
Dimensions - 18.4x18.2Level - Second
Dining Room 
Dimensions - 9.8x17.9Level - First
Kitchen 
Dimensions - 8.9x14.11Level - First
Living Room 
Dimensions - 17.4x13.8Level - First
Master Bedroom 
Dimensions - 13.0x23.0Level - First
Office 
Dimensions - 10.8x8.6Level - Second
Save
Ask
Tour
Hide
Share
Exterior Features
Construction Details 
StuccoVinyl SidingWood SidingFrame
Exterior 
None
Fencing 
None
Frontage 
See Remarks
Lot Features 
Open LotLevel
Patio And Porch 
Patio
Road Frontage 
City StreetState Road
Roof 
Shingle
View 
None
Waterview 
None
Windows/Doors 
Window Coverings
Community Features
Accessibility Features 
Accessible Full Bath
Association Amenities 
ClubhouseDog ParkFitness CenterGolf CourseIndoor PoolJogging PathMaintenance GroundsMaintenance StructureManagementMeeting RoomParkParty RoomPicnic AreaSecurityShuffleboard CourtSpa/Hot TubTennis Court(s)Trail(s)Sport Court
Association Dues 
5720.04
Community Features 
PoolSidewalksStreet Lights
Financing Terms Available 
CashConventionalFHAVA Loan
HOA Fee Frequency 
Annually
Roads 
Paved
School District 
Brunswick County Schools
Schools
School District
Brunswick County Schools
Elementary School
Belville
Middle School
Leland
High School
North Brunswick
Listing courtesy of Jayne J Kipke of Southern Realty Advantage LLC


The data relating to real estate on this website comes in part from the Internet Data Exchange program of Hive MLS, and is updated as of 2026-08-26 07:56 AM UTC. All information is deemed reliable but not guaranteed and should be independently verified. All properties are subject to prior sale, change, or withdrawal. Neither listing broker(s) shall be responsible for any typographical errors, misinformation, or misprints, and shall be held totally harmless from any damages arising from reliance upon these data. Copyright 2026 Hive MLS

Neighborhood & Commute
Source: Walkscore
Disclosure: Community information and market data powered by Constellation Data Labs. Information is deemed reliable but not guaranteed.
Save
Ask
Tour
Hide
Share