Save
Ask
Tour
Hide
Share
$710,000
12 Days On Site

8583 Safflower Way NE
Leland, NC 28451

For Sale|Single Family Residence|Active
3
Beds
3
Total Baths
3
Full Baths
2,442
SqFt
$291
/SqFt
2022
Built
Subdivision:
Compass Pointe
County:
Brunswick
Call Now: 910-241-0404
Is this the listing for you? We can help make it yours.
910-241-0404
8583 Safflower Way NE8583 Safflower Way NE8583 Safflower Way NE8583 Safflower Way NE
Save
Ask
Tour
Hide
Share

Mortgage Calculator

Monthly Payment (Est.)

$3,239
Calculator powered by Showcase IDX, a Constellation1 Company. Copyright ©2026 Information is deemed reliable but not guaranteed.

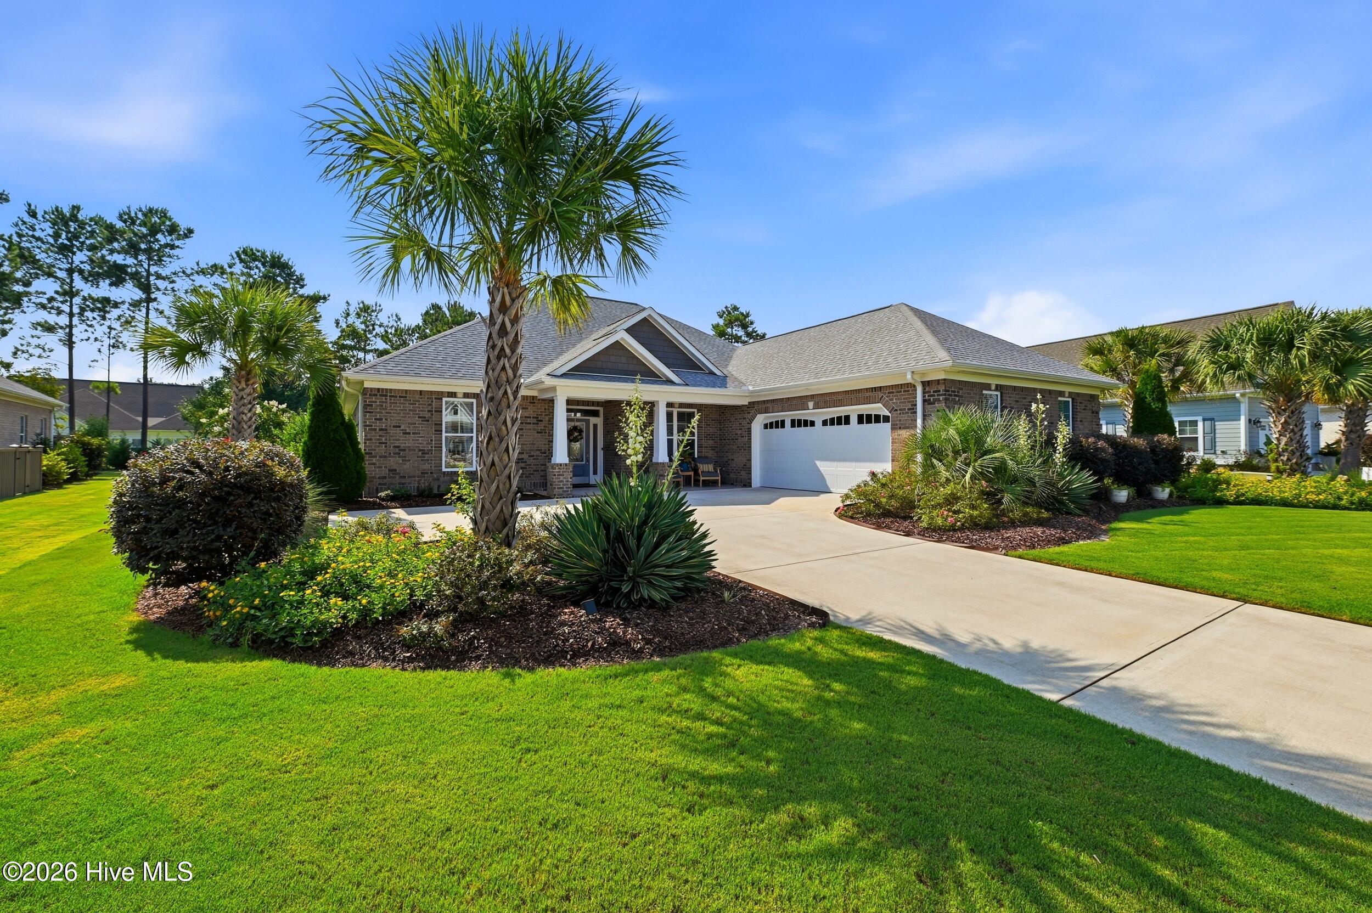
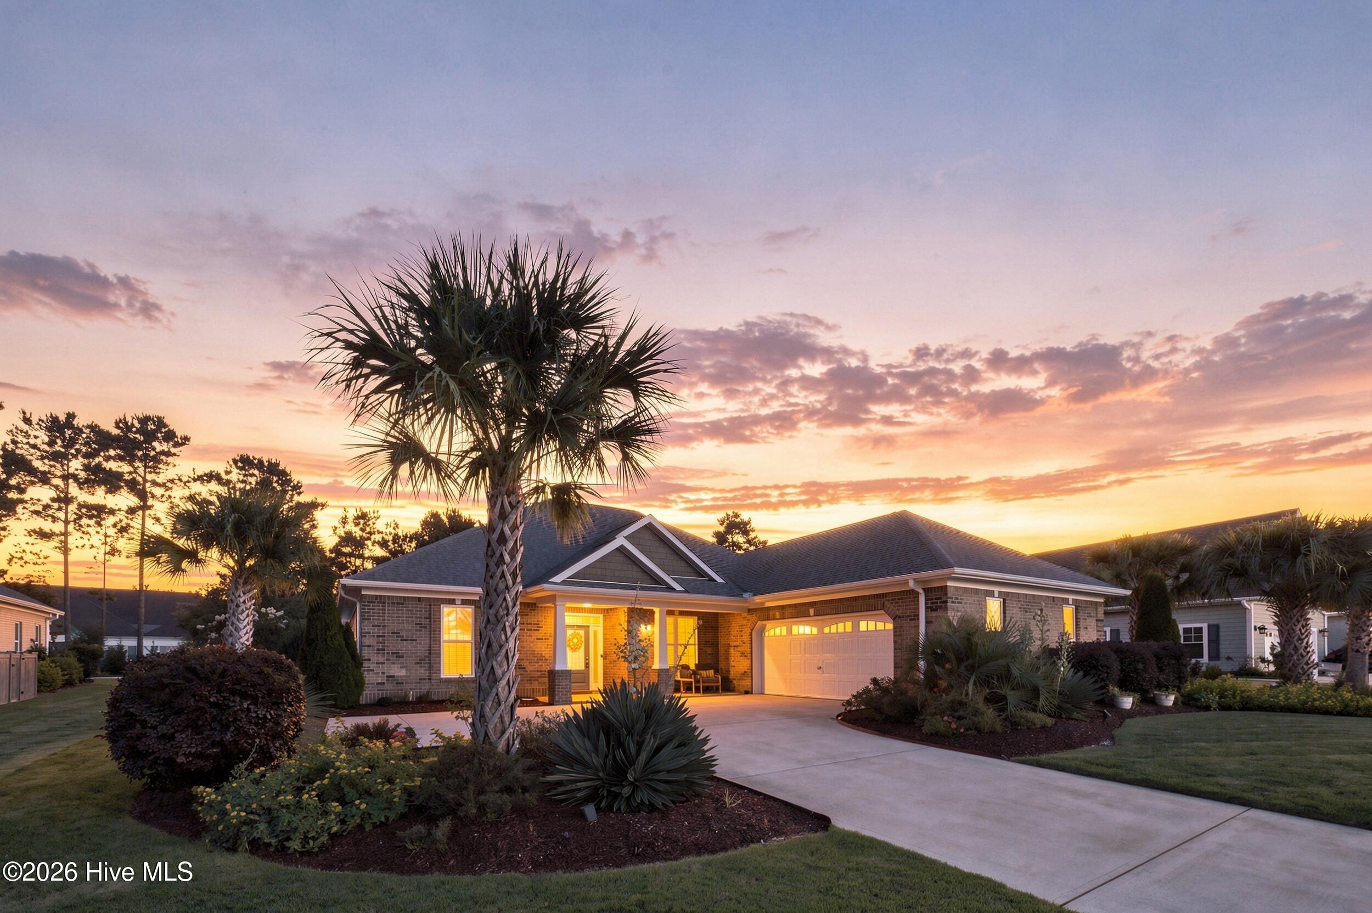
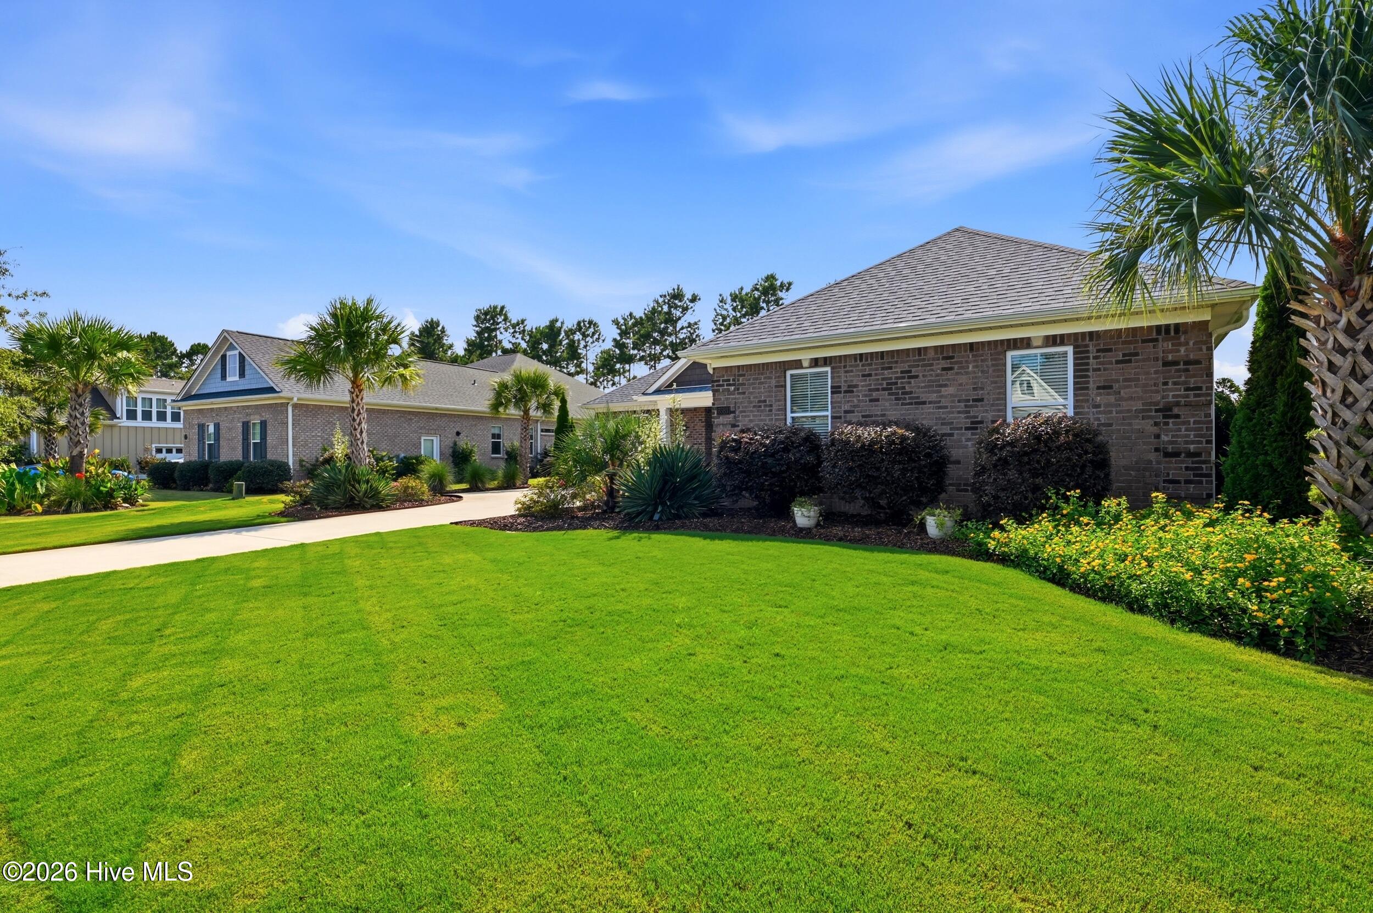
One level living in the desirable Timber Ridge section of Compass Pointe. Built by Coastal Luxury Homes, this immaculate property sits on a spacious lot and features a bright, open floor plan. The home includes three bedrooms, three bathrooms, and a dedicated office space with a coffered ceiling. The layout provides excellent separation between the primary suite and the guest bedrooms. The 3rd bedroom has it's own private en-suite. A platform storage queen size bed will convey with the house. The kitchen is equipped with ample cabinet space, granite countertops, a central island with seating, and a gas range. The living room showcases a floor-to-ceiling cultured stone fireplace with custom built-ins. The spacious 4-season lanai creates the perfect year-round retreat. The exterior features mature landscaping and a covered pergola. Additional features include engineered hardwood floors throughout and a floor-to-ceiling tiled shower. This home has plenty of storage including a climate controlled storage room. The garage has an epoxy floor, a workbench, and a 4x8 foot overhead storage rack. The seller has thoughtfully had several electrical outlets professionally installed throughout the house in cabinets, closets & storage areas. The home grants exclusive access to Compass Pointe's resort-style amenities, including the Grand Lanai Clubhouse, Health and Wellness Center, multiple pools, a lazy river, tennis and pickleball courts, and a large events lawn. Golf and social memberships are available at Compass Pointe Golf Club, which features an 18-hole course, a restaurant, and state-of-the-art facilities. This gated community is conveniently located with easy access to Wilmington, shopping, dining, and area beaches. Why wait to build when you can enjoy this exceptional home and its savings today?

Save
Ask
Tour
Hide
Share
Listing Snapshot
Price 
$710,000
Days On Site 
12 Days
Bedrooms 
3
Inside Area (SqFt) 
2,442 sqft
Total Baths 
3
Full Baths 
3
Partial Baths 
N/A
Lot Size 
0.28 Acres
Year Built 
2022
MLS® Number 
100595612
Status 
Active
Property Tax 
$2,551.76
HOA/Condo/Coop Fees 
$259 monthly
Sq Ft Source 
N/A
Friends & Family
Recent Activity
2 weeks agoStatus changed to Active
2 weeks agoListing updated with changes from the MLS®
2 weeks agoListing first seen on site
General Features
Acres 
0.28
Attached Garage 
Yes
Foundation 
Slab
Garage 
Yes
Garage Spaces 
2
Green Energy Efficient 
LightingThermostat
Levels 
One
Number Of Stories 
1
Parking 
Garage Faces SideConcreteGarage Door Opener
Parking Spaces 
4
Property Sub Type 
Single Family Residence
Special Circumstances 
Standard
SqFt Total 
2442
Utilities 
Sewer ConnectedWater Connected
Water Source 
Public
Zoning 
Co-Sbr-6000
Interior Features
Appliances 
WasherSelf Cleaning OvenRefrigeratorDryerDisposalDishwasherGas RangeMicrowaveElectric Water Heater
Basement 
None
Cooling 
Central AirWhole House FanHeat Pump
Fireplace 
Yes
Fireplaces 
1
Flooring 
See Remarks
Furnished 
Unfurnished
Heating 
Heat PumpElectric
Interior 
Master DownstairsWalk-In Closet(s)Tray Ceiling(s)Entrance FoyerBookcasesCeiling Fan(s)Pantry
Laundry Features 
Washer HookupLaundry Room
Window Features 
ShuttersWindow Coverings
Bedroom 2 
Dimensions - 12.7x10.11
Bedroom 3 
Dimensions - 12.6x10.7
Dining Room 
Dimensions - 12.7x9.0
Kitchen 
Dimensions - 12.74x16.0
Living Room 
Dimensions - 16.1x16.5
Master Bedroom 
Dimensions - 13.3x29.0
Office 
Dimensions - 14.4x11.3
Other 
Description - 4 Season Lanai
Save
Ask
Tour
Hide
Share
Exterior Features
Construction Details 
Vinyl SidingFrame
Fencing 
Back Yard
Frontage 
See Remarks
Lot Features 
Interior Lot
Other Structures 
Pergola
Patio And Porch 
Patio
Road Frontage 
Private Road
Roof 
Shingle
View 
See Remarks
Waterview 
See Remarks
Windows/Doors 
ShuttersWindow Coverings
Community Features
Accessibility Features 
Accessible Full Bath
Association Amenities 
BarbecueBasketball CourtClubhouseDog ParkExercise CourseFitness CenterIndoor PoolMaintenance GroundsManagementParty RoomRV ParkingRV/Boat StorageTennis Court(s)Trail(s)Sport Court
Association Dues 
3108
Community Features 
PoolSidewalksStreet Lights
Financing Terms Available 
CashConventionalFHAVA Loan
HOA Fee Frequency 
Annually
School District 
Brunswick County Schools
Schools
School District
Brunswick County Schools
Elementary School
Lincoln
Middle School
Leland
High School
North Brunswick
Listing courtesy of Team KBT Realty of Keller Williams Innovate-KBT


The data relating to real estate on this website comes in part from the Internet Data Exchange program of Hive MLS, and is updated as of 2026-08-25 11:02 AM UTC. All information is deemed reliable but not guaranteed and should be independently verified. All properties are subject to prior sale, change, or withdrawal. Neither listing broker(s) shall be responsible for any typographical errors, misinformation, or misprints, and shall be held totally harmless from any damages arising from reliance upon these data. Copyright 2026 Hive MLS

Neighborhood & Commute
Source: Walkscore
Disclosure: Community information and market data powered by Constellation Data Labs. Information is deemed reliable but not guaranteed.
Save
Ask
Tour
Hide
Share