



130 Farmington DriveRichlands, NC 28574
Mortgage Calculator
Monthly Payment (Est.)
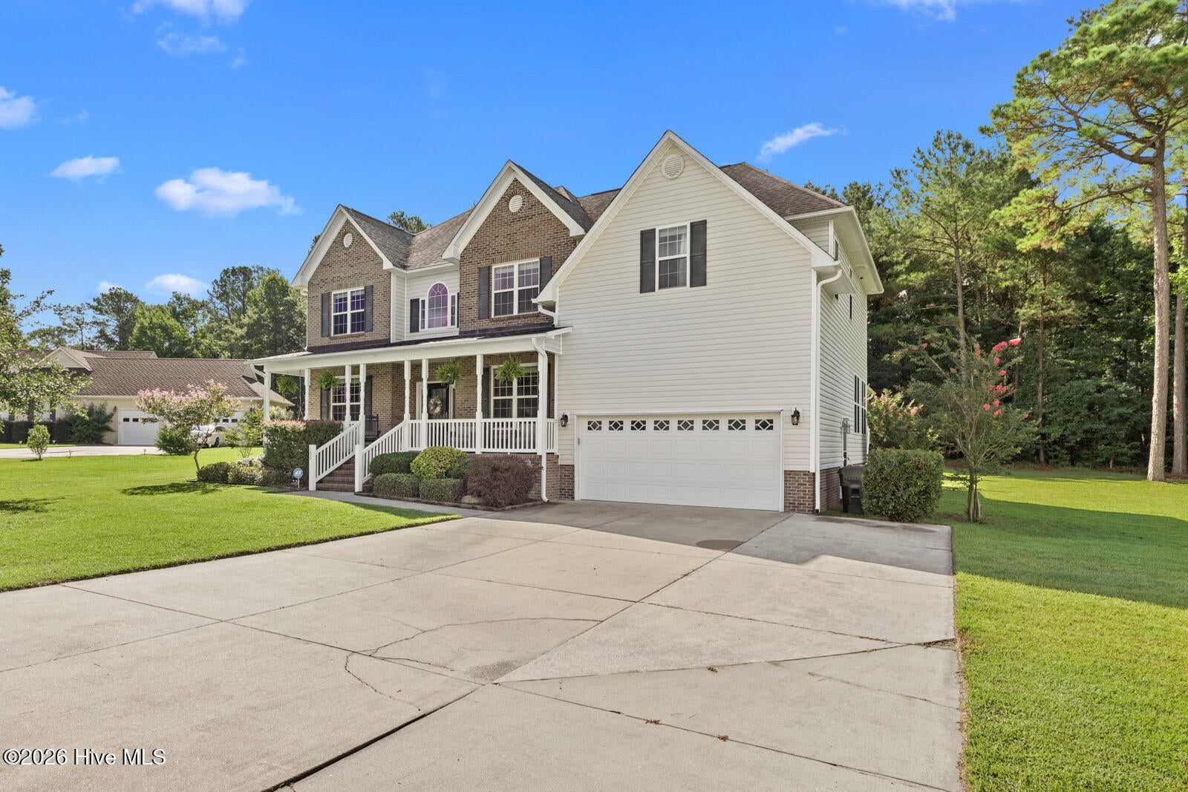
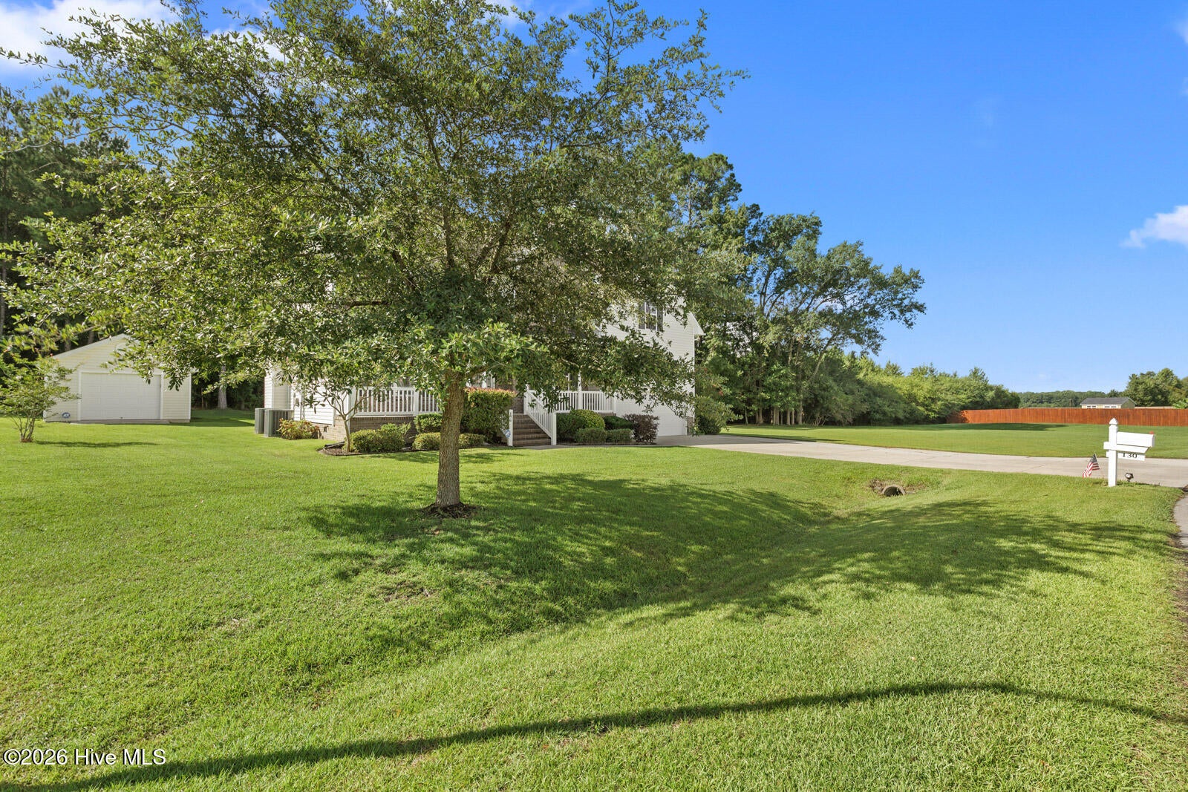
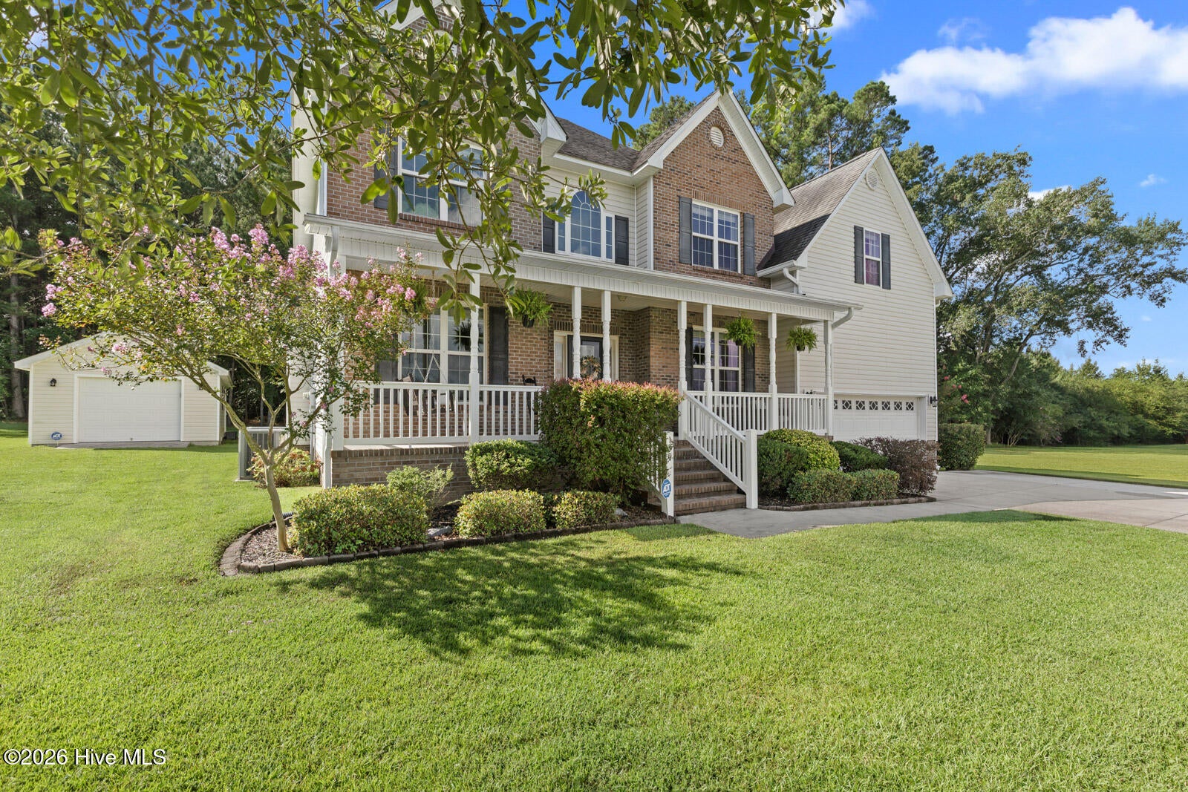
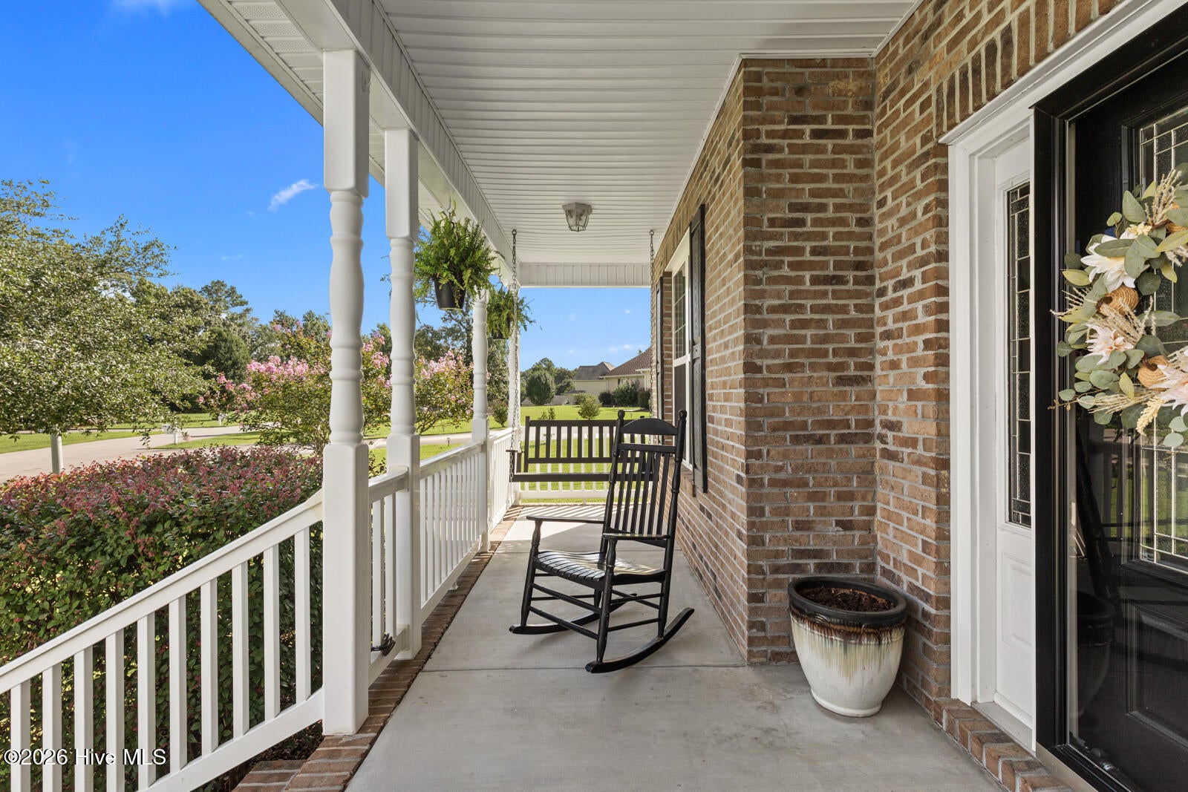
$2,007Welcome to 130 Farmington Drive in Richlands! Situated on a spacious double lot, this beautiful home offers 4 bedrooms, 2.5 bathrooms, generous living space, and plenty of room to enjoy both inside and the outdoors. As you approach the home, you're welcomed by a charming covered front porch that instantly feels like home. Picture a pair of rocking chairs, your morning coffee in hand, or decorating the porch for the holidays and welcoming friends and family throughout the seasons. Step inside to an open foyer and beautiful hardwood floors that immediately give the home a warm and welcoming feel. Just off the foyer, you'll find a formal dining room and a separate office, offering flexible space for entertaining, working from home, or everyday living. The eat-in kitchen provides plenty of room to gather and includes a pantry for additional storage. There is also an extra enclosed room/sunroom, giving you even more flexible living space to make your own. Upstairs, the spacious primary suite offers a relaxing retreat with a soaking tub and walk-in closet. Three additional bedrooms provide plenty of space for family, guests, or hobbies, along with the laundry room upstairs. The outdoor space is where this home also shines! A newly enclosed porch leads out to the deck and a beautiful, tree-lined backyard that has been meticulously cared for. With the additional space provided by the double lot, imagine summer cookouts, evenings on the deck, outdoor gatherings, or simply enjoying the privacy and room to spread out. The property also features an RV hookup and a detached powered garage/shed, adding even more versatility for storage, projects, recreational vehicles, or hobbies. With its spacious layout, flexible living areas, beautiful outdoor spaces, and oversized double lot, 130 Farmington Drive offers room to live, gather, entertain, and truly enjoy being home.
| 12 hours ago | Listing first seen on site | |
| 12 hours ago | Listing updated with changes from the MLS® |

The data relating to real estate on this website comes in part from the Internet Data Exchange program of Hive MLS, and is updated as of 2026-08-12 11:35 AM UTC. All information is deemed reliable but not guaranteed and should be independently verified. All properties are subject to prior sale, change, or withdrawal. Neither listing broker(s) shall be responsible for any typographical errors, misinformation, or misprints, and shall be held totally harmless from any damages arising from reliance upon these data. Copyright 2026 Hive MLS
Did you know? You can invite friends and family to your search. They can join your search, rate and discuss listings with you.