



322 Causeway Drive Ste 505Wrightsville Beach, NC 28480
Mortgage Calculator
Monthly Payment (Est.)
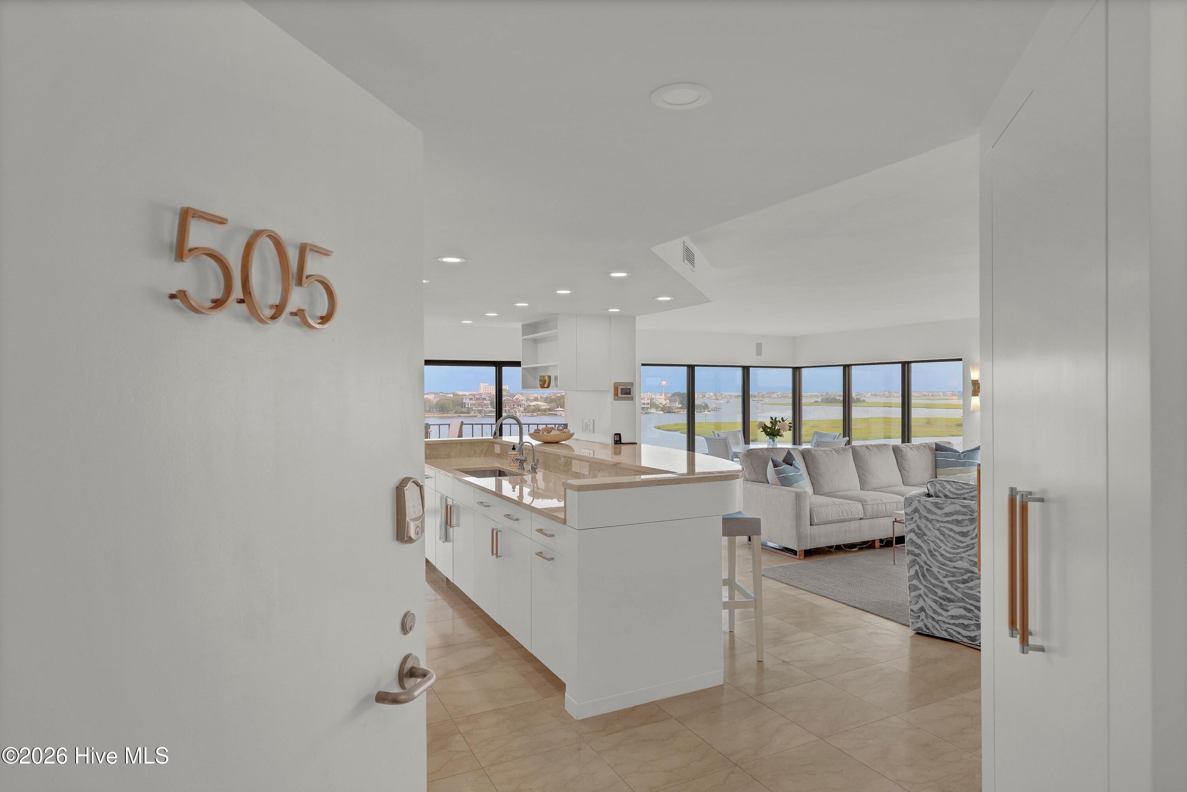
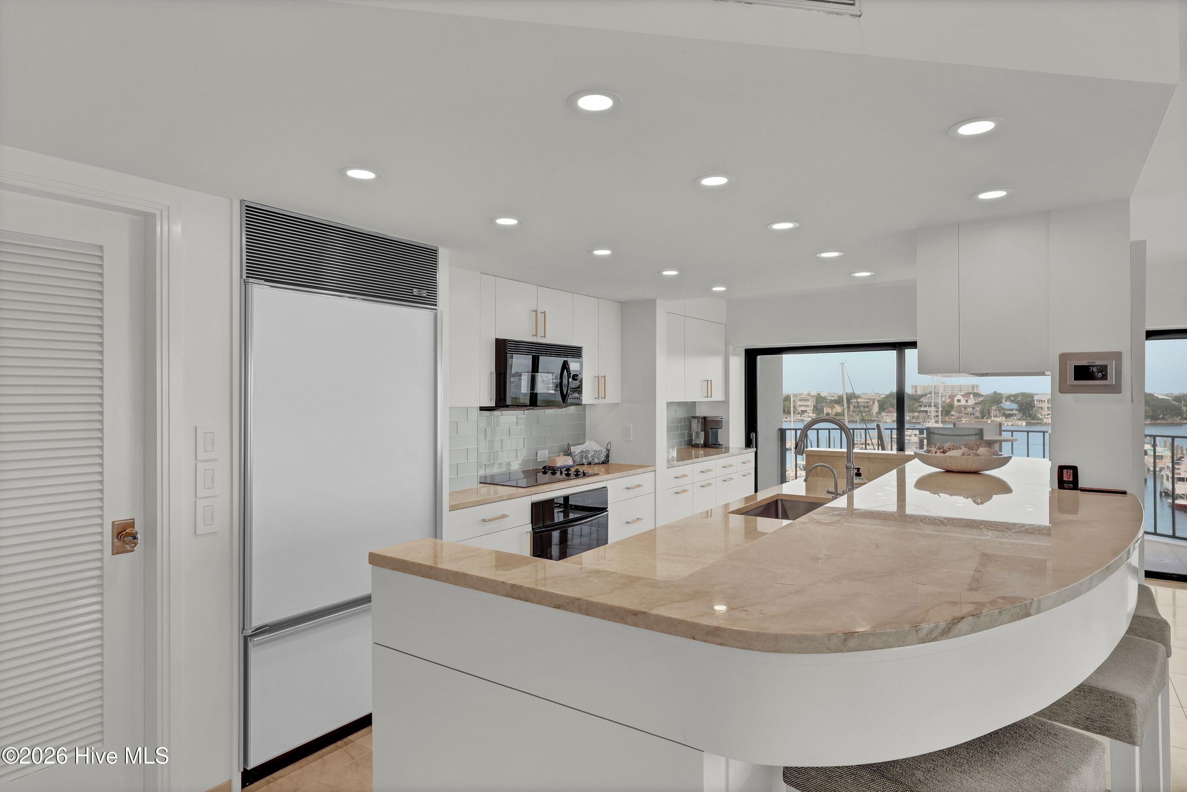
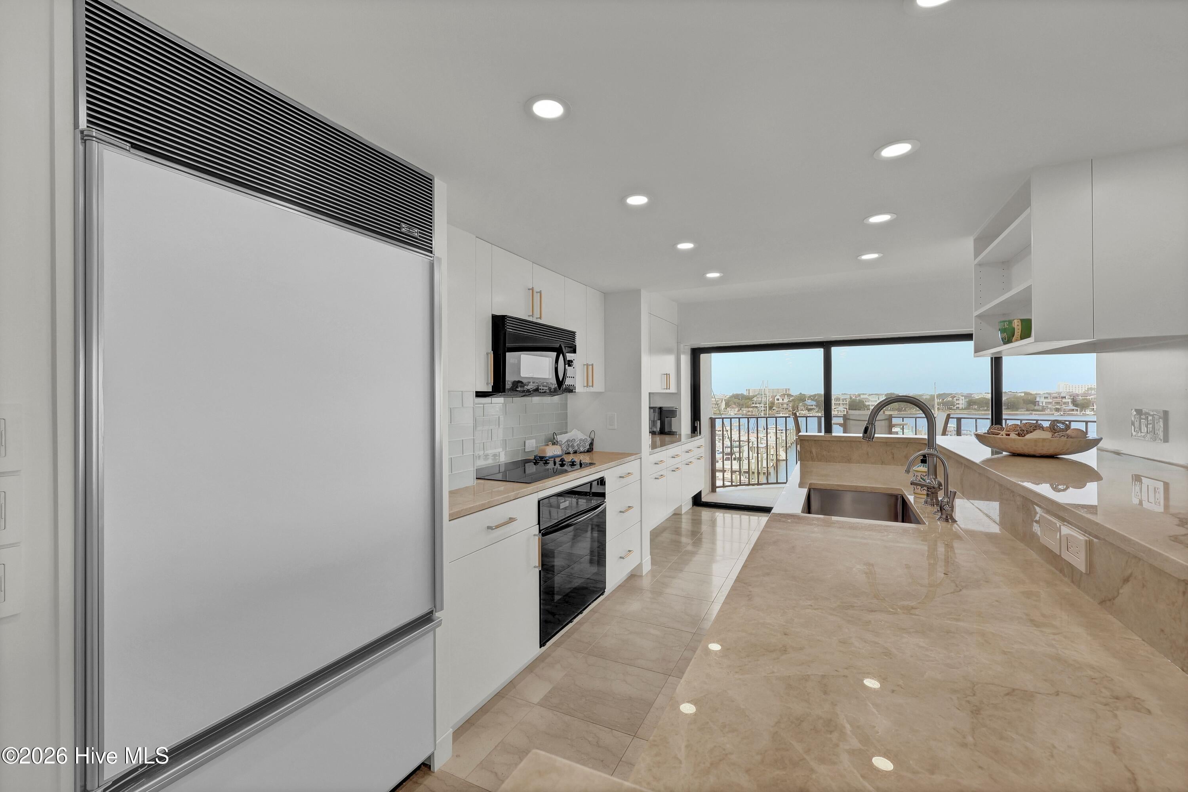
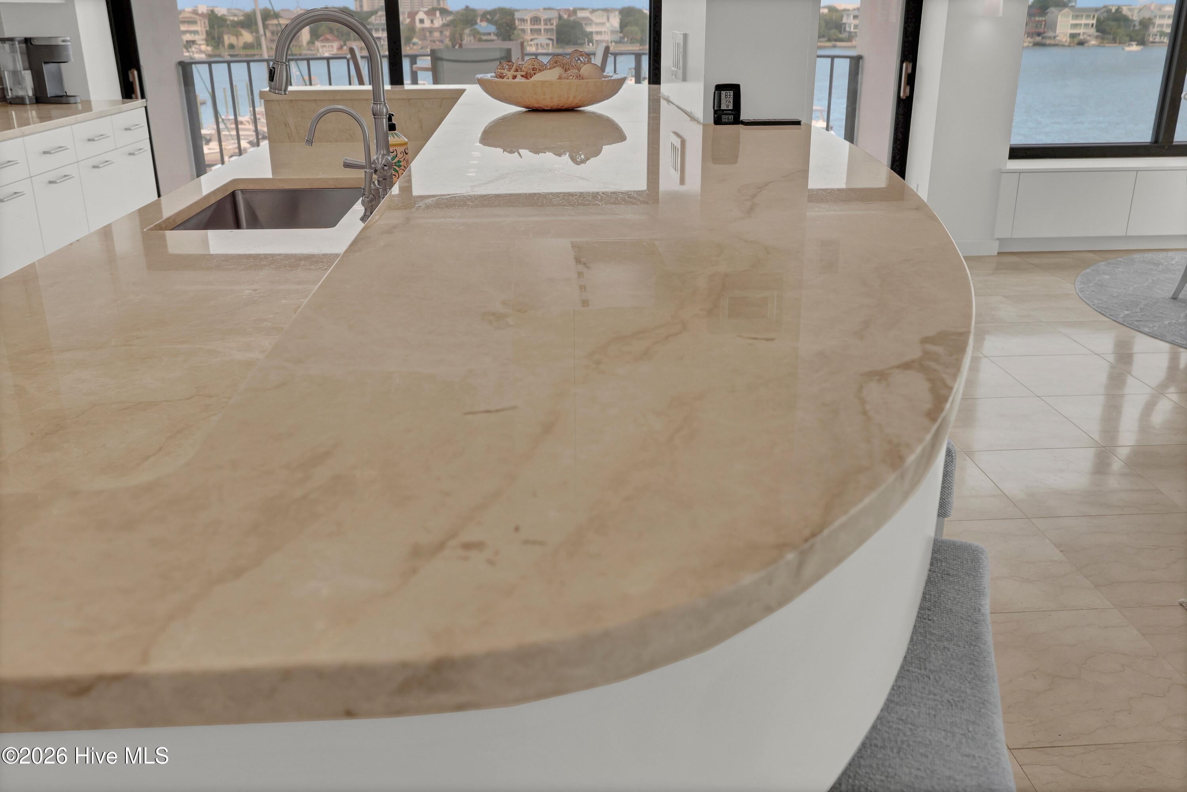
$10,471If you can find a better view on Wrightsville Beach, buy it! The sought-after south east corner units at Seapath Towers are some of the most cherished real estate in the greater Wilmington market. As soon as you step thru the front door, your jaw will drop and your eyes will marvel at the expanse that the corner glass provides. With a large covered 15x7 east facing balcony and another 15x7 balcony facing south, each with triple sliding doors that telescope to allow the views to literally sweep inside, you will be hard pressed to find your favorite spot. The east view has ocean views and overlooks the area's famous Seapath Marina and yacht club below. (Several notable people have kept their yachts there including Walter Cronkite.) The south facing balcony looks over Motts Channel and miles of unspoiled salt marshes with distant views of the ICW, Masonboro Island and Carolina Beach. This move-in ready, fully furnished 2 bedroom, 2 bath unit features updated kitchen and baths and includes radiant heated flooring throughout. The open kitchen includes Thermador oven and cooktop, Sub Zero refrigerator and Bosch dishwasher. Generous custom cabinetry can be found through out the condominium offering loads of efficient storage. The owners suite includes custom shelving closets and built-in wardrobes and elegant bath including large shower and Toto toilet/bidet. On the opposite side of the unit is the private guest suite with dressing area and bath. Two additional storage units are found just down the hall for added beach or boat gear. Seaside living at Seapath includes multiple common areas for residents enjoyment including the waterfront ground floor lounges with full kitchen, sunny pool and deck areas as well as tennis court/pickleball. Whether walking the loop or enjoying any of the walkable restaurants, the convenience of Seapath is second to none. An on-site property manager offers peace of mind whether it is a full time residence or second home. A Seapath Marina 33 ft boat slip is also offered for lease.
| a week ago | Status changed to Active | |
| a week ago | Listing updated with changes from the MLS® | |
| 2 weeks ago | Listing first seen on site |

The data relating to real estate on this website comes in part from the Internet Data Exchange program of Hive MLS, and is updated as of 2026-08-24 07:06 AM UTC. All information is deemed reliable but not guaranteed and should be independently verified. All properties are subject to prior sale, change, or withdrawal. Neither listing broker(s) shall be responsible for any typographical errors, misinformation, or misprints, and shall be held totally harmless from any damages arising from reliance upon these data. Copyright 2026 Hive MLS
Did you know? You can invite friends and family to your search. They can join your search, rate and discuss listings with you.