Save
Ask
Tour
Hide
Share
$485,000
14 Days On Site

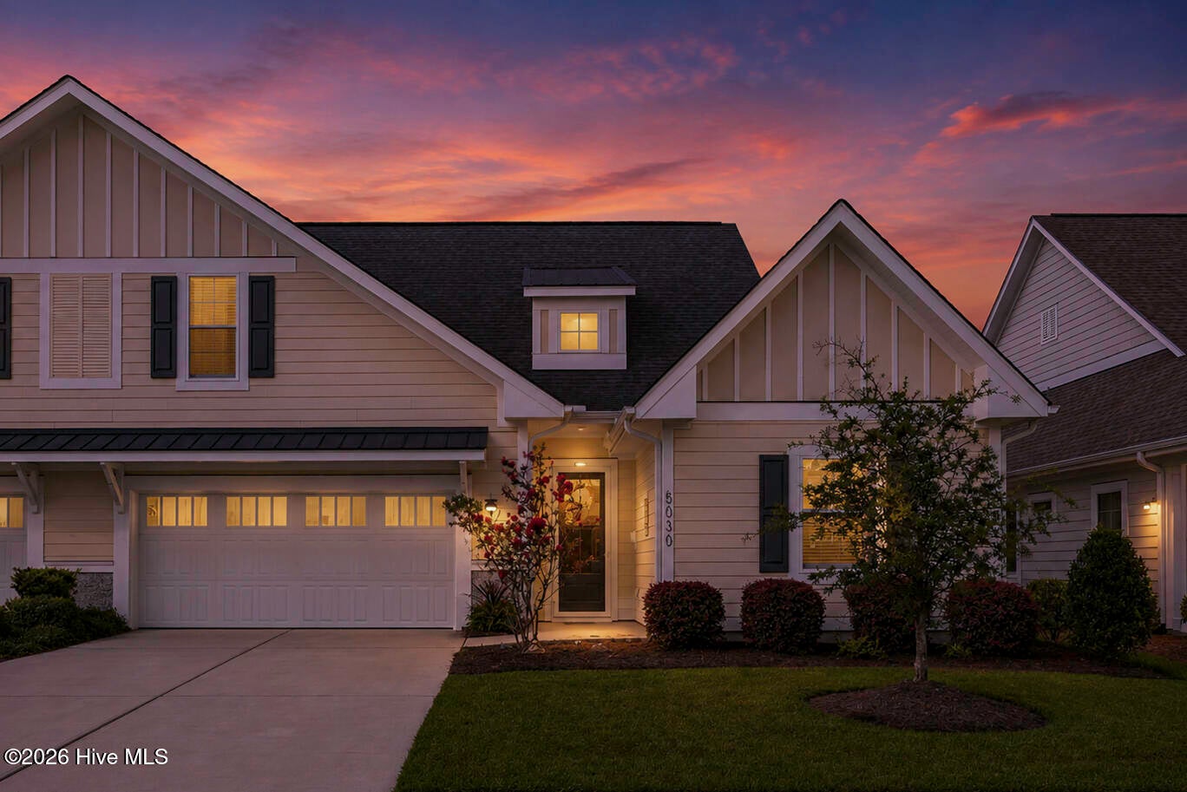
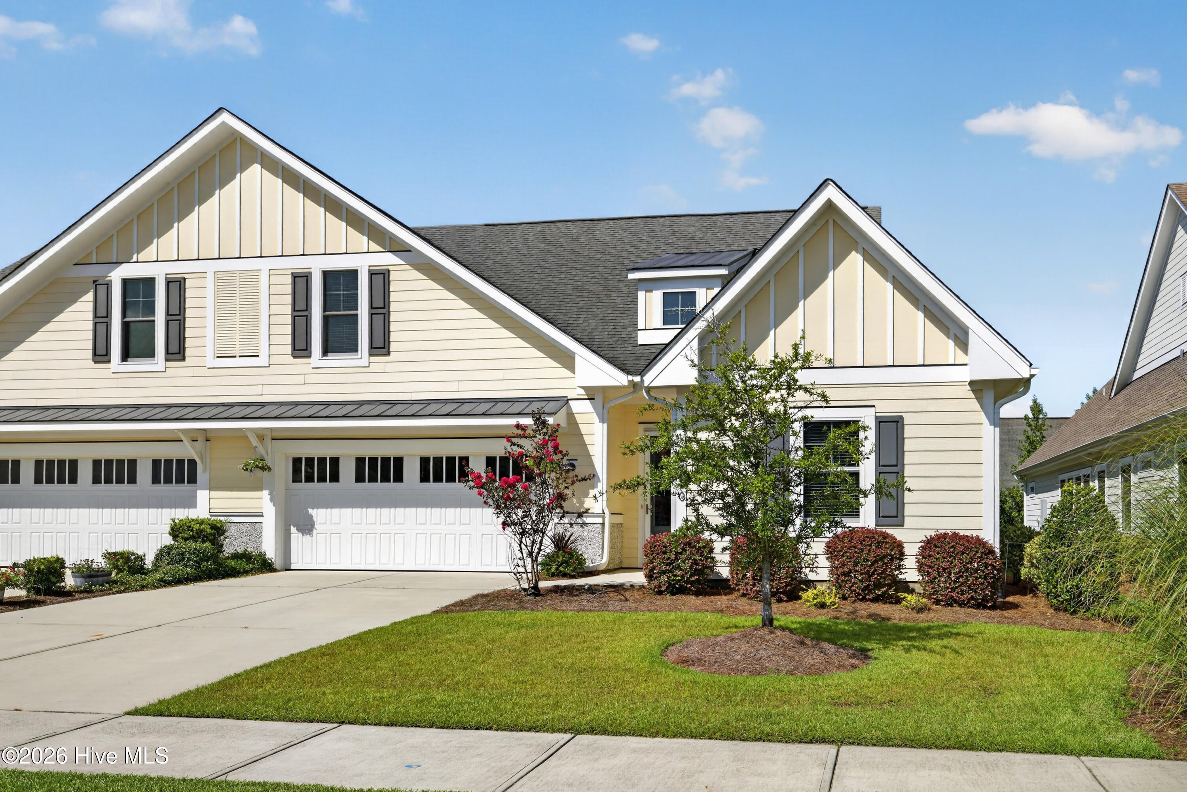
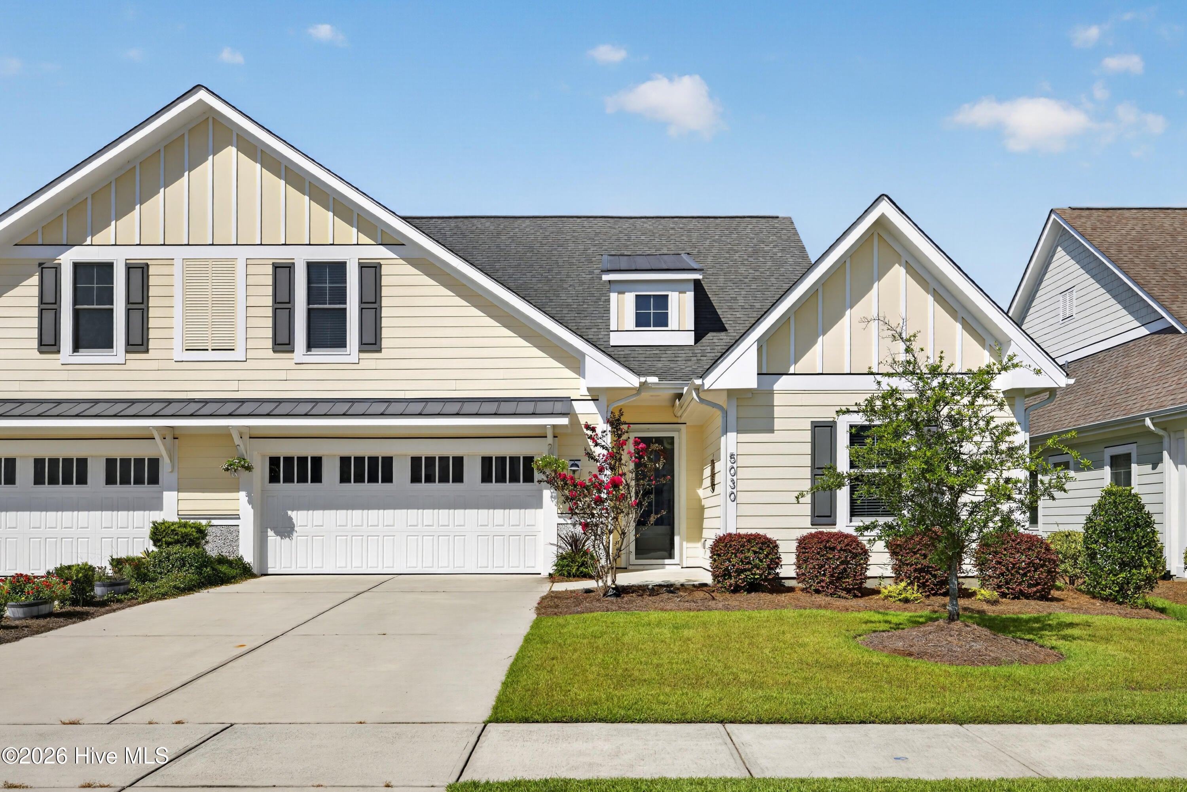
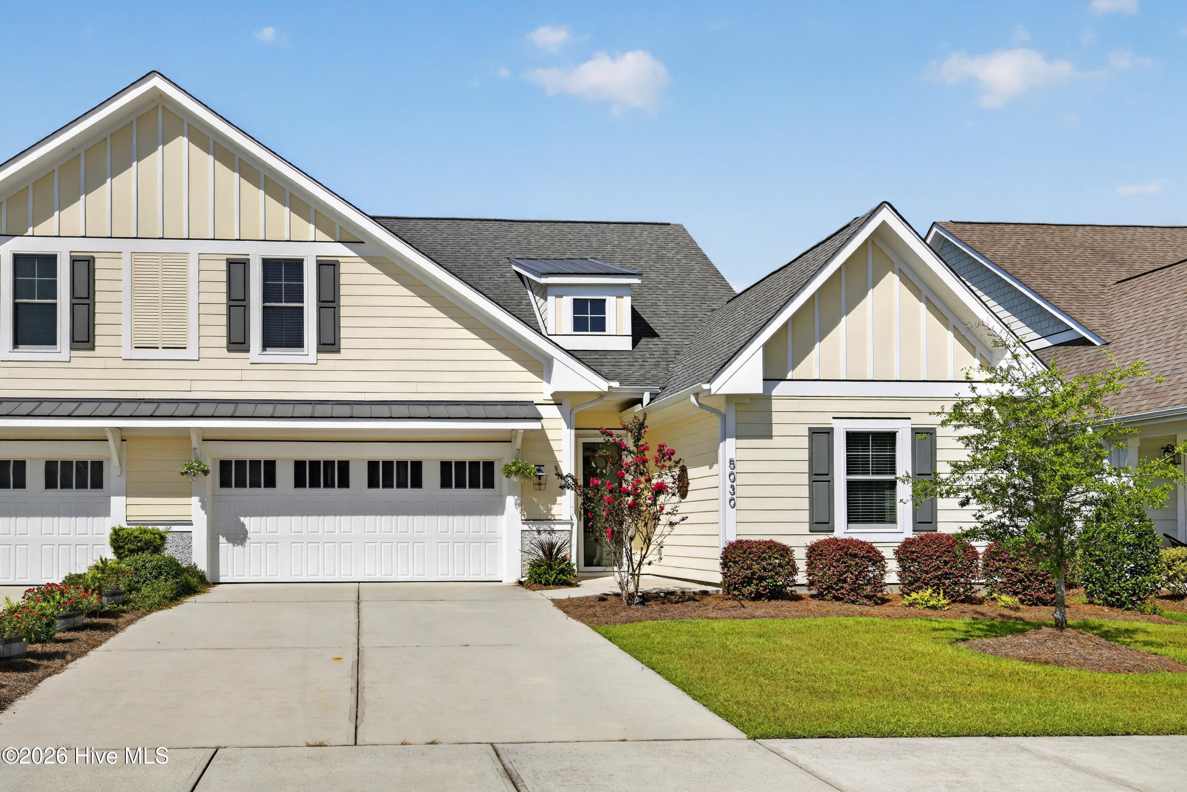
5030 Killogren Way
Leland, NC 28451

For Sale|Townhouse|Active
4
Beds
3
Total Baths
3
Full Baths
2,284
SqFt
$212
/SqFt
2016
Built
Subdivision:
Brunswick Forest
County:
Brunswick
Call Now: 910-241-0404
Is this the listing for you? We can help make it yours.
910-241-0404
Upcoming Open Houses
Sat, Aug 29, 11:00 AM - 1:00 PM
5030 Killogren Way5030 Killogren Way5030 Killogren Way5030 Killogren Way
Save
Ask
Tour
Hide
Share

Mortgage Calculator

Monthly Payment (Est.)

$2,213
Calculator powered by Showcase IDX, a Constellation1 Company. Copyright ©2026 Information is deemed reliable but not guaranteed.

Welcome to your dream home at 5030 Killogren Way, nestled within the highly sought-after, resort-style community of Brunswick Forest. From the moment you step inside this magnificent 2,280-square-foot townhome, the meticulous attention to every detail becomes instantly apparent. The entire interior has been completely painted in a crisp, inviting palette that perfectly complements the abundant natural light filtering through the open-concept living spaces and into the bright, airy sunroom. Kitchen cabinets freshly painted offering a flawless blend of luxury and comfort. The layout features four spacious bedrooms and three pristine bathrooms. Brand new, plush carpeting flows seamlessly through all the bedrooms and up into the versatile finished room over the garage (FROG), creating an ultra-cozy and fresh atmosphere perfect for family, guests, a home office, or a media room. The excellence continues seamlessly into the exterior and functional spaces of the property. The attached two-car garage boasts a newly finished epoxy floor, transforming it into a clean, durable, and highly polished space. Step outside to discover your own private outdoor oasis--a fully fenced-in yard lined with lush, brand-new sod that provides a vibrant, pristine backdrop for relaxation or play. Whether you are hosting an evening gathering or enjoying a quiet morning coffee, the premium retractable awning offers adjustable shade and comfort on demand. Completely move-in ready and showcasing top-tier updates throughout, this captivating residence allows you to immediately enjoy a maintenance-free lifestyle alongside Brunswick Forest's world-class amenities (HOA maintains yard), including fitness centers, sparkling pools, walking trails, and championship golf. Every inch of this home has been polished to perfection, leaving nothing for you to do but move right in and start living the coastal Carolina lifestyle.

Save
Ask
Tour
Hide
Share
Listing Snapshot
Price 
$485,000
Days On Site 
14 Days
Bedrooms 
4
Inside Area (SqFt) 
2,284 sqft
Total Baths 
3
Full Baths 
3
Partial Baths 
N/A
Lot Size 
0.12 Acres
Year Built 
2016
MLS® Number 
100595491
Status 
Active
Property Tax 
$3,076.77
HOA/Condo/Coop Fees 
$400 monthly
Sq Ft Source 
N/A
Friends & Family
Recent Activity
2 weeks agoListing first seen on site
2 weeks agoListing updated with changes from the MLS®
General Features
Acres 
0.12
Attached Garage 
Yes
Foundation 
Slab
Garage 
Yes
Garage Spaces 
2
Levels 
One and One Half
Number Of Stories 
2
Parking 
AttachedGarage Door OpenerPavedGarage
Parking Spaces 
2
Property Sub Type 
Townhouse
Security 
Smoke Detector(s)
Special Circumstances 
Standard
SqFt Total 
2284
Utilities 
Natural Gas ConnectedSewer ConnectedWater Connected
Zoning 
Le-Pud
Interior Features
Appliances 
Gas OvenRefrigeratorDisposalDishwasherMicrowaveElectric Water Heater
Basement 
None
Cooling 
Central AirHeat Pump
Fireplace 
Yes
Fireplace Features 
Gas Log
Fireplaces 
1
Flooring 
CarpetTileWood
Furnished 
Unfurnished
Heating 
Heat PumpElectricForced Air
Interior 
Master DownstairsWalk-In Closet(s)Tray Ceiling(s)High CeilingsCeiling Fan(s)PantryBuilt-in Features
Laundry Features 
Laundry Closet
Window Features 
Window Coverings
Bedroom 2 
Dimensions - 12.0x11.0Level - First
Bedroom 3 
Dimensions - 12.0x10.0Level - First
Bedroom 4 
Dimensions - 15.0x14.0Level - SecondDescription - Bedroom/FROG/Multi-Purpose Room
Dining Room 
Dimensions - 17.0x10.0
Great Room 
Dimensions - 17.0x13.0Level - First
Kitchen 
Dimensions - 16.0x12.0Level - First
Master Bedroom 
Dimensions - 17.0x15.0Level - First
Other 
Dimensions - 22.0x21.0Level - FirstDescription - Garage
Sunroom 
Dimensions - 17.0x11.0Level - First
Save
Ask
Tour
Hide
Share
Exterior Features
Construction Details 
BlockConcreteFiber CementFrame
Exterior 
Other
Fencing 
Back YardWrought Iron
Frontage 
See Remarks
Patio And Porch 
PatioPorch
Pool Features 
None
Road Frontage 
City StreetState Road
Roof 
MetalShingle
View 
See Remarks
Waterview 
See Remarks
Windows/Doors 
Window Coverings
Community Features
Accessibility Features 
Accessible Full Bath
Association Amenities 
ClubhouseDog ParkFitness CenterGolf CourseIndoor PoolMaintenance GroundsManagementMeeting RoomPlaygroundSpa/Hot TubTennis Court(s)Trail(s)Sport Court
Association Dues 
4800
Community Features 
PoolSidewalksStreet Lights
Financing Terms Available 
CashConventional
HOA Fee Frequency 
Annually
Roads 
Paved
School District 
Brunswick County Schools
Schools
School District
Brunswick County Schools
Elementary School
Town Creek
Middle School
Town Creek
High School
North Brunswick
Listing courtesy of Jill Shellman of Intracoastal Realty Corporation


The data relating to real estate on this website comes in part from the Internet Data Exchange program of Hive MLS, and is updated as of 2026-08-26 07:56 AM UTC. All information is deemed reliable but not guaranteed and should be independently verified. All properties are subject to prior sale, change, or withdrawal. Neither listing broker(s) shall be responsible for any typographical errors, misinformation, or misprints, and shall be held totally harmless from any damages arising from reliance upon these data. Copyright 2026 Hive MLS

Neighborhood & Commute
Source: Walkscore
Disclosure: Community information and market data powered by Constellation Data Labs. Information is deemed reliable but not guaranteed.
Save
Ask
Tour
Hide
Share