Save
Ask
Tour
Hide
Share
$615,000
14 Days On Site

3381 St James Drive
Southport, NC 28461

For Sale|Single Family Residence|Active Under Contract
3
Beds
2
Total Baths
2
Full Baths
2,530
SqFt
$243
/SqFt
1997
Built
Subdivision:
St James
County:
Brunswick
Call Now: 910-241-0404
Is this the listing for you? We can help make it yours.
910-241-0404
3381 St James Drive3381 St James Drive3381 St James Drive3381 St James Drive
Save
Ask
Tour
Hide
Share

Mortgage Calculator

Monthly Payment (Est.)

$2,806
Calculator powered by Showcase IDX, a Constellation1 Company. Copyright ©2026 Information is deemed reliable but not guaranteed.

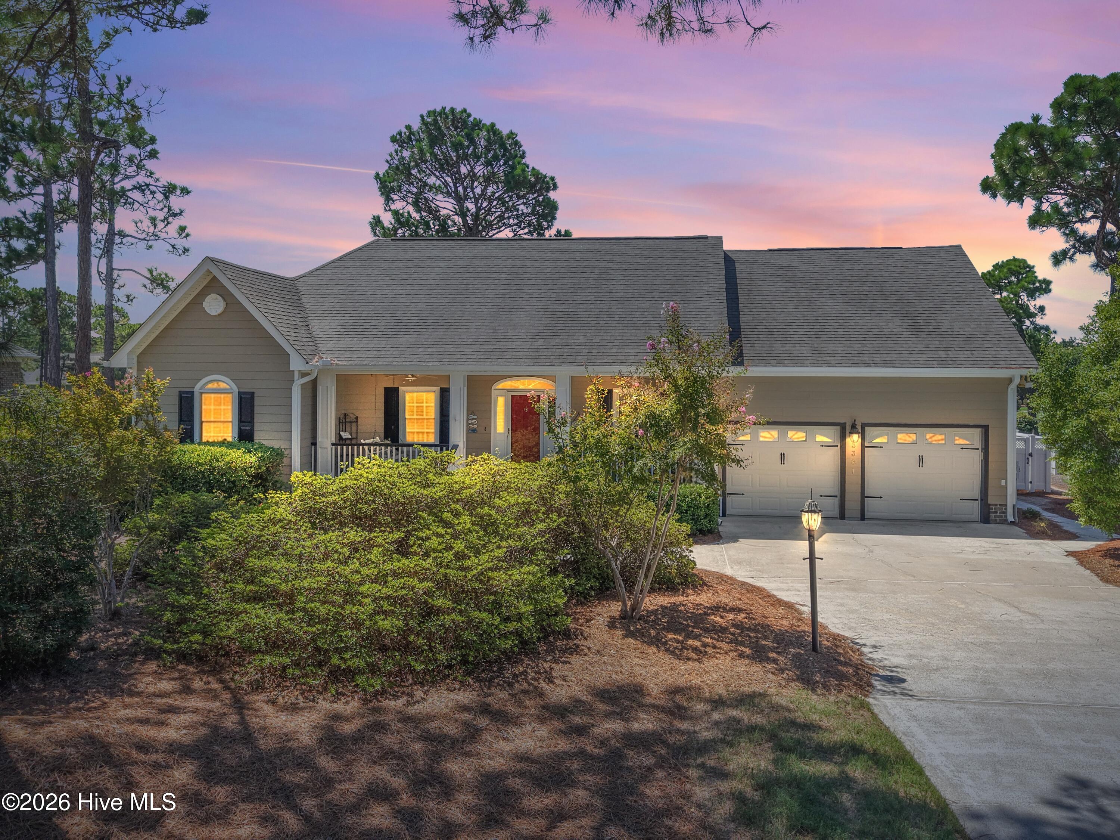
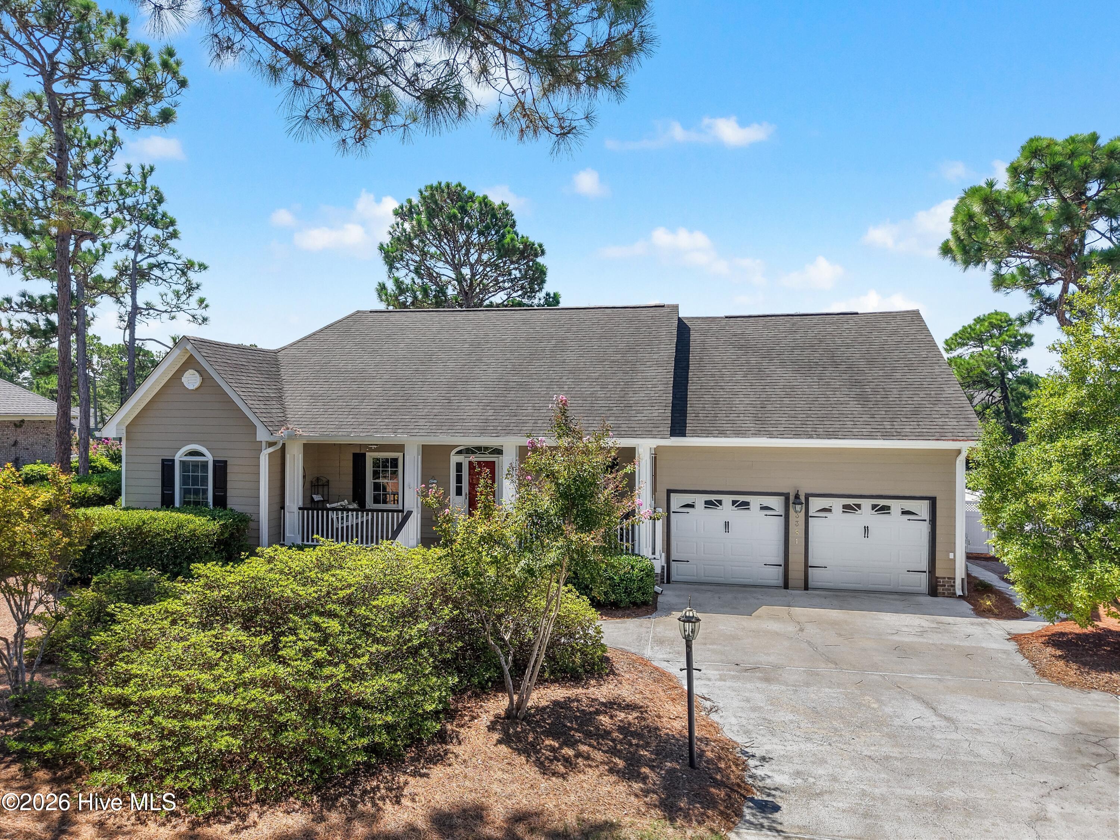
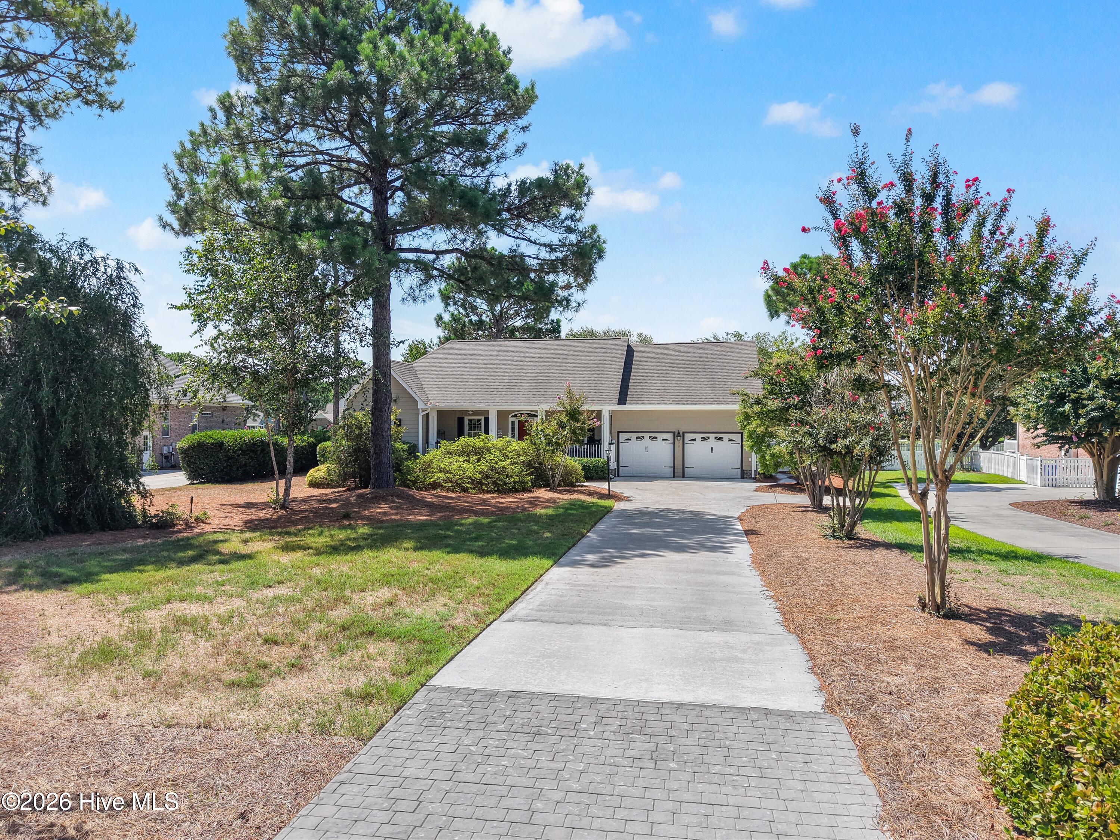
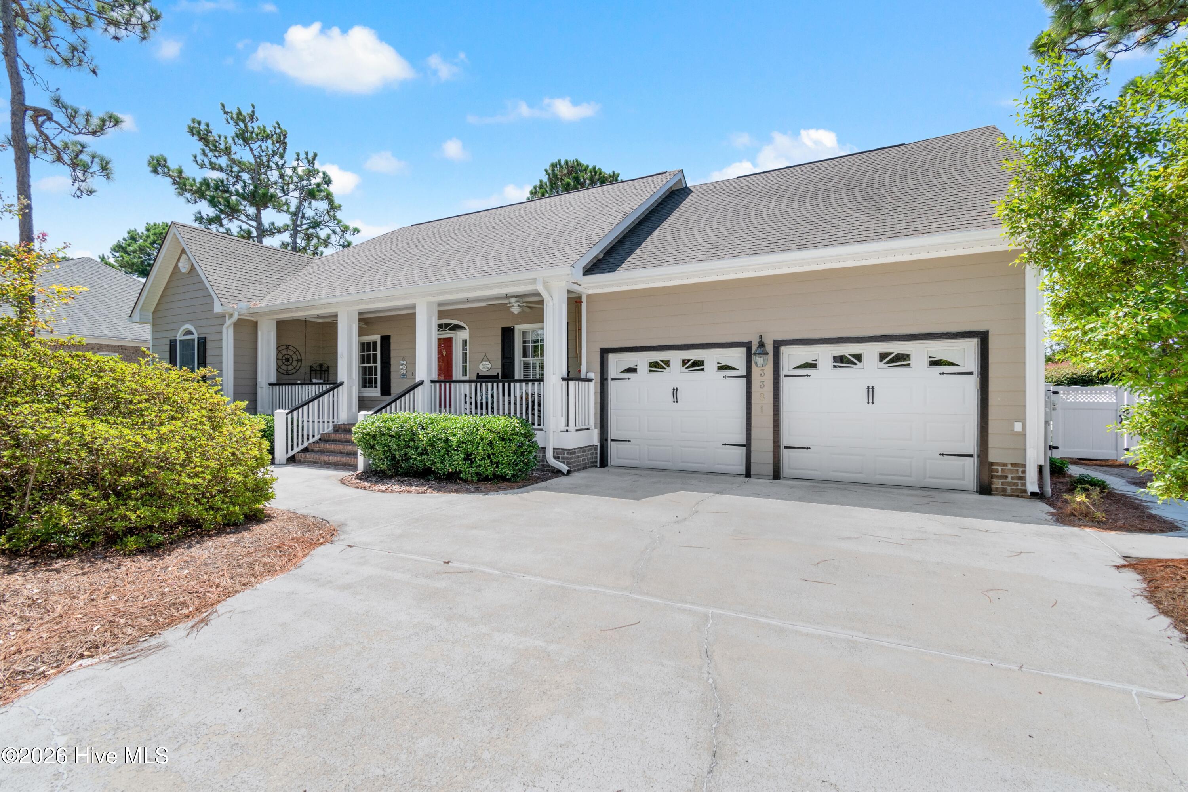
Welcome to this attractive ranch style home enjoying private panoramic views of the 4th fairway of the Founders Club in St. James Plantation with attractive upgrades and sitting on a half-acre. The front porch invites you into an open floor plan with a bright great room complete with a cathedral ceiling and built-in cabinetry around the fireplace overlooking the kitchen, eating area and beautiful sunroom with glass on 3 sides. The split bedroom floor plan affords the master retreat privacy from the 2 downstairs guest bedrooms. The beautifully remodeled master bathroom includes a floating vanity with quartz countertops, a stylish tile walk-in shower, porcelain tile flooring and private water closet. The 2 guest bedrooms share a recently updated bathroom vanity and mirror. Upstairs guests will enjoy the privacy of a bonus room with a full bathroom. Other upgrades include LVP flooring placed on top of hardwood flooring and 7-inch baseboards. 3 years young are new gutters, gutter guards, downspouts, freshly painted outside, and most of inside also freshly painted. Enjoy the new awning over the trex deck on those lazy afternoons enjoying the specious back yard. New privacy fence has been installed around HVACs and trash cans. You have hot water on demand in this home and a dehumidifier in the crawlspace. As a St. James resident, you'll enjoy access to four gated entrances, a private beach club with showers, gated parking and pool, a full-service marina featuring Beacon 315 Restaurant and Tiki Bar, The Apothecary boutique pharmacy, parks, trails, kayak launch, dog parks and an Amphitheatre. Optional club membership offers 81 holes of championship golf, five restaurants, indoor and outdoor pools, tennis, pickle ball, croquet, and three state-of-the-art fitness centers. St. James offers the best of both worlds: the ease of a lock and leave lifestyle and the fulfillment of true coastal living.

Save
Ask
Tour
Hide
Share
Listing Snapshot
Price 
$615,000
Days On Site 
14 Days
Bedrooms 
3
Inside Area (SqFt) 
2,530 sqft
Total Baths 
2
Full Baths 
2
Partial Baths 
N/A
Lot Size 
0.51 Acres
Year Built 
1997
MLS® Number 
100595341
Status 
Active Under Contract
Property Tax 
$1,851.28
HOA/Condo/Coop Fees 
$115 monthly
Sq Ft Source 
N/A
Friends & Family
Recent Activity
2 weeks agoListing updated with changes from the MLS®
2 weeks agoStatus changed to Active Under Contract
2 weeks agoListing first seen on site
General Features
Acres 
0.51
Attached Garage 
Yes
Garage 
Yes
Garage Spaces 
2
Levels 
Two
Number Of Stories 
2
Parking 
Garage Faces Front
Parking Spaces 
6
Property Sub Type 
Single Family Residence
Special Circumstances 
Standard
SqFt Total 
2530
Utilities 
Sewer ConnectedUnderground UtilitiesWater Connected
Water Source 
Public
Zoning 
Sj-Epud
Interior Features
Appliances 
WasherRefrigeratorDryerDishwasher
Basement 
NoneCrawl Space
Cooling 
Central AirCeiling Fan(s)Heat Pump
Fireplace 
Yes
Fireplace Features 
Gas Log
Fireplaces 
1
Flooring 
CarpetTileWoodCeramic Tile
Furnished 
Negotiable
Heating 
Heat PumpFireplace(s)ElectricForced Air
Interior 
Master DownstairsHigh CeilingsCeiling Fan(s)Built-in FeaturesEat-in Kitchen
Laundry Features 
Laundry Room
Window Features 
Window Coverings
Bedroom 2 
Dimensions - 12.0x11.5Level - First
Bedroom 3 
Dimensions - 12.0x11.5Level - First
Bonus Room 
Dimensions - 21.5x7.5Level - SecondDescription - addl 8.5 x 6
Dining Room 
Dimensions - 15.0x12.5Level - First
Kitchen 
Dimensions - 13.0x11.0Level - First
Living Room 
Dimensions - 25.5x18.5Level - First
Master Bedroom 
Dimensions - 18.0x10.0Level - FirstDescription - addl 11 x 7.5 nook
Sunroom 
Dimensions - 18.0x13.0Level - First
Save
Ask
Tour
Hide
Share
Exterior Features
Construction Details 
Fiber CementFrame
Fencing 
None
Frontage 
Golf Course
Lot Features 
On Golf Course
Patio And Porch 
Deck
Pool Features 
None
Roof 
Shingle
View 
Golf Course
Waterview 
Golf Course
Windows/Doors 
Window Coverings
Community Features
Association Amenities 
BarbecueBeach AccessBoat DockClubhouseDog ParkFitness CenterGatedGolf CourseIndoor PoolMaintenance GroundsManagementMarinaMeeting RoomParkParty RoomPlaygroundRV/Boat StorageSecurityShuffleboard CourtTennis Court(s)WaterSport Court
Association Dues 
1380
Community Features 
PoolSidewalksStreet Lights
Financing Terms Available 
CashConventional
HOA Fee Frequency 
Annually
Roads 
Paved
School District 
Brunswick County Schools
Schools
School District
Brunswick County Schools
Elementary School
Virginia Williamson
Middle School
South Brunswick
High School
South Brunswick
Listing courtesy of Team Rosie and Denise of St James Properties LLC


The data relating to real estate on this website comes in part from the Internet Data Exchange program of Hive MLS, and is updated as of 2026-08-26 07:56 AM UTC. All information is deemed reliable but not guaranteed and should be independently verified. All properties are subject to prior sale, change, or withdrawal. Neither listing broker(s) shall be responsible for any typographical errors, misinformation, or misprints, and shall be held totally harmless from any damages arising from reliance upon these data. Copyright 2026 Hive MLS

Neighborhood & Commute
Source: Walkscore
Disclosure: Community information and market data powered by Constellation Data Labs. Information is deemed reliable but not guaranteed.
Save
Ask
Tour
Hide
Share