Save
Ask
Tour
Hide
Share
$559,000
New Listing

312 Cypress Landing Trail
Chocowinity, NC 27817

For Sale|Single Family Residence|Active
4
Beds
3
Total Baths
3
Full Baths
2,879
SqFt
$194
/SqFt
2004
Built
Subdivision:
Cypress Landing
County:
Beaufort
Call Now: 910-241-0404
Is this the listing for you? We can help make it yours.
910-241-0404
312 Cypress Landing Trail312 Cypress Landing Trail312 Cypress Landing Trail312 Cypress Landing Trail
Save
Ask
Tour
Hide
Share

Mortgage Calculator

Monthly Payment (Est.)

$2,550
Calculator powered by Showcase IDX, a Constellation1 Company. Copyright ©2026 Information is deemed reliable but not guaranteed.

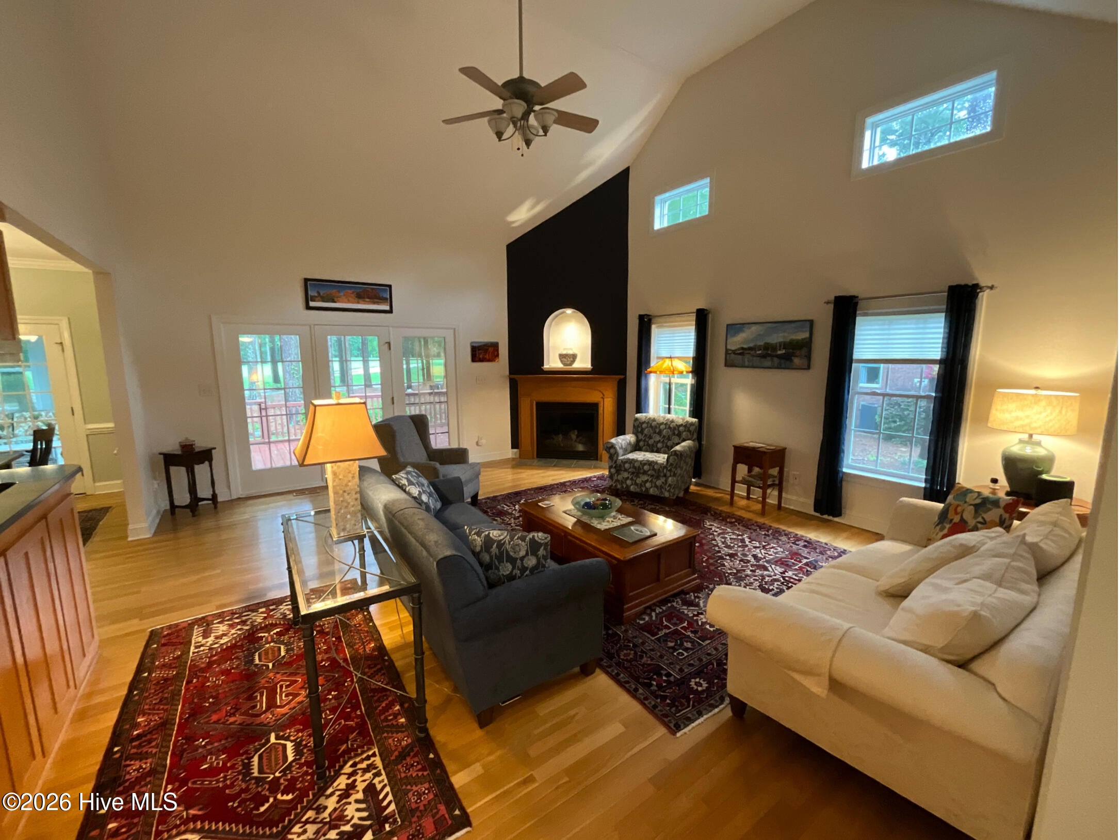
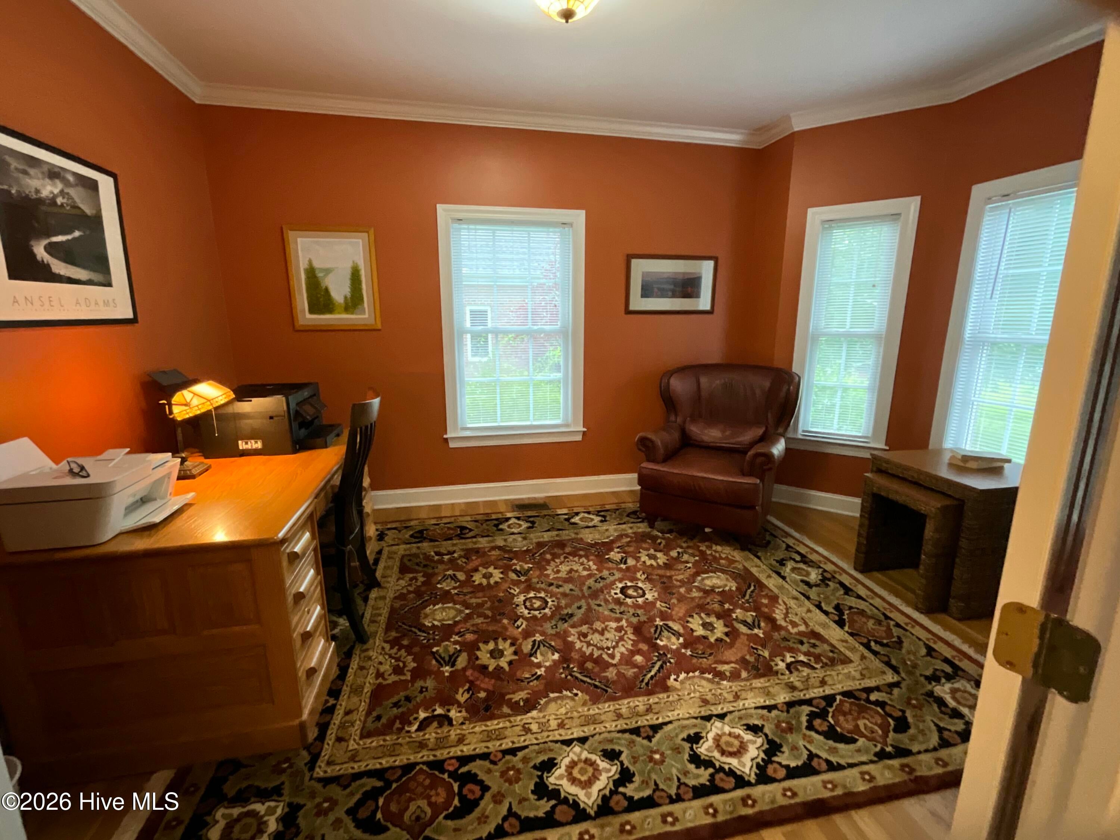
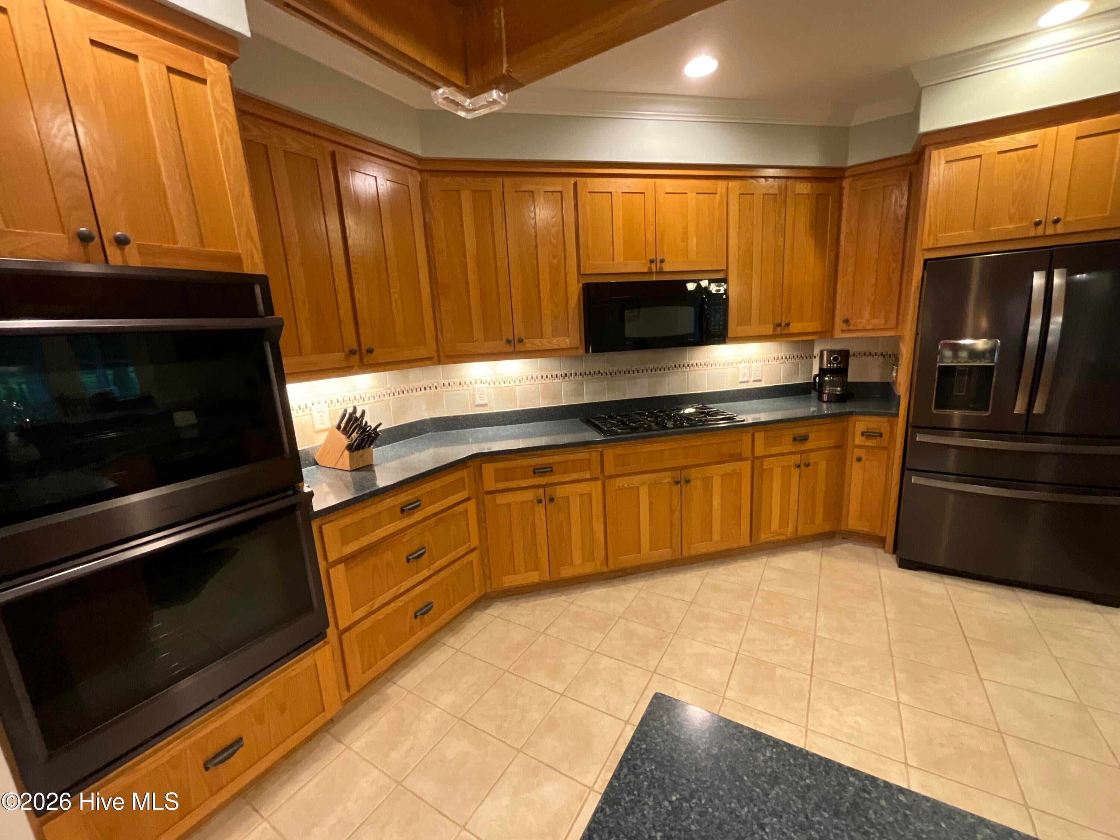
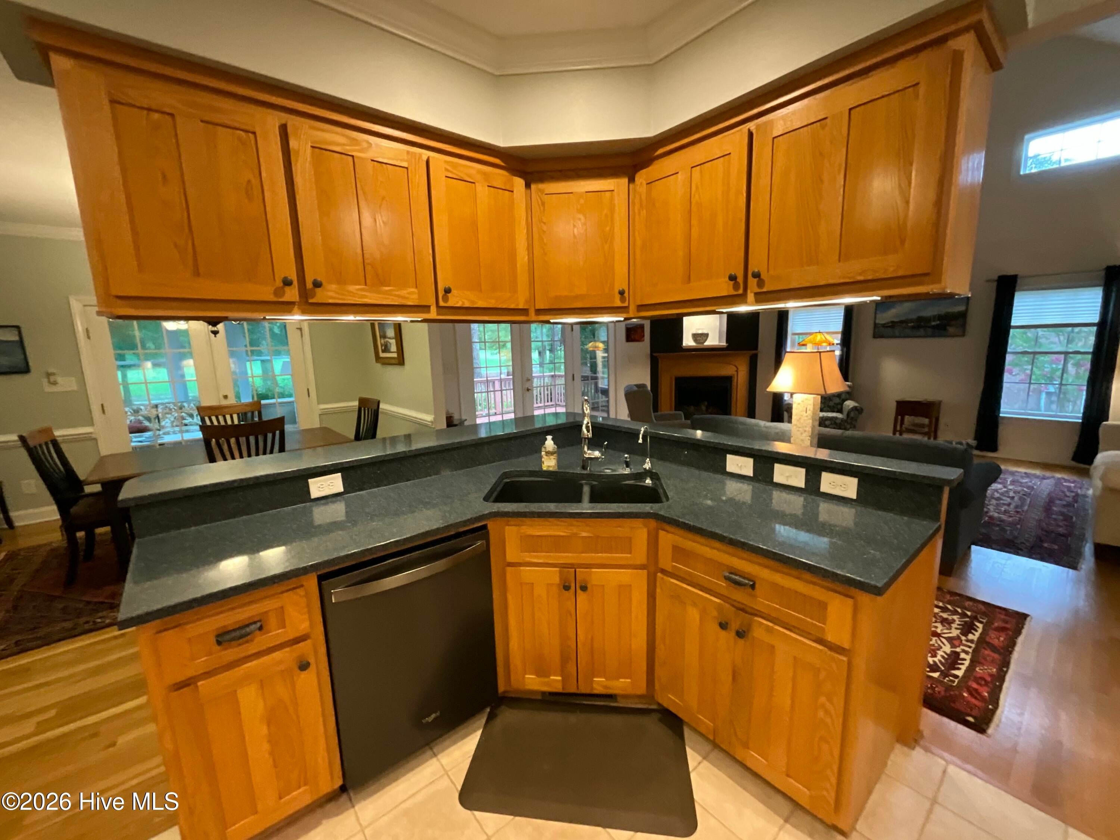
PROFESSIONAL PHOTOS COMING SOON! Overlooking the picturesque 5th fairway of the Cypress Landing Golf Course and one block from the Health & Fitness Center with lap pool, this meticulously maintained 3-4 bedroom, 3 bath home offers outstanding quality, desirable updates and is available for immediate occupancy. Designed with today's lifestyle in mind, this thoughtfully crafted floorplan offers the perfect balance of openness and privacy. The vaulted great room with fireplace flows seamlessly into the spacious kitchen with custom cabinetry, expansive solid surface countertops and updated appliances and adjoins the dining areas creating inviting gathering space and access to the glass enclosed sunporch providing an additional 144 sq. ft . A private home office/den located off the foyer and the split bedroom design provide separation and quiet relaxing space. The primary bedroom features a vaulted ceiling, large walk-in closet and a spa-inspired bath with a granite dual sink vanity, whirlpool tub, separate seated vanity, walk-in shower and private water closet. Two additional privately located guest rooms share a beautifully updated hall bath. Endless possibilities are found in the bonus room providing approx. 600 finished and conditioned sq ft, a full bath, walk-in closet and access to floored attic storage. The oversized garage includes an 11 x 15 workshop/golf cart storage providing access to the generator transfer switch for the new emergency generator, tankless water heater, and Kinetico water system. Additional improvements include a 30-yr architectural roof (2022), encapsulated crawlspace with dehumidifier (2025), Trane main level HVAC (2026), fresh interior paint and carpet, system and leaf guarded gutters, and more! Cypress Landing is located along the Chocowinity Bay in Eastern North Carolina's and provides its residence amenities including a 221 slip marina, Bay Club and Lounge, resort styled pools, health and fitness center, four star rated golf course, tennis and pickleball making it the perfect choice for those seeking an active lifestyle, opportunities to participate in numerous clubs and sports and a desirable sense of community. Come see for yourself!

Save
Ask
Tour
Hide
Share
Listing Snapshot
Price 
$559,000
Days On Site 
0 Days
Bedrooms 
4
Inside Area (SqFt) 
2,879 sqft
Total Baths 
3
Full Baths 
3
Partial Baths 
N/A
Lot Size 
0.43 Acres
Year Built 
2004
MLS® Number 
100595315
Status 
Active
Property Tax 
$3,256.74
HOA/Condo/Coop Fees 
$127.17 monthly
Sq Ft Source 
N/A
Friends & Family
Recent Activity
4 hours agoStatus changed to Active
6 hours agoListing first seen on site
6 hours agoListing updated with changes from the MLS®
General Features
Acres 
0.43
Attached Garage 
Yes
Garage 
Yes
Garage Spaces 
2
Green Energy Efficient 
Thermostat
Levels 
One and One Half
Number Of Stories 
1
Parking 
Workshop in GarageGarage Faces FrontAdditional ParkingConcreteGarage Door OpenerOff StreetPavedGarageGolf Cart Garage
Parking Spaces 
2
Property Condition 
Updated/Remodeled
Property Sub Type 
Single Family Residence
Security 
Smoke Detector(s)
Sewer 
Holding TankPublic Sewer
Special Circumstances 
Standard
SqFt Total 
2879
Utilities 
Sewer ConnectedUnderground UtilitiesWater Connected
Water Source 
Public
Zoning 
RES 12
Interior Features
Appliances 
Vented Exhaust FanGas CooktopBuilt-In Gas OvenWater SoftenerWasherRefrigeratorHumidifierDryerDouble OvenDisposalDishwasherTankless Water HeaterCooktopMicrowaveGas Water Heater
Basement 
Crawl Space
Cooling 
Central AirZonedHeat Pump
Electric 
Generator
Fireplace 
Yes
Fireplace Features 
Gas LogSealed Combustion
Flooring 
CarpetTileVinylWood
Heating 
PropaneHeat PumpFireplace(s)Electric
Interior 
Sound SystemMaster DownstairsWalk-In Closet(s)Vaulted Ceiling(s)High CeilingsEntrance FoyerCeiling Fan(s)
Laundry Features 
In HallLaundry Closet
Window Features 
Skylight(s)Insulated Windows
Bedroom 2 
Dimensions - 15.2x13.0Level - Main
Bedroom 3 
Dimensions - 13.17x11.0Level - Main
Bonus Room 
Dimensions - 30.0x14.0Level - SecondDescription - Could be 4th Bedroom, full bath on 2nd level
Dining Room 
Dimensions - 13.3x13.0Level - Main
Great Room 
Dimensions - 21.5x19.3Level - MainDescription - with Fireplace
Kitchen 
Dimensions - 13.0x11.0Level - Main
Master Bedroom 
Dimensions - 17.5x13.17Level - Main
Office 
Dimensions - 12.0x14.0Level - Main
Other 
Dimensions - 14.5x19.3Level - MainDescription - Deck
Sunroom 
Dimensions - 12.0x14.0Level - MainDescription - Skylights
Save
Ask
Tour
Hide
Share
Exterior Features
Construction Details 
Brick VeneerVinyl SidingFrame
Exterior 
Gas Grill
Fencing 
None
Frontage 
Golf Course
Lot Features 
Interior LotOn Golf CourseLandscapedNear Golf Course
Patio And Porch 
CoveredDeckGlass Enclosed
Pool Features 
None
Road Frontage 
City StreetState Road
Roof 
Shingle
View 
Golf Course
Waterview 
Golf Course
Windows/Doors 
Skylight(s)Insulated Windows
Community Features
Accessibility Features 
Smart TechnologyStandby GeneratorAccessible Full BathTherapeutic Whirlpool
Association Amenities 
ClubhouseFitness CenterGame RoomGolf CourseManagementMarinaMeeting RoomParty RoomPlaygroundRV/Boat StorageStorageTaxesTennis Court(s)Trail(s)Sport Court
Association Dues 
1526
Community Features 
PoolSidewalksStreet Lights
Financing Terms Available 
CashConventionalFHAVA Loan
HOA Fee Frequency 
Annually
Roads 
Paved
School District 
Beaufort
Schools
School District
Beaufort
Elementary School
Chocowinity Primary School
Middle School
Chocowinity Middle School
High School
Southside High School
Listing courtesy of Sybil Kirkner of eXp Realty


The data relating to real estate on this website comes in part from the Internet Data Exchange program of Hive MLS, and is updated as of 2026-08-11 11:46 AM UTC. All information is deemed reliable but not guaranteed and should be independently verified. All properties are subject to prior sale, change, or withdrawal. Neither listing broker(s) shall be responsible for any typographical errors, misinformation, or misprints, and shall be held totally harmless from any damages arising from reliance upon these data. Copyright 2026 Hive MLS

Neighborhood & Commute
Source: Walkscore
Disclosure: Community information and market data powered by Constellation Data Labs. Information is deemed reliable but not guaranteed.
Save
Ask
Tour
Hide
Share