



122 Glenwood DriveHubert, NC 28539
Mortgage Calculator
Monthly Payment (Est.)
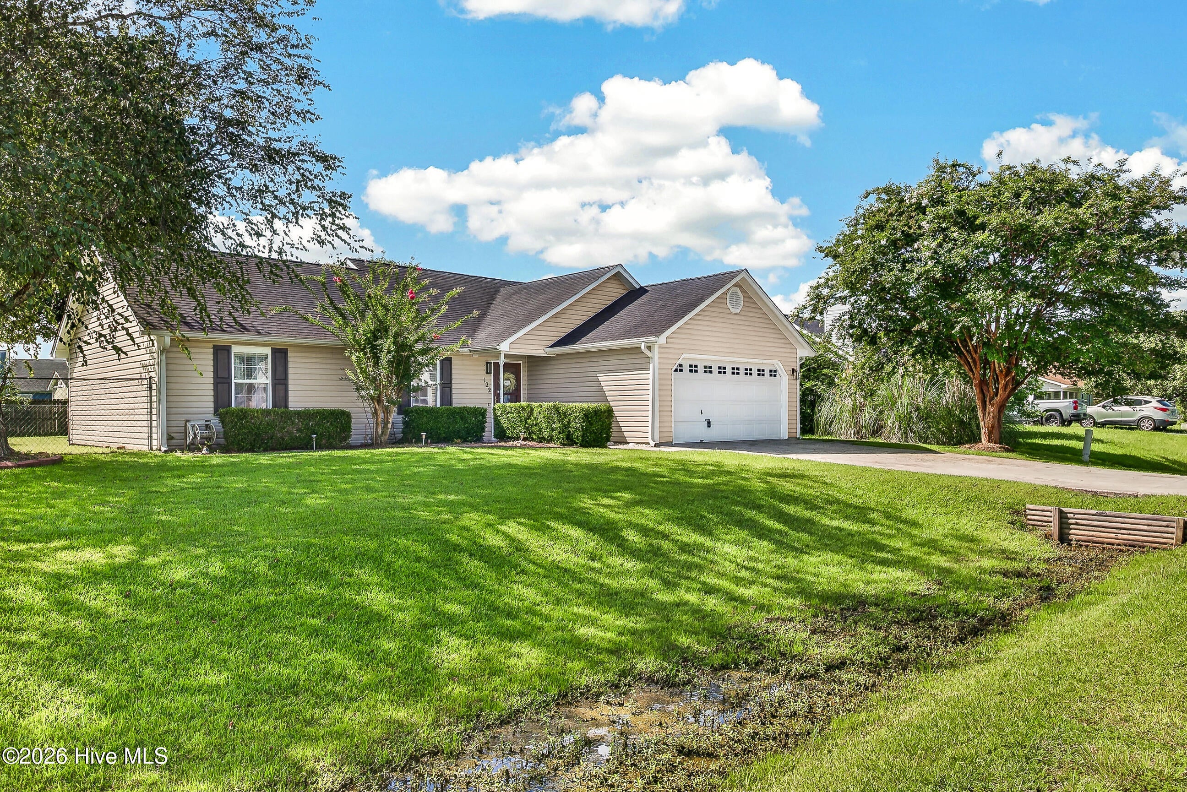
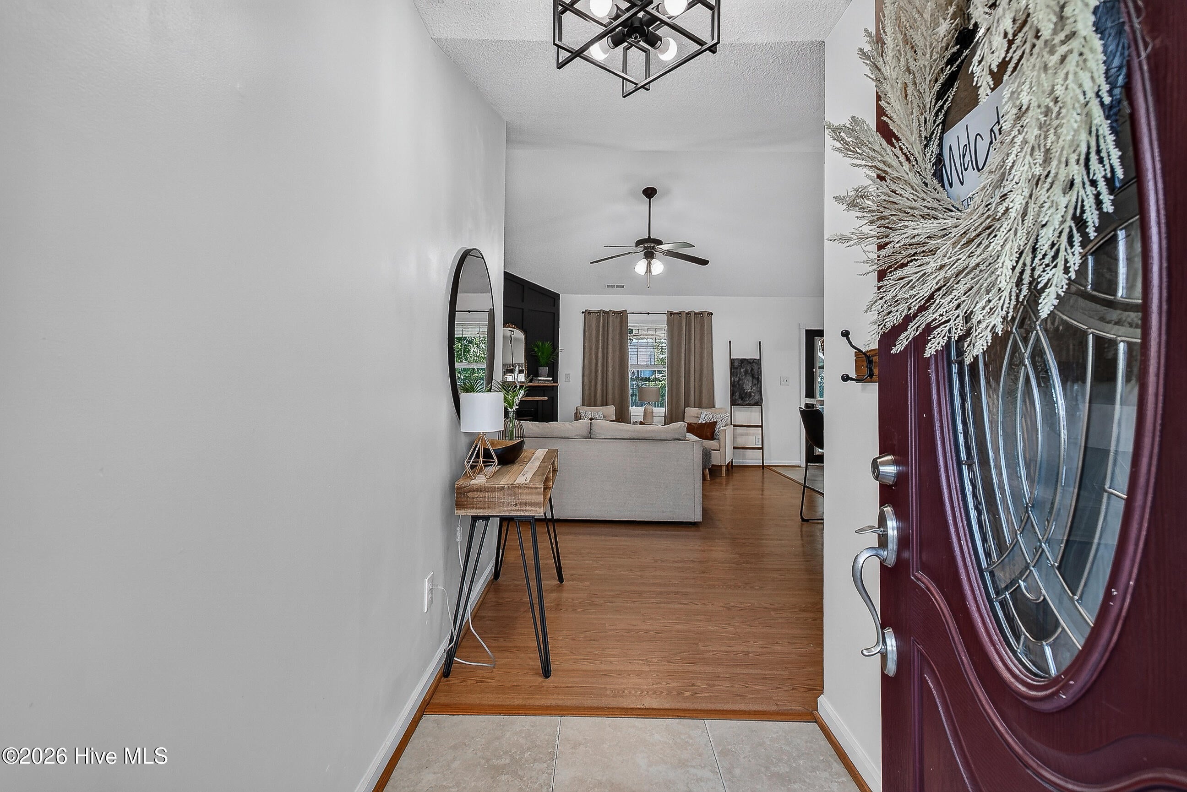
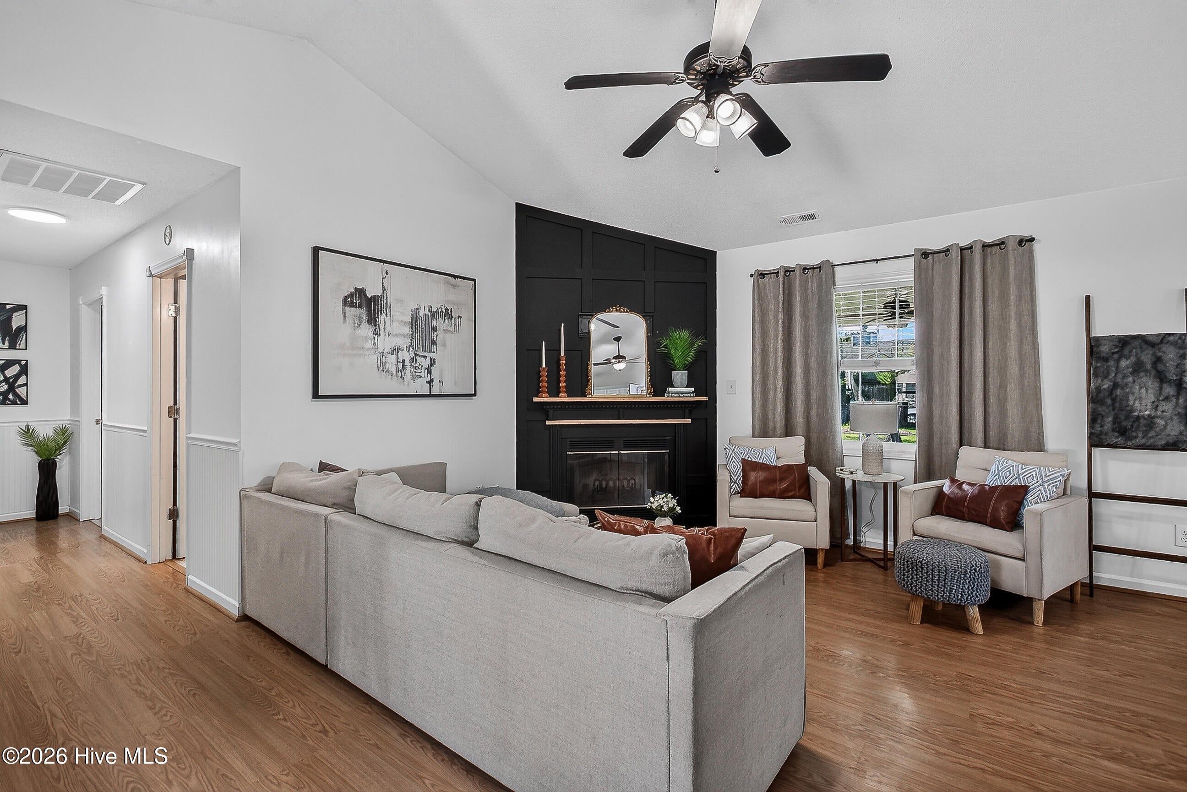
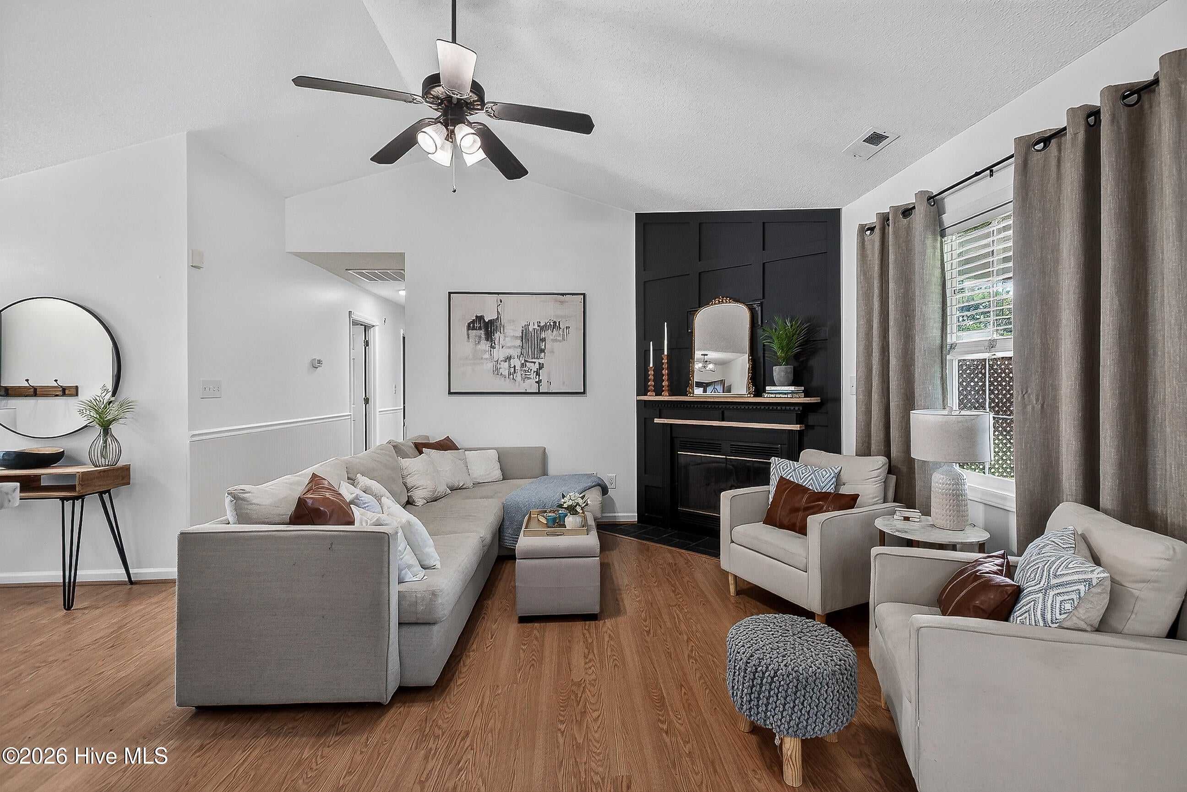
$1,209Welcome to this charming ranch style home on a spacious lot in the established Foxtrace community! From the inviting front porch to the oversized covered back patio this home offers something for everyone. Inside, you'll find a bright, functional floor plan with style galore! You will love the tastefully upgraded interior to include paint and accent trim, new laminate flooring and upgraded lighting fixtures. The kitchen is sure to make cooking functional and fun- with a darling breakfast nook overlooking the back porch, an abundance of counter space and plenty of storage. A fresh remodel featuring new laminate counter tops, new kitchen sink, refurbished cabinets and hardware and all appliances replaced in 2023 is the icing on the cake! The open and inviting living space with a cozy fireplace creates the perfect spot for gatherings or simply relaxing. The primary suite includes its own full bath, while two additional bedrooms provide flexibility for family, guests or a home office. Step outside to enjoy the large, fenced yard- perfect for your pups' enjoyment, play, gardening or entertaining. Take advantage of the dethatched storage structure and attached two car garage for all your storage needs. Conveniently located in one of the most sought-after locations outside of city limits, with no city taxes or HOA and just minutes to the back gate of camp Lejeune, the home is sure to check all the boxes!
| 19 hours ago | Listing first seen on site | |
| 20 hours ago | Listing updated with changes from the MLS® |

The data relating to real estate on this website comes in part from the Internet Data Exchange program of Hive MLS, and is updated as of 2026-08-10 03:56 PM UTC. All information is deemed reliable but not guaranteed and should be independently verified. All properties are subject to prior sale, change, or withdrawal. Neither listing broker(s) shall be responsible for any typographical errors, misinformation, or misprints, and shall be held totally harmless from any damages arising from reliance upon these data. Copyright 2026 Hive MLS
Did you know? You can invite friends and family to your search. They can join your search, rate and discuss listings with you.