



535 S Henley StreetSouthern Pines, NC 28387
Mortgage Calculator
Monthly Payment (Est.)
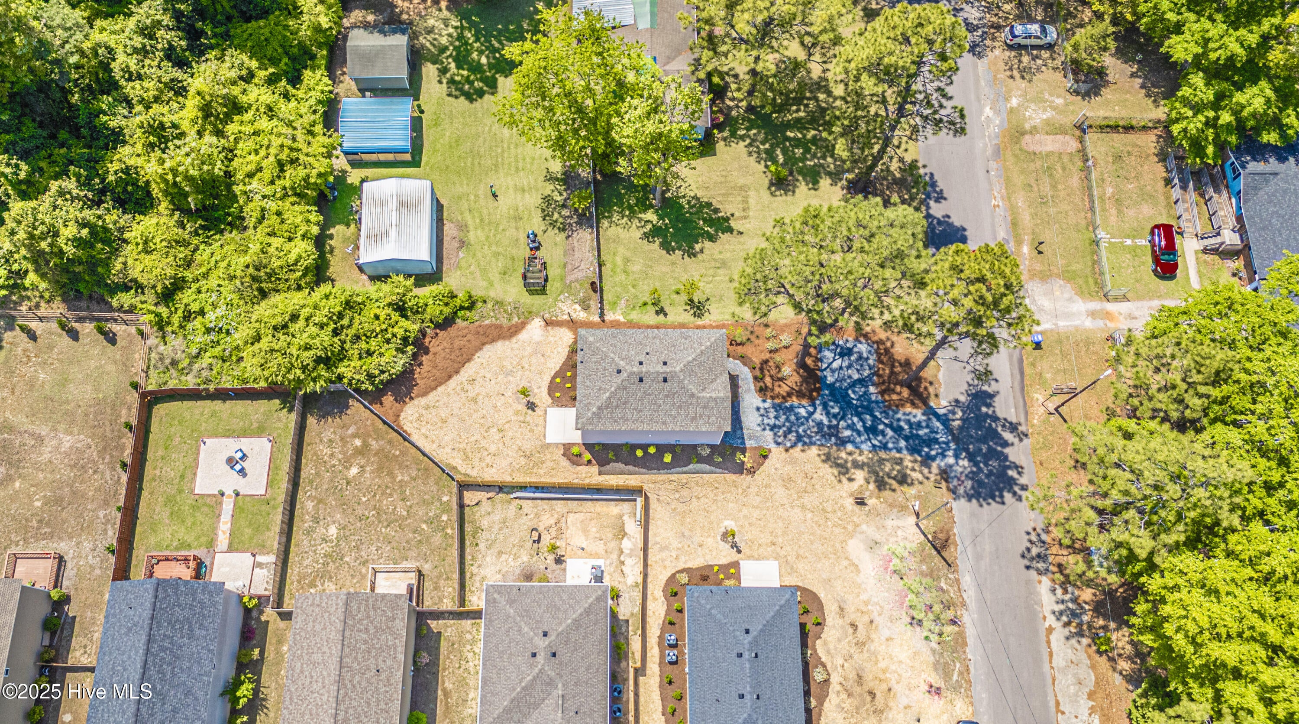
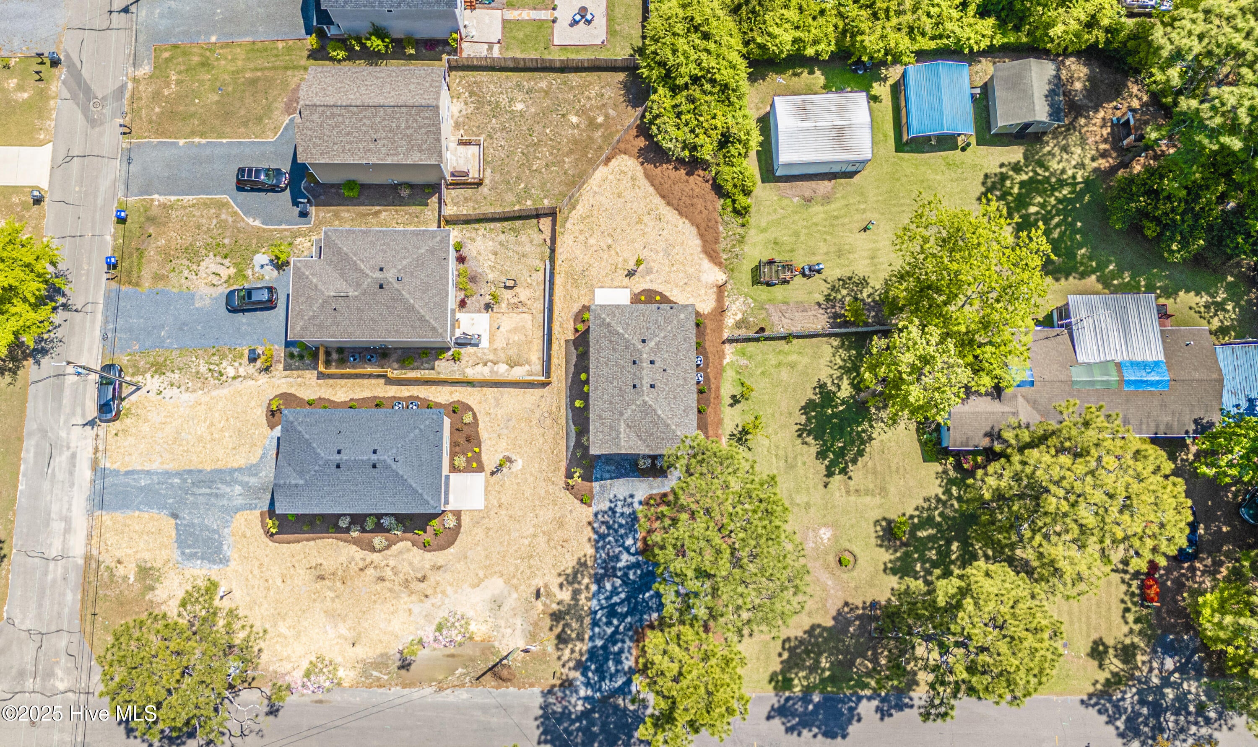
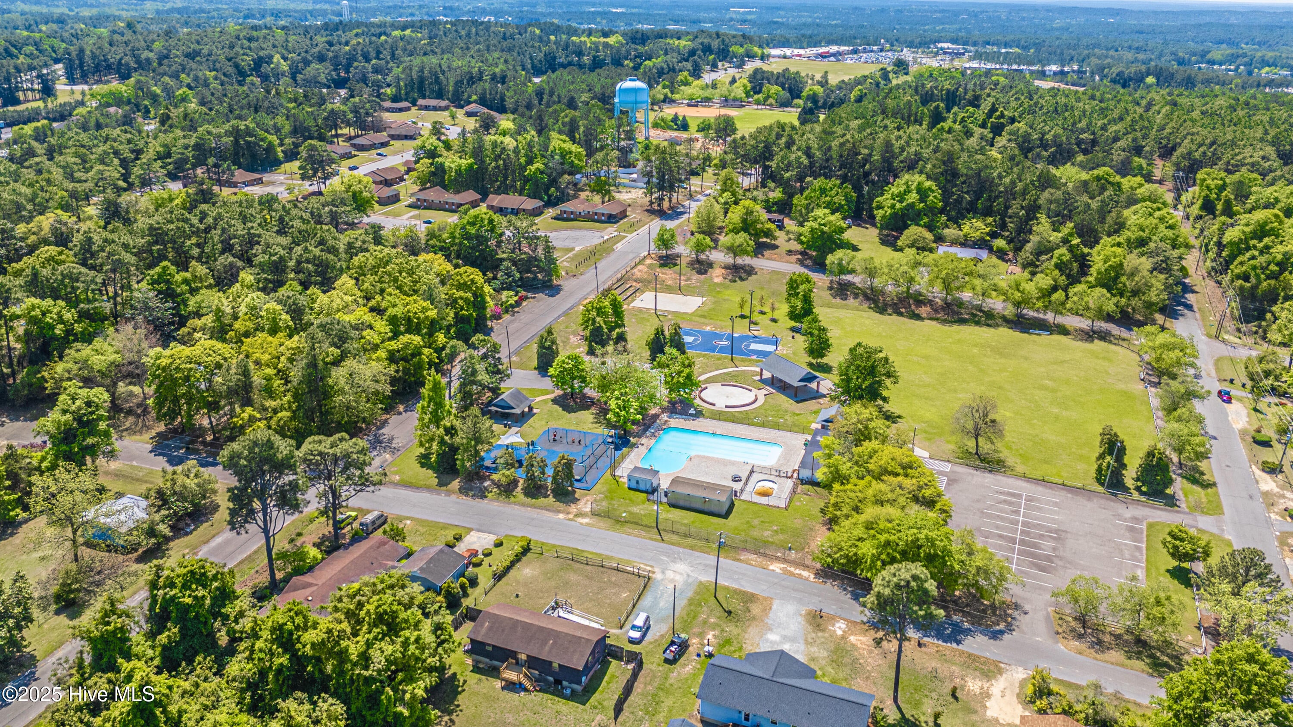
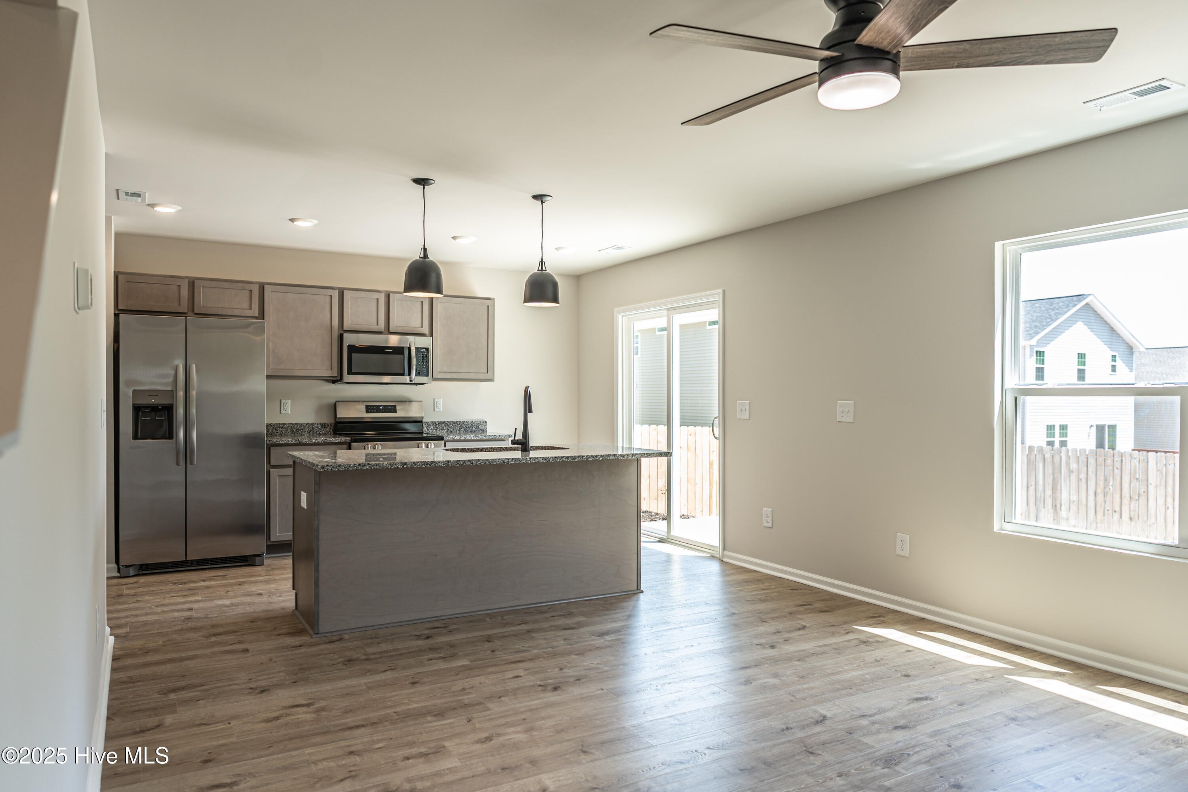
$1,483Discover easy, low-maintenance living in this beautifully designed new construction home at 535 S. Henley St. in Southern Pines. Offering 3 bedrooms, 2.5 bathrooms, and 1,619 square feet, this contemporary cottage blends modern finishes with a functional layout designed for today's lifestyle. The main level features durable luxury vinyl plank flooring, stylish lighting, and an open living space that's perfect for entertaining or everyday living. Upstairs, upgraded carpeting creates a cozy retreat in each bedroom. Outside, enjoy a spacious backyard with room for gardening, play, or gathering with family and friends, all complemented by professional landscaping. With a one-car garage, no HOA, and the added confidence of a comprehensive home warranty, this move-in-ready home is an exceptional opportunity in one of Southern Pines' most convenient locations. The spacious kitchen flows seamlessly into the living and dining areas, creating an ideal space for entertaining or relaxing at home. Upstairs, the comfortable bedrooms provide a peaceful retreat, including a well-appointed primary suite. Step outside to enjoy the patio overlooking a generously sized backyard with plenty of room for gardening, outdoor gatherings, or simply enjoying the Carolina seasons. Professionally landscaped and complete with a one-car garage and an excellent home warranty, this move-in-ready home offers the perfect combination of quality, comfort, and convenience. Don't miss your opportunity to own this exceptional new home in SoPines!
| 2 weeks ago | Listing first seen on site | |
| 2 weeks ago | Listing updated with changes from the MLS® |

The data relating to real estate on this website comes in part from the Internet Data Exchange program of Hive MLS, and is updated as of 2026-08-24 07:43 PM UTC. All information is deemed reliable but not guaranteed and should be independently verified. All properties are subject to prior sale, change, or withdrawal. Neither listing broker(s) shall be responsible for any typographical errors, misinformation, or misprints, and shall be held totally harmless from any damages arising from reliance upon these data. Copyright 2026 Hive MLS
Did you know? You can invite friends and family to your search. They can join your search, rate and discuss listings with you.