



2813 Inverness Circle SESouthport, NC 28461
Mortgage Calculator
Monthly Payment (Est.)
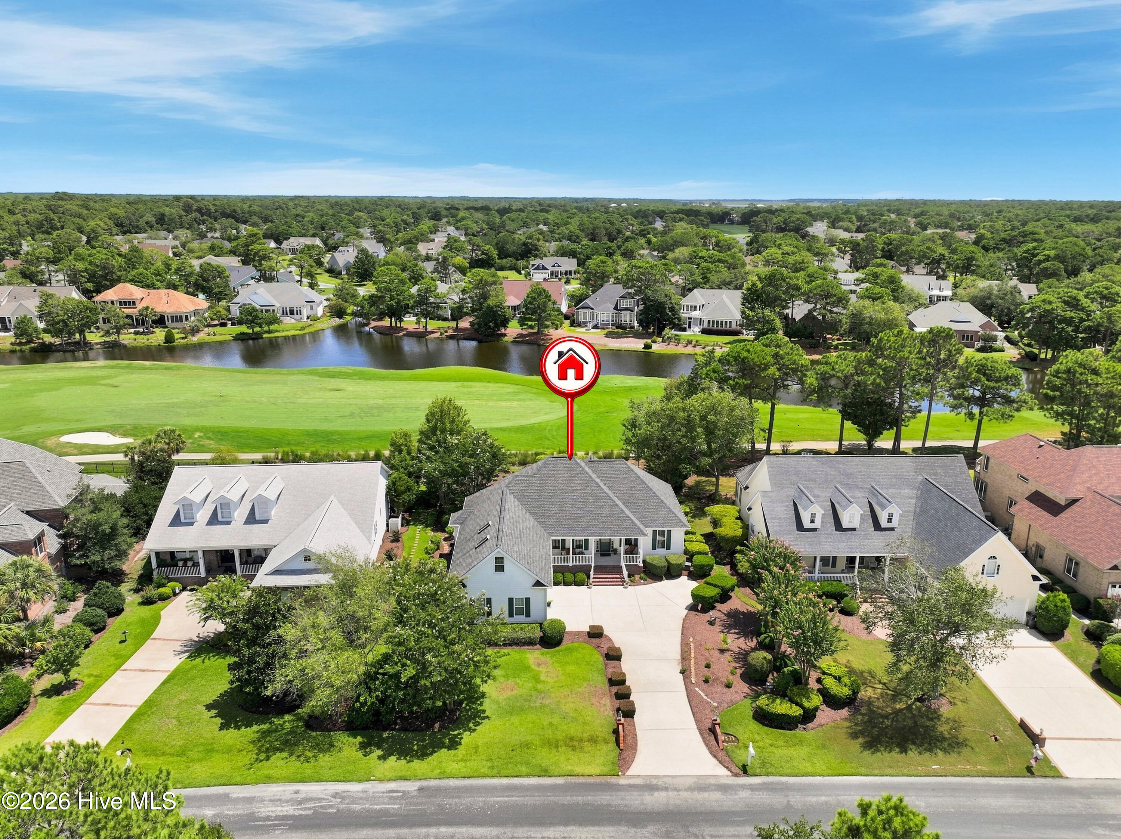
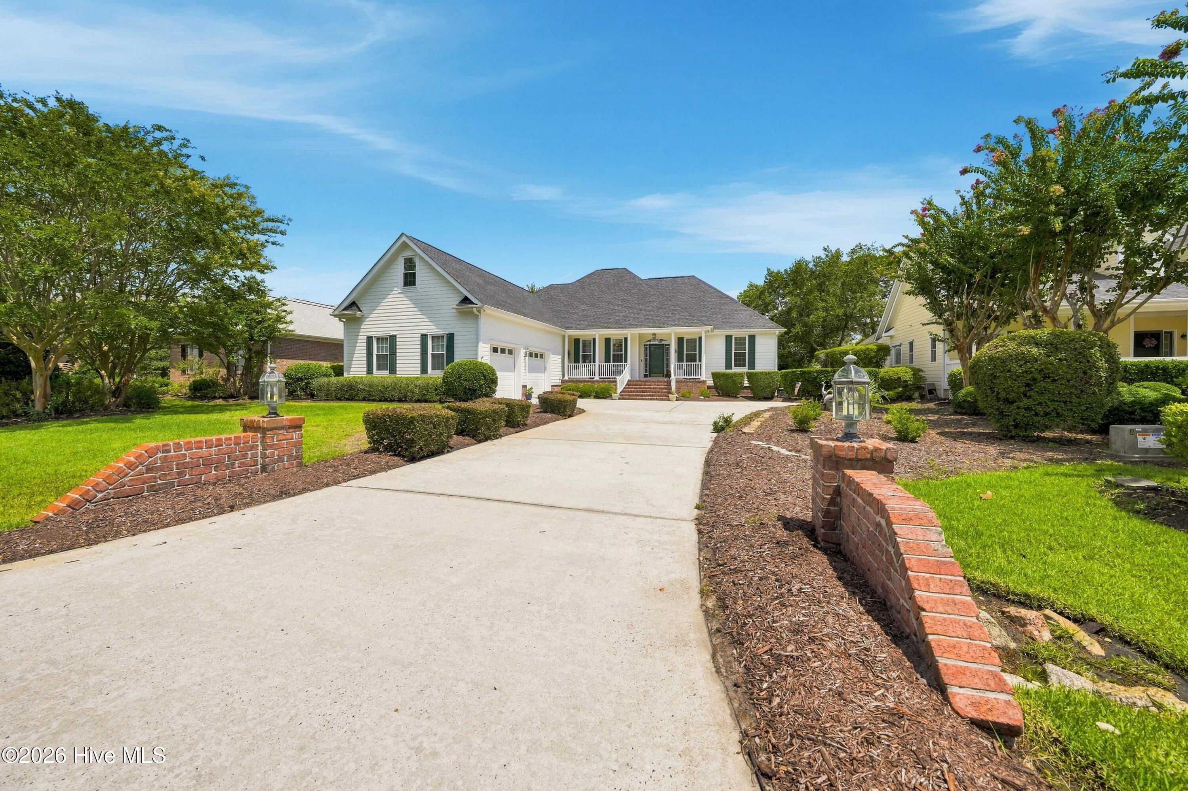
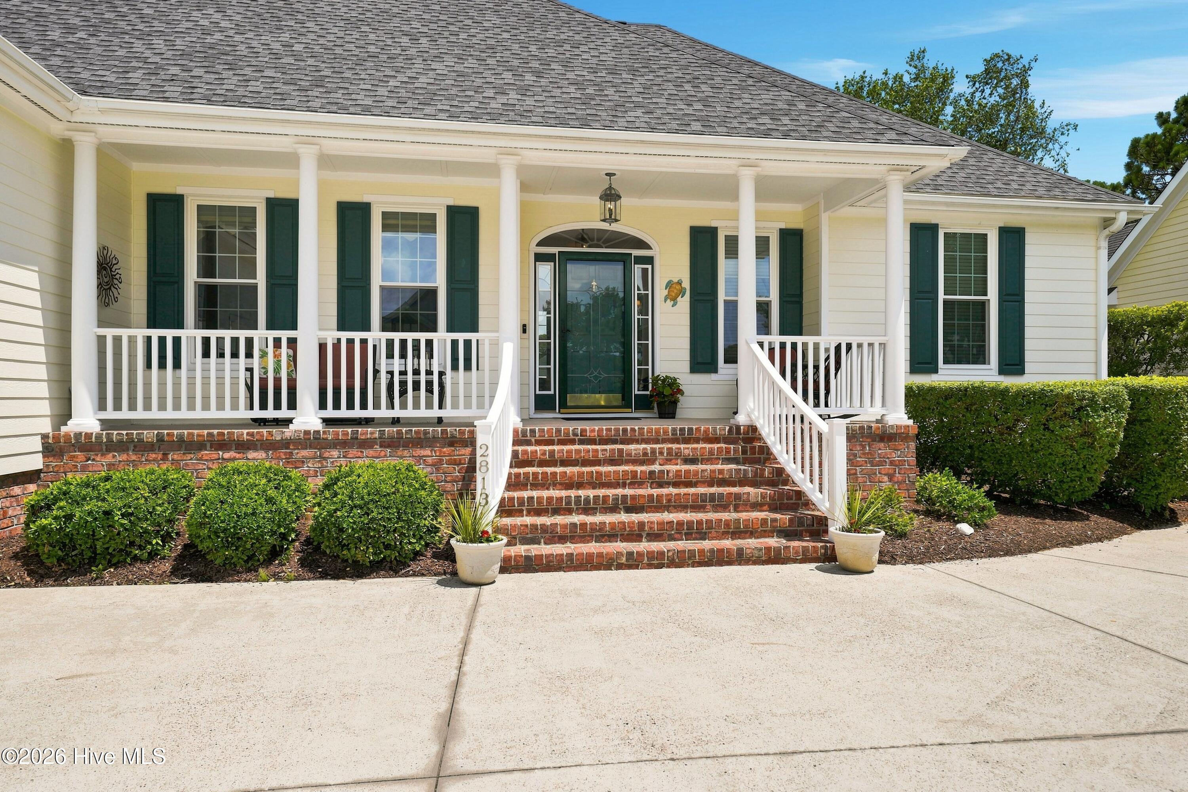
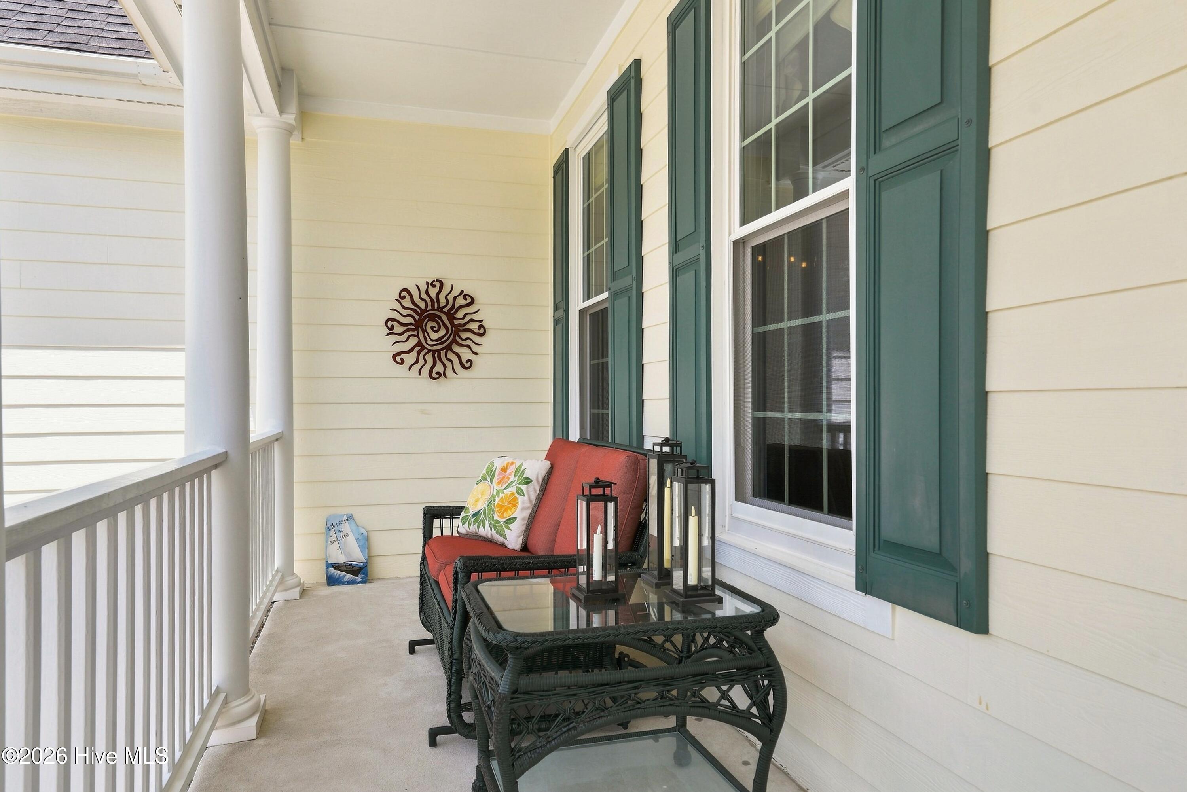
$3,189Beautifully positioned along the Members Club Cate #6 Fairway with sweeping golf course and tranquil pond views, this custom-built home offers timeless Low Country architecture, exceptional craftsmanship, and thoughtfully designed living space. Featuring three bedrooms plus a spacious bonus room, the desirable split-bedroom floor plan showcases soaring cathedral ceilings with a dramatic burst window, rich white oak hardwood floors, extensive custom moldings, tray ceilings, and built-in cabinetry surrounding the fireplace. The spectacular Carolina room is surrounded by a sea of windows, filling the space with incredible natural light and framing panoramic golf and pond views. Step outside to the deck overlooking the fairway, the perfect setting for morning coffee, evening cocktails, or entertaining friends. The updated kitchen features beautiful hickory cabinetry, granite countertops, tile backsplash, stainless steel appliances, a large walk-in pantry, custom built-in bar, and abundant storage. The private owner's suite is equally impressive, with a beautifully renovated bath featuring a tiled walk-in shower and updated vanity, along with a large custom walk-in closet with built-in organization and shoe storage. Two additional bedrooms and a full bath complete the main level. Upstairs, the spacious bonus room offers exceptional flexibility for guests, a media room, home office, fitness space, or hobbies, along with generous walk-in storage. This meticulously maintained home boasts over $112,000 in upgrades, including a newer roof, replacement windows, updated HVAC systems, renovated primary bath, custom closet improvements, and numerous additional enhancements. A private irrigation well, oversized garage with workshop space, concrete slab crawl space, and generator wiring add even more value. Ideally located near the St. James Marina and Beacon 315, this exceptional home combines quality construction, extensive updates, breathtaking views, and a location that makes enjoying the community effortless. Start living the St. James lifestyle, where championship golf, tennis, pickleball, fitness centers, scenic walking and biking trails, restaurants, marinas, and a private oceanfront beach club offer the very best of coastal North Carolina living.
| 2 weeks ago | Listing updated with changes from the MLS® | |
| 2 weeks ago | Status changed to Active Under Contract | |
| 3 weeks ago | Listing first seen on site |

The data relating to real estate on this website comes in part from the Internet Data Exchange program of Hive MLS, and is updated as of 2026-08-26 07:56 AM UTC. All information is deemed reliable but not guaranteed and should be independently verified. All properties are subject to prior sale, change, or withdrawal. Neither listing broker(s) shall be responsible for any typographical errors, misinformation, or misprints, and shall be held totally harmless from any damages arising from reliance upon these data. Copyright 2026 Hive MLS
Did you know? You can invite friends and family to your search. They can join your search, rate and discuss listings with you.