Save
Ask
Tour
Hide
Share
$549,000
17 Days On Site

4150 Bedford Way
Southport, NC 28461

For Sale|Single Family Residence|Active
4
Beds
3
Total Baths
3
Full Baths
2,007
SqFt
$274
/SqFt
2005
Built
Subdivision:
St James
County:
Brunswick
Call Now: 910-241-0404
Is this the listing for you? We can help make it yours.
910-241-0404
4150 Bedford Way4150 Bedford Way4150 Bedford Way4150 Bedford Way
Save
Ask
Tour
Hide
Share

Mortgage Calculator

Monthly Payment (Est.)

$2,505
Calculator powered by Showcase IDX, a Constellation1 Company. Copyright ©2026 Information is deemed reliable but not guaranteed.

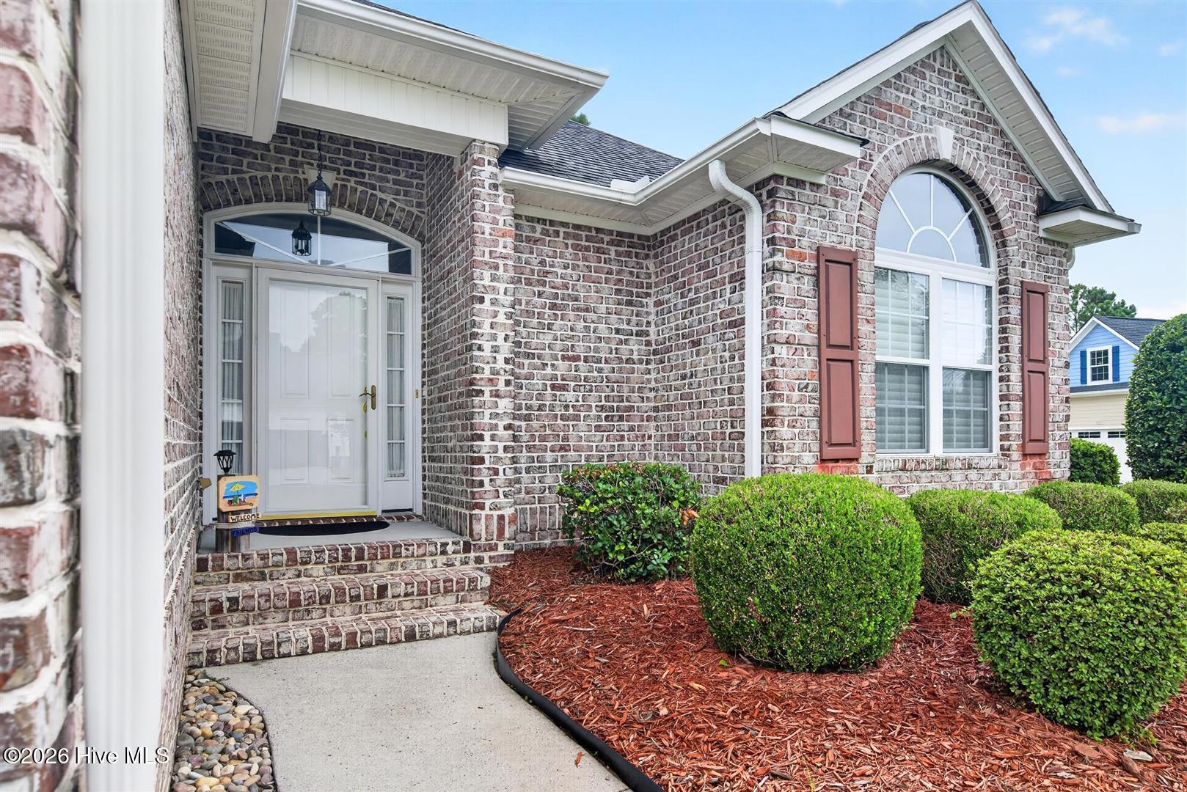
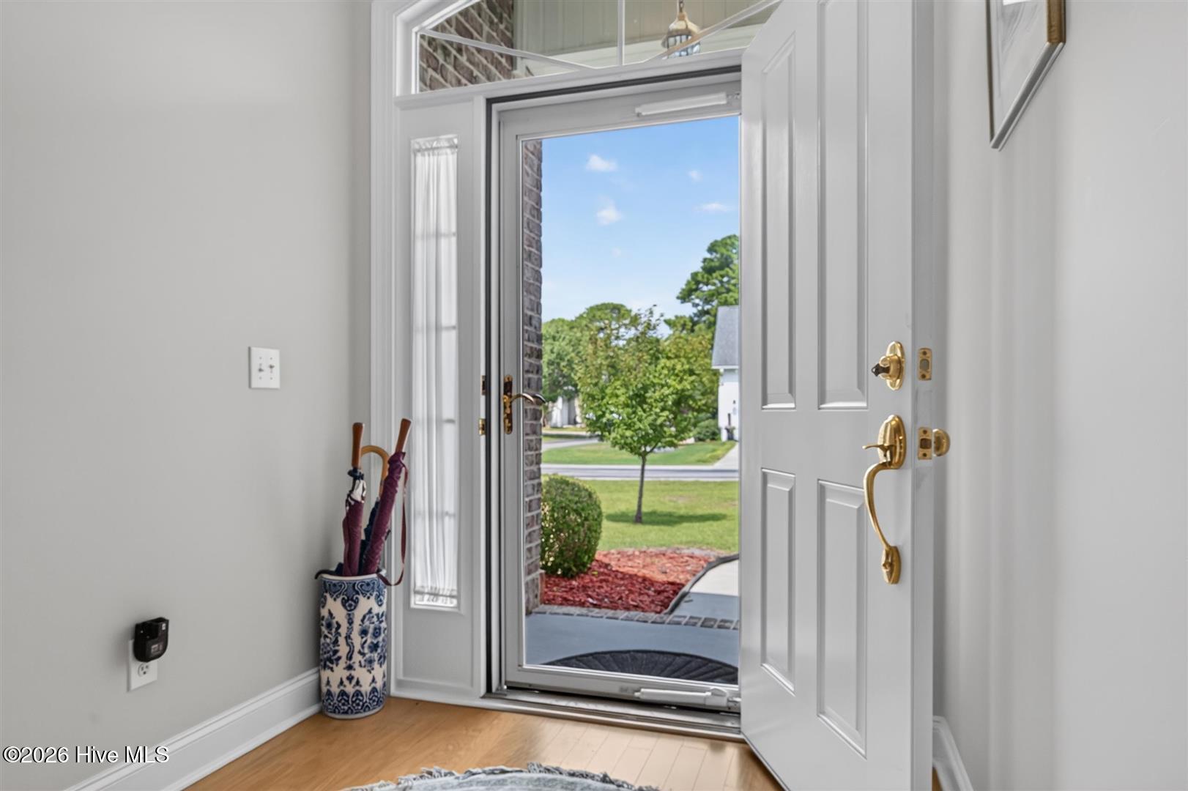
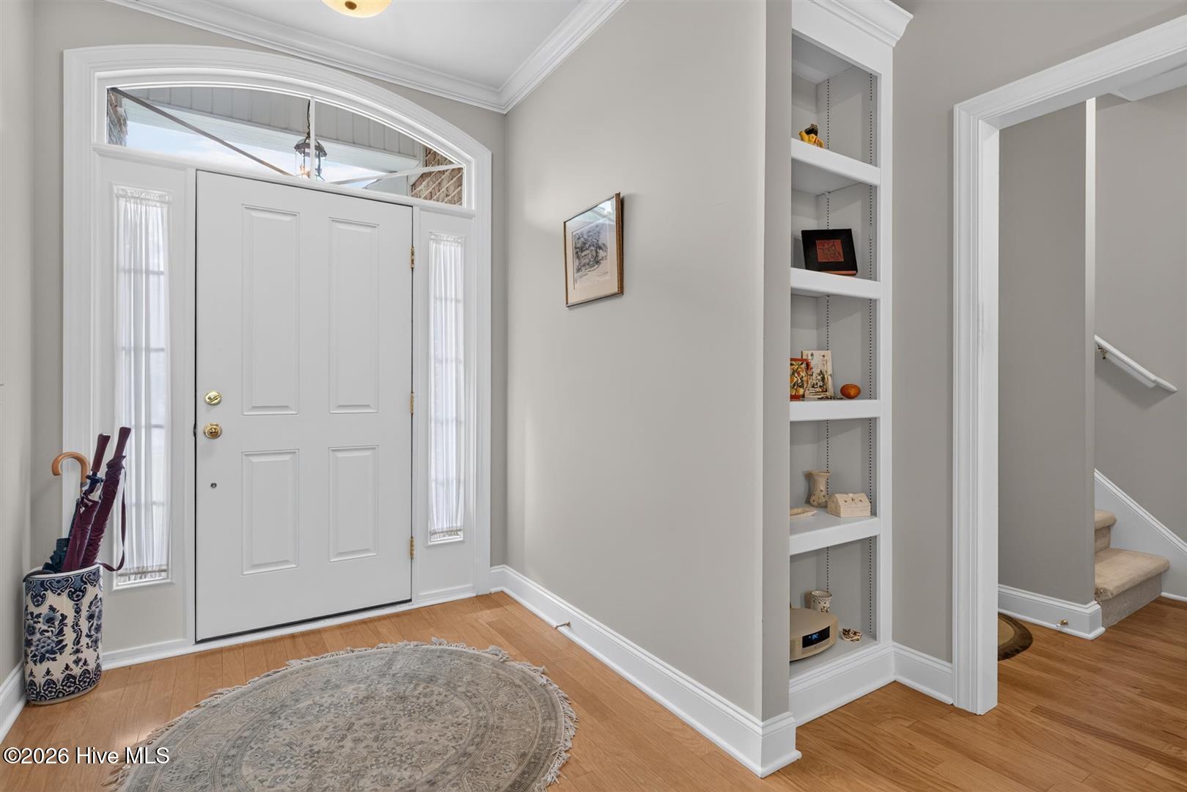
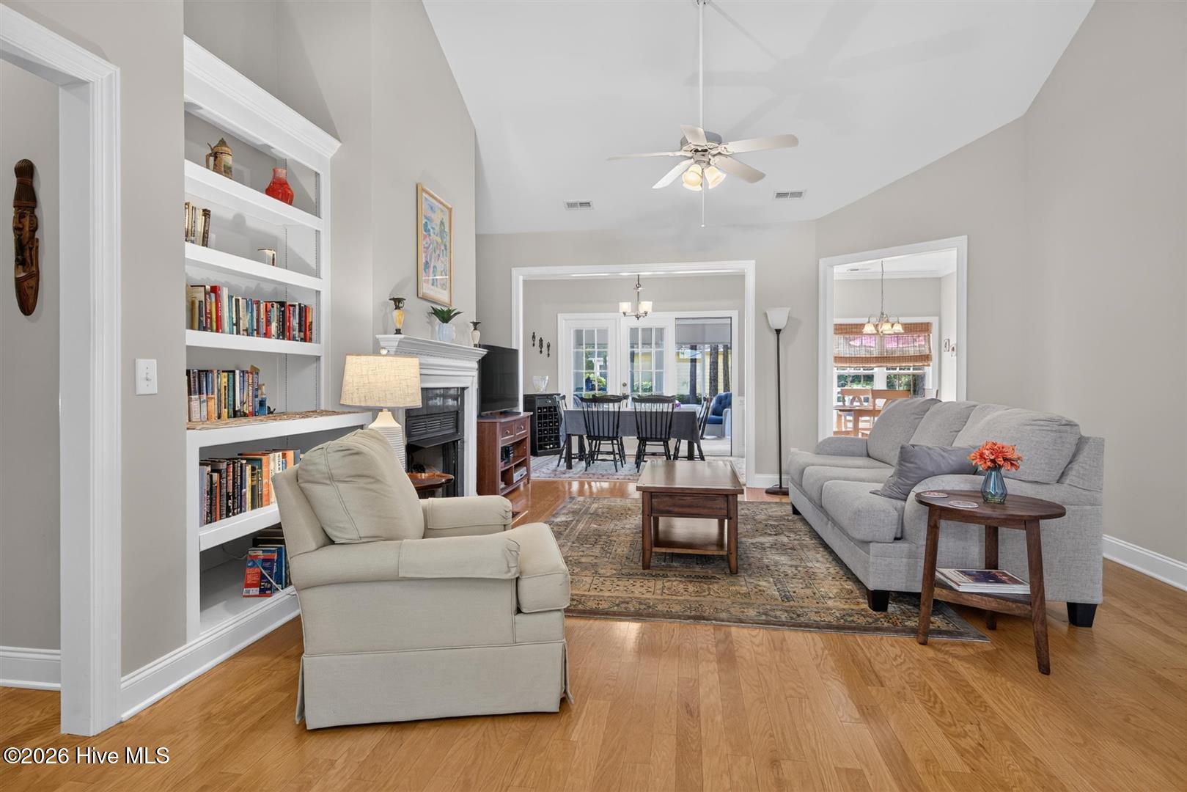
Located in the Amenity Rich community of St. James this 4 Bedroom/3 Bath home has it all! Open Floor Plan with lots of natural light, Split Floor plan giving everyone privacy and beautiful Hardwood floors through the public area! The spacious Great Room includes a gas log fireplace with built-in cabinets and high ceilings making it a great entertainment area. The large Dining Room opens to the Carolina room with a NEW Mitsubishi Mini Split and NEW carpet. The Kitchen with Breakfast area offers stainless steel appliances, granite countertops, large windows with a view of the lovely, private backyard. The Carolina Room is complemented by an Open Deck for comfort in all weather conditions. The deck has low maintenance trex-like flooring. The Master Suite is spacious and light filled. The Master Bath has double vanities, large shower and tub. On the opposite side of the home are Two Guest Bedrooms and shared Full Bath. The conveniently located Laundry room completes the first floor. The second level offers a full bath and 4th bedroom or anything you'd like it to be! The attractive brick veneer exterior offers low maintenance and lots of charm! Two Car Garage with Double wide Drive for easy entry and guest parking. AMENITIES including Private Ocean Front Beach Club on Oak Island, a Full Service Marina and Marketplace inside the community, a Wonderful Community Center, a Park on the Intracoastal Waterway and an Amphitheater on a large pond, Two Dog Parks, Two Community Gardens and many others just being a property owner in St James. Available for purchase is a Club Membership which includes golf, tennis, pickleball, croquet, fitness centers and MORE. Welcome to your New Home in Coastal North Carolina!

Save
Ask
Tour
Hide
Share
Listing Snapshot
Price 
$549,000
Days On Site 
17 Days
Bedrooms 
4
Inside Area (SqFt) 
2,007 sqft
Total Baths 
3
Full Baths 
3
Partial Baths 
N/A
Lot Size 
0.21 Acres
Year Built 
2005
MLS® Number 
100594891
Status 
Active
Property Tax 
$1,736.68
HOA/Condo/Coop Fees 
$115 monthly
Sq Ft Source 
N/A
Friends & Family
Recent Activity
3 weeks agoListing first seen on site
3 weeks agoListing updated with changes from the MLS®
General Features
Acres 
0.21
Attached Garage 
Yes
Garage 
Yes
Garage Spaces 
2
Levels 
One and One Half
Number Of Stories 
2
Parking 
Garage Faces FrontGarage Door Opener
Parking Spaces 
2
Pets 
Dogs OKCats OKYes
Property Sub Type 
Single Family Residence
Security 
Smoke Detector(s)
Special Circumstances 
Standard
SqFt Total 
2007
Utilities 
Sewer ConnectedWater Connected
Water Source 
Public
Zoning 
Sj-Epud
Interior Features
Appliances 
RefrigeratorDishwasherElectric RangeElectric Water Heater
Basement 
NoneCrawl Space
Cooling 
Central AirZonedCeiling Fan(s)Heat Pump
Fireplace 
Yes
Fireplaces 
1
Flooring 
CarpetCeramic TileHardwood
Furnished 
Unfurnished
Heating 
PropaneHeat PumpZoned
Interior 
Walk-In Closet(s)BookcasesCeiling Fan(s)PantryBuilt-in FeaturesEat-in Kitchen
Laundry Features 
Washer HookupLaundry Room
Bedroom 2 
Dimensions - 10.0x11.0Level - First
Bedroom 3 
Dimensions - 10.0x11.0Level - First
Bonus Room 
Dimensions - 15.0x11.0Level - Second
Dining Room 
Dimensions - 12.0x8.0Level - First
Great Room 
Dimensions - 16.0x19.0Level - First
Kitchen 
Dimensions - 14.0x12.0Level - First
Master Bedroom 
Dimensions - 15.0x13.0Level - First
Sunroom 
Dimensions - 12.0x11.0Level - First
Save
Ask
Tour
Hide
Share
Exterior Features
Construction Details 
Brick VeneerFrame
Fencing 
None
Frontage 
See Remarks
Lot Features 
Corner LotRectangular LotSprinklers In FrontSprinklers In Rear
Patio And Porch 
DeckGlass Enclosed
Road Frontage 
Private Road
Roof 
Composition
View 
None
Waterview 
None
Community Features
Association Amenities 
Beach AccessClubhouseDog ParkFitness CenterGatedGolf CourseIndoor PoolMarinaParkPicnic AreaRV ParkingSecuritySpa/Hot TubTennis Court(s)TrashSport Court
Association Dues 
1380
Community Features 
PoolSidewalksStreet Lights
Financing Terms Available 
CashConventionalFHAVA Loan
HOA Fee Frequency 
Annually
Roads 
Paved
School District 
Brunswick County Schools
Schools
School District
Brunswick County Schools
Elementary School
Virginia Williamson
Middle School
South Brunswick
High School
South Brunswick
Listing courtesy of Diann Sauble of RE/MAX Southern Coast


The data relating to real estate on this website comes in part from the Internet Data Exchange program of Hive MLS, and is updated as of 2026-08-26 07:56 AM UTC. All information is deemed reliable but not guaranteed and should be independently verified. All properties are subject to prior sale, change, or withdrawal. Neither listing broker(s) shall be responsible for any typographical errors, misinformation, or misprints, and shall be held totally harmless from any damages arising from reliance upon these data. Copyright 2026 Hive MLS

Neighborhood & Commute
Source: Walkscore
Disclosure: Community information and market data powered by Constellation Data Labs. Information is deemed reliable but not guaranteed.
Save
Ask
Tour
Hide
Share