Save
Ask
Tour
Hide
Share
$1,995,000
16 Days On Site

120 S Lumina Avenue S 3
Wrightsville Beach, NC 28480

Condominium|Pending
4
Beds
3
Total Baths
3
Full Baths
1,859
SqFt
$1,073
/SqFt
1982
Built
Subdivision:
Other
County:
New Hanover
Call Now: 910-241-0404
Is this the listing for you? We can help make it yours.
910-241-0404
120 S Lumina Avenue S 3120 S Lumina Avenue S 3120 S Lumina Avenue S 3120 S Lumina Avenue S 3
Save
Ask
Tour
Hide
Share

Mortgage Calculator

Monthly Payment (Est.)

$9,102
Calculator powered by Showcase IDX, a Constellation1 Company. Copyright ©2026 Information is deemed reliable but not guaranteed.

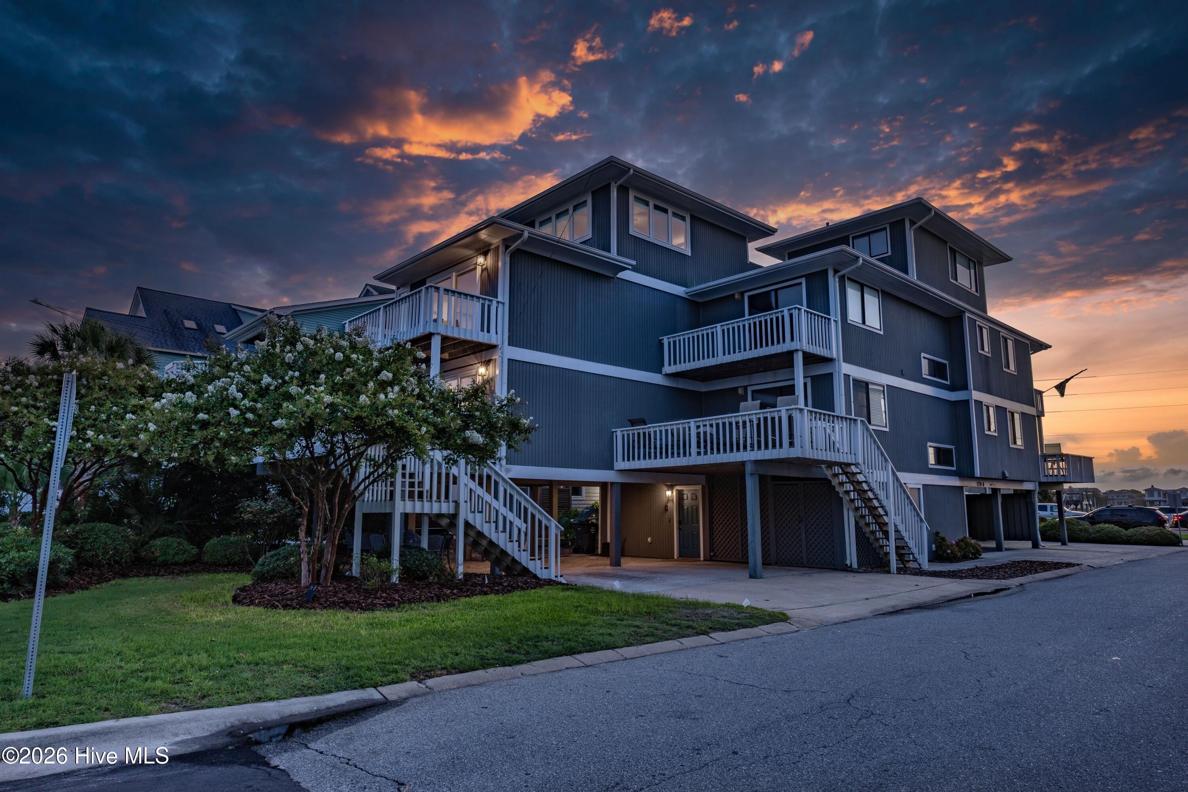
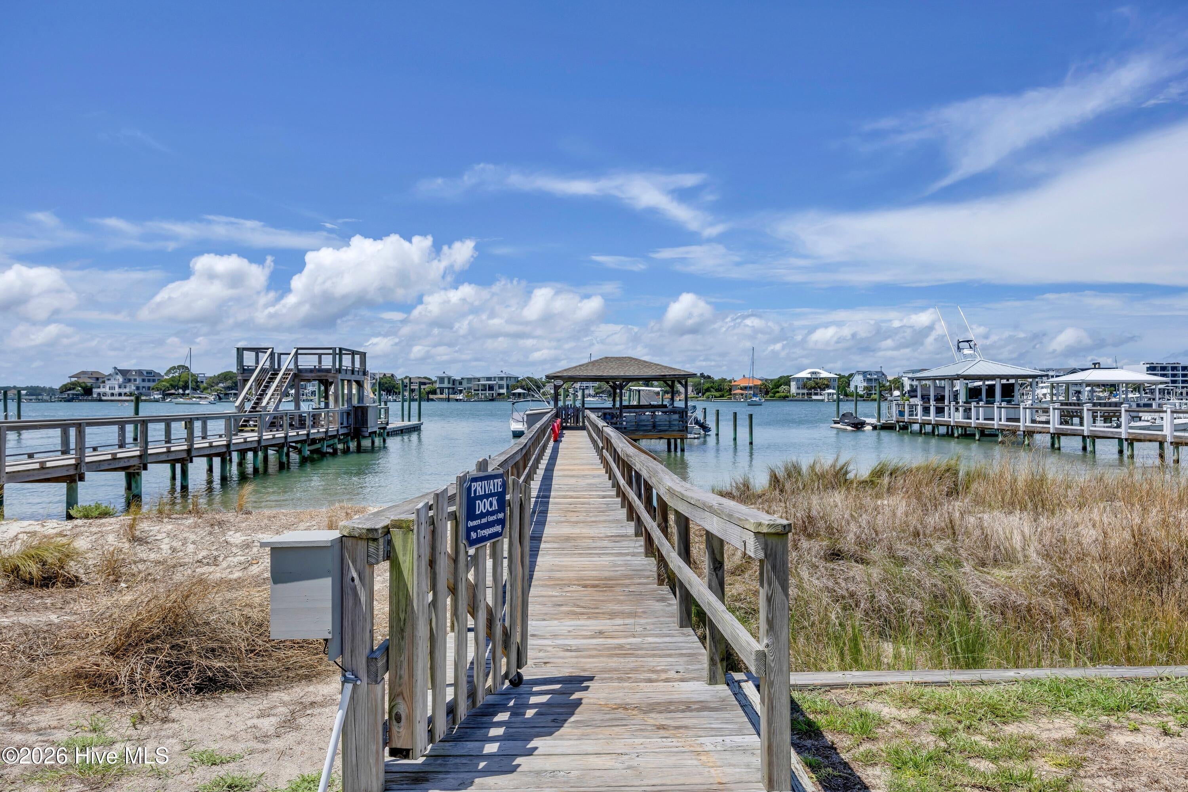
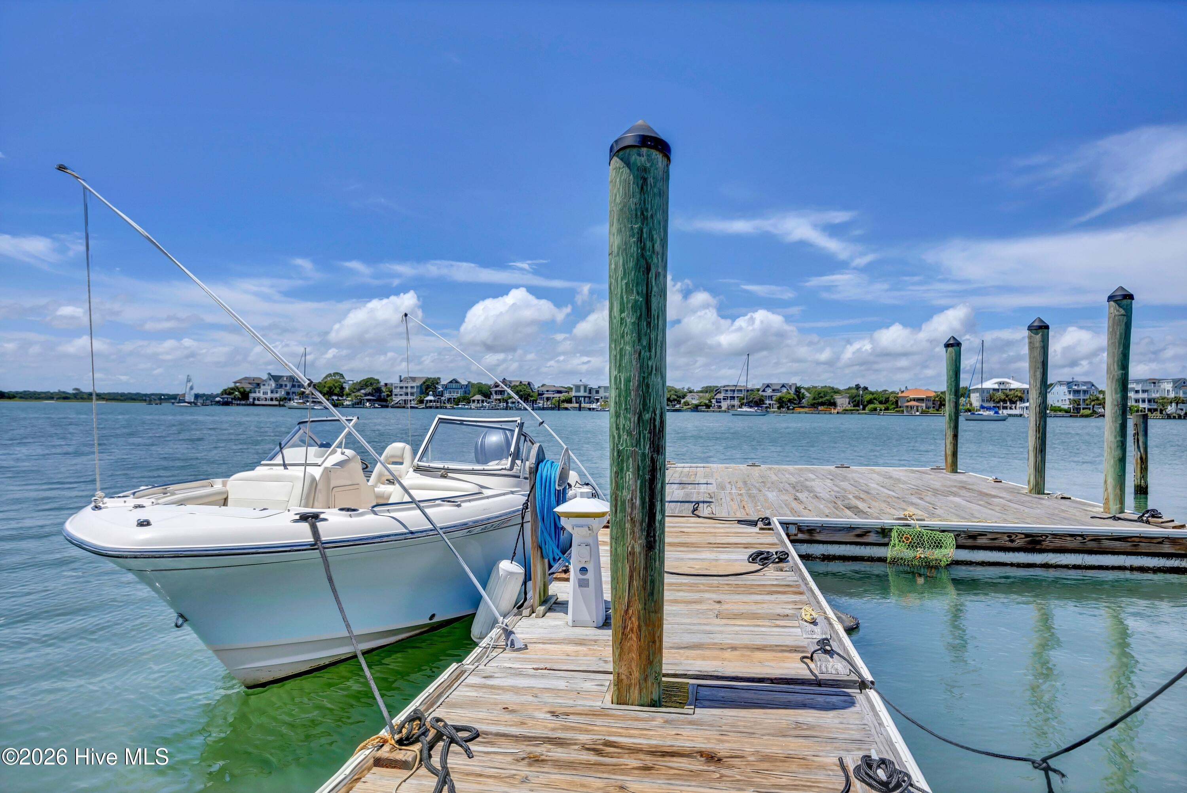
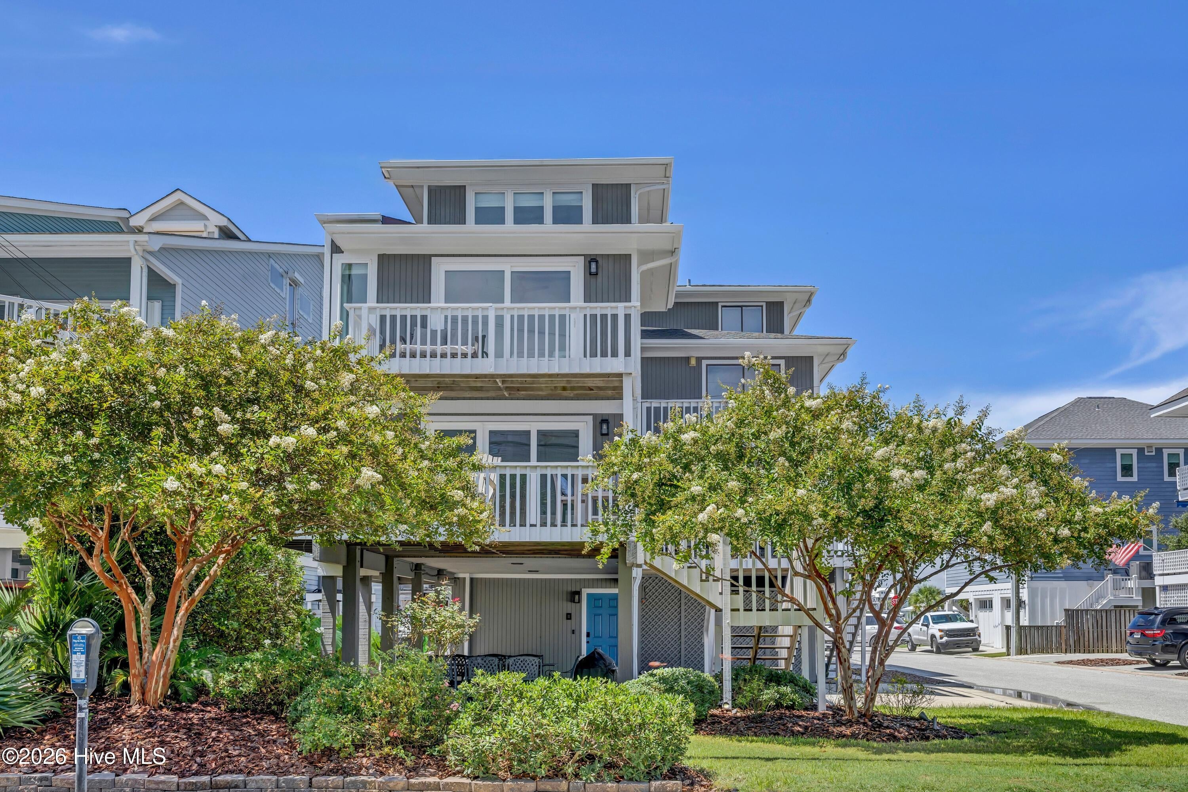
> By land or by sea, it's hard to beat this cherished Wrightsville Beach location. Four bedroom, three baths and a 26 foot boat slip are included in this townhouse condominium situated between the shores of the beach and deep water Banks Channel. Enjoy a short walk to town for the area's best hot dog at Trolley Stop or dinner at Tower 7, King Neptune's or South Beach Grill, walk the loop or stroll miles of beach from this midtown location. The private pier is shared among 4 owners and offers a sandy beach and covered gazebo for family picnics or sound side sunset cocktails. Take the boat out for a day of fishing or easily access 10 mile long Masonboro Island just minutes away, go for a paddleboard around Harbor Island; the salt water world is at your fingertips! With parking for four cars, some features include hardwood flooring throughout, updated baths and granite/ stainless kitchen. The 4th bedroom is a Crow's nest sleeping loft. When only the best will do!

Save
Ask
Tour
Hide
Share
Listing Snapshot
Price 
$1,995,000
Days On Site 
16 Days
Bedrooms 
4
Inside Area (SqFt) 
1,859 sqft
Total Baths 
3
Full Baths 
3
Partial Baths 
N/A
Lot Size 
N/A
Year Built 
1982
MLS® Number 
100594656
Status 
Pending
Property Tax 
$4,850.01
HOA/Condo/Coop Fees 
$333.33 monthly
Sq Ft Source 
N/A
Friends & Family
Recent Activity
2 weeks agoListing updated with changes from the MLS®
2 weeks agoStatus changed to Pending
2 weeks agoListing first seen on site
General Features
Foundation 
OtherSlabPillar/Post/Pier
Levels 
Three Or More
Number Of Stories 
4
Parking 
Off StreetAttached Carport
Pets 
Yes
Property Sub Type 
Condominium
Special Circumstances 
Standard
SqFt Total 
1859
Utilities 
Sewer ConnectedWater Connected
Water Source 
Public
Zoning 
R-2
Interior Features
Appliances 
Down DraftWasherRefrigeratorDryerElectric RangeElectric Water Heater
Cooling 
Central Air
Flooring 
TileWood
Furnished 
Furnished
Heating 
ElectricHeat Pump
Interior 
Entrance FoyerCeiling Fan(s)
Laundry Features 
Laundry Room
Bedroom 2 
Dimensions - 13.0x10.0Level - Second
Bedroom 3 
Dimensions - 11.0x10.0Level - Third
Bedroom 4 
Dimensions - 16.0x13.0
Great Room 
Dimensions - 17.0x15.0Level - Second
Kitchen 
Dimensions - 11.0x8.0Level - Second
Master Bedroom 
Dimensions - 17.0x12.0Level - Third
Other 
Dimensions - 13.0x7.0Level - FirstDescription - Mudroom
Save
Ask
Tour
Hide
Share
Exterior Features
Construction Details 
Wood SidingFrame
Exterior 
DockBoat Slip
Fencing 
None
Frontage 
See Remarks
Patio And Porch 
Deck
Road Frontage 
City StreetState Road
Roof 
Shingle
View 
OceanSound
Waterfront 
Yes
Waterfront Features 
Waterfront Access
Waterview 
OceanSound
Community Features
Accessibility Features 
Accessible Full Bath
Association Amenities 
Maintenance Grounds
Association Dues 
4000
Financing Terms Available 
CashConventional
HOA Fee Frequency 
Annually
Roads 
Paved
School District 
New Hanover
Schools
School District
New Hanover
Elementary School
Wrightsville Beach
Middle School
Noble
High School
Hoggard
Listing courtesy of Vance B Young of Intracoastal Realty Corporation


The data relating to real estate on this website comes in part from the Internet Data Exchange program of Hive MLS, and is updated as of 2026-08-24 07:06 AM UTC. All information is deemed reliable but not guaranteed and should be independently verified. All properties are subject to prior sale, change, or withdrawal. Neither listing broker(s) shall be responsible for any typographical errors, misinformation, or misprints, and shall be held totally harmless from any damages arising from reliance upon these data. Copyright 2026 Hive MLS

Neighborhood & Commute
Source: Walkscore
Disclosure: Community information and market data powered by Constellation Data Labs. Information is deemed reliable but not guaranteed.
Save
Ask
Tour
Hide
Share